4-bedroom house · TN22 3PD
Listing removedListed 183 days
Opportunity summary
See Archie’s verdict, returns by strategy and what to check before viewing.
About
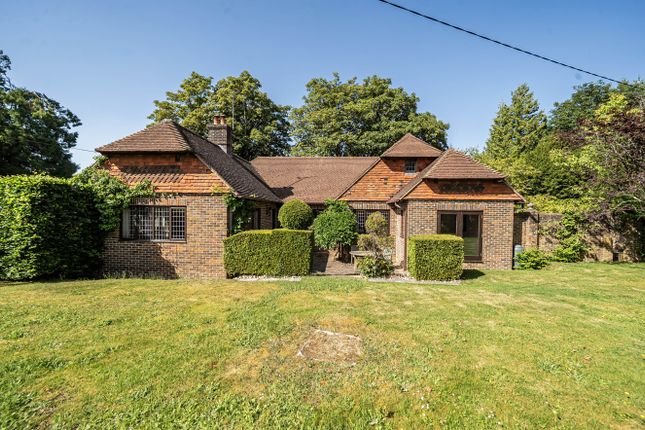
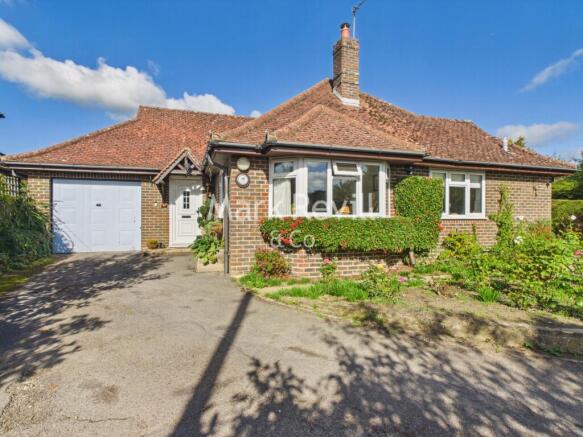
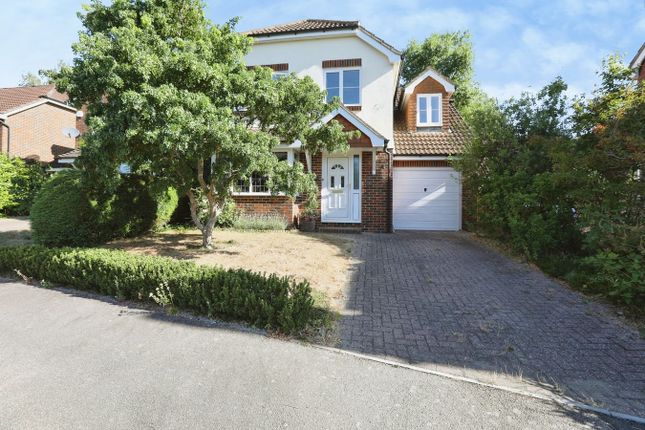
Description Situated in the very heart of the ever-popular village of Nutley, this individual four-bedroom detached family home on Bell Lane offers a rare opportunity to acquire a substantial property in one of the village's most convenient and desirable positions.
Enjoying a generous plot and a setting that combines village life with easy access to the surrounding countryside, the house is just a short walk from Nutley High Street, where you will find the local coffee house, village social club and convenience store, while the stunning Ashdown Forest is also within easy walking distance, providing miles of beautiful scenery, woodland trails and open countryside to enjoy throughout the year.
The property occupies a particularly attractive plot and, although more modern in design, still retains a warmth and individuality that gives it genuine character.
Having been extended in the past, it now offers spacious and flexible family accommodation with plenty of natural light and excellent scope for further updating to suit modern tastes.
Externally, the front garden is generous in size and mainly laid to lawn, creating an attractive approach to the house.
A driveway provides parking for several vehicles and leads to the attached garage at the side of the property, while there remains further potential to increase parking if desired.
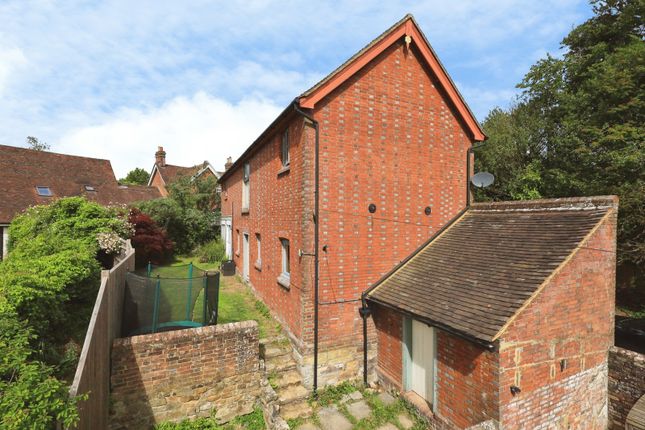
Access to the rear garden is available from both sides of the house, making the outside space practical as well as appealing.
The rear garden is a lovely feature of the home, offering a good degree of privacy and a pleasant outlook.
Mainly laid to lawn, it is bordered by established shrubs and planting which provide colour and softness throughout the seasons.
A raised patio area creates an excellent sun trap, making it the perfect place to sit and enjoy summer afternoons, outdoor dining or entertaining family and friends.
Internally, the property opens into a spacious entrance hall which immediately gives a sense of the proportions found throughout the house.
The hallway provides access to the principal ground floor rooms and includes a cloakroom fitted with a w.c. And shower, effectively creating a useful secondary bathroom on the ground floor.
The main living room is a particularly generous reception space, centred around a feature fireplace which provides a focal point and a cosy atmosphere during colder months.
This room flows naturally into the rear extension, currently used as a dining area and family room, creating an excellent additional living space that enjoys views over the rear garden.
Patio doors open directly onto the raised patio, making this a bright and sociable room well suited to family life and entertaining.
In addition to the main living areas, there is also a separate dining room accessed from the living room, offering further flexibility depending on a buyer's requirements.
This room leads through into the kitchen, which is fitted with a range of units and includes a built-in double oven, electric hob, and space for a fridge freezer and dishwasher.
While functional as it stands, the kitchen offers clear scope for modernisation and redesign to create a more contemporary family kitchen if desired.
A door from the kitchen leads directly into the attached garage, a particularly useful space with an electric up-and-over door to the front and a further door to the rear garden, offering excellent storage, workshop potential or future conversion possibilities subject to the necessary consents.
Upstairs, the spacious landing leads to four bedrooms.
To the front are one double bedroom and a single bedroom, both enjoying attractive views towards the local church, adding to the village charm of the setting.
To the rear, the principal bedroom benefits from built-in wardrobes, its own shower and a pleasant outlook over the rear garden, while a further double bedroom enjoys the same rear aspect.
The family bathroom is positioned to the rear and fitted with a panelled bath, wash hand basin and w.c.
Although the property would now benefit from some updating, it offers tremendous potential to create a wonderful long-term family home in a highly desirable village location.
Offered with no onward chain, it is important to note that the property is still progressing through probate and also operates with a cesspit drainage system.
Homes in this position, offering such flexibility and potential, are rarely available and early viewing is highly recommended. Tenure: Freehold
Value & comps
No previous sales on record.
Returns
Set an offer; the calculator follows it.
We're still gathering serviced-accommodation data for this area.
Archie refurb estimate: a Pro feature
0.0% below asking
This is not financial or investment advice. Prop AI Deals is not authorised by the Financial Conduct Authority (FCA) to provide investment advice.
All investment calculators, property analyses, and AI-generated insights are for informational purposes only. Property investment carries risk and may result in financial loss. All calculations should be independently verified and you should consult with FCA-authorised financial advisors before making any investment decisions.
Past performance does not guarantee future results. Tax implications vary by individual circumstances.
Deal
Properties like this can earn 2–3x BTL yields when converted to HMO, with retrofit costs around £10k/room. Sign in to see the full tier, yield projection, and cost breakdown.
Commercial properties like this can earn 30-50% higher yields when converted to residential under Class MA / Q / P / PA, with prior approval costing ~GBP 96/unit. Sign in to see the recommended route, yield uplift, and cost breakdown.
BRRR-suited properties can recycle 80-100% of investor capital on refi, leaving a high-yielding rental with most of the money out. Sign in to see the refurb cost stack, ARV projection, and refinance maths.
Detached + large garden = sub-division play. Pro tier unlocks the tier badge, plot size, uplift estimate, and regional land benchmark.
Short-lease flats trade at deep discount, but extending under the 1993 Act often costs far less than the discount. Pro tier unlocks the tier badge, premium breakdown, long-lease ARV and arbitrage maths.
See projected short-stay revenue vs a vanilla BTL for this property.
See real sub-let margins (HMO room rates & SA nightly rates) vs the landlord rent.
Area
Agent & docs
FAQ
About Morven, Bell Lane, Nutley, Uckfield
Explore nearby