We've tightened what earns a Pursue. A home now needs a published valuation, a strategy that still makes money after real running costs and lender stress tests, and no listing problems that would stop a mortgage. You'll see fewer Pursues, and each one has been checked harder.
See how verdicts work3-bedroom house · SA8 4LA
Listing removedReduced £11k (−4.6%) on 11 AugListed 96 days
Opportunity summary
See Archie’s verdict, returns by strategy and what to check before viewing.
About
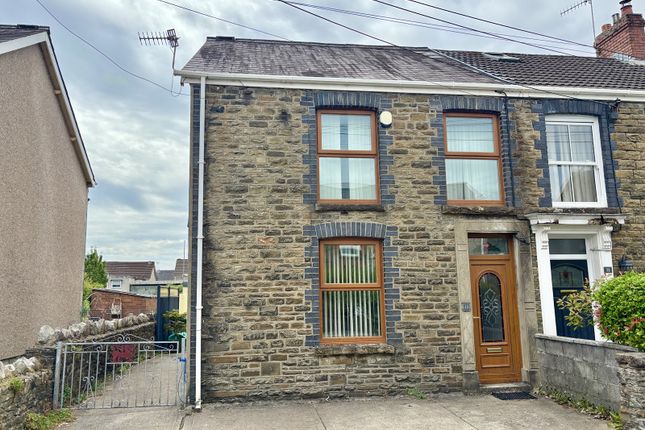
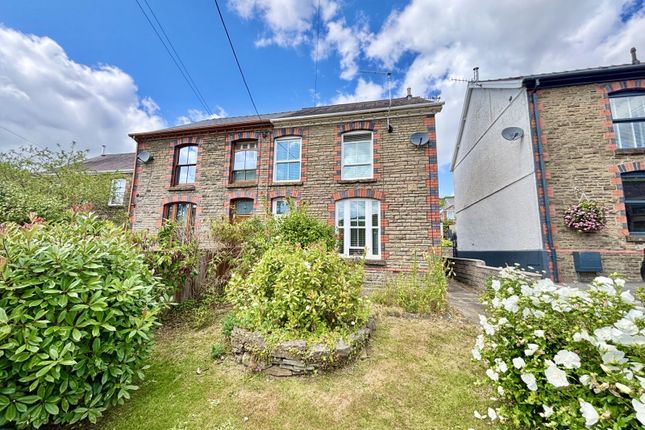
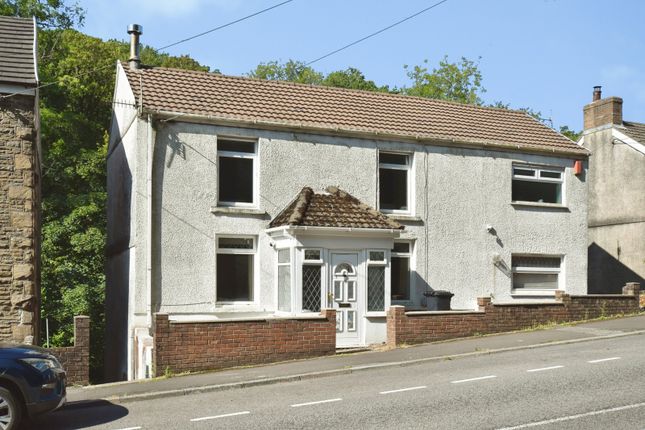
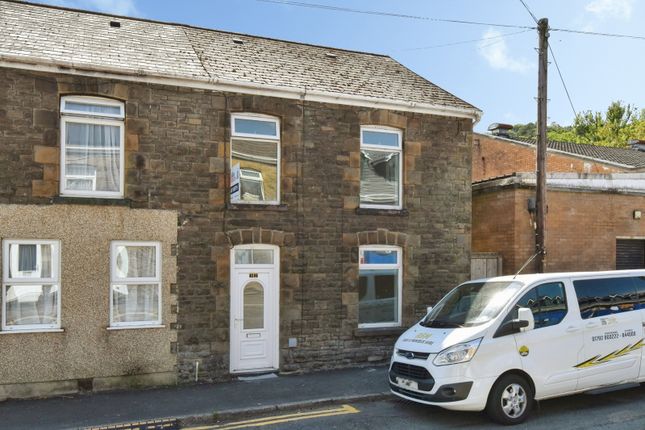
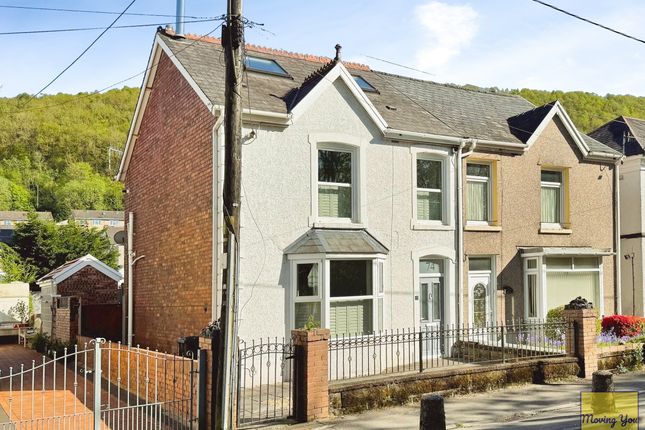
Elegant Family Home with Beautiful Garden in a Prime Location We are pleased to present this delightful three-bedroom family residence, brimming with character and thoughtfully maintained to showcase its original charm.
Nestled on the highly desirable Smithfield Road in Pontardawe, this property offers a wonderful combination of generous living spaces and an enchanting garden sanctuary.
Featuring a spacious and flexible interior alongside a captivating outdoor area, this home is perfectly suited for families or anyone who enjoys hosting and entertaining.
Ideally positioned close to local amenities, reputable schools, and excellent transport links, it effortlessly blends charm, comfort, and convenience.
Internal: Entrance Hall - The newly fitted front uPVC double glazed entrance door opens to the hall, with carpeted flooring, stairs to the first floor landing and a door to the: Living Room - Offering ample space for furniture with front and side aspect double glazed windows, carpeted flooring, a feature period fireplace with a decorative inset, mantelpiece and hearth, a radiator, recessed bookshelves and open access to the: Dining Room - Providing space for a good sized dining table and chairs and for further storage/ornamental furniture with a side aspect double glazed window, carpeted flooring, a radiator, a storage cupboard, an understairs storage cupboard, open access to the sitting room, a door to the kitchen and a set of French doors to the conservatory.
Sitting Room - Spacious and cosy room with a front aspect double glazed window, carpeted flooring, a beautiful exposed brick fireplace housing a multifuel burner with a tiled hearth and wood mantel, a decorative bread oven, two recessed glass cabinets, recessed fitted shelves, a radiator, decorative ceiling coving and ceiling rose.
Conservatory - Bright and spacious room of part brick and uPVC construction with a clear glass roof, multiple side and rear aspect double glazed windows, vinyl flooring, a radiator and a set of French uPVC double glazed doors to the rear garden.
Kitchen - Fitted with a range of shaker-style wall and base units with complementing worktops, an inset one and a half stainless steel sink basin with a drainer and mixer tap with a spray attachment, an integrated electric oven, countertop gas hob and overhead extractor, space and plumbing for further appliances, a side aspect double glazed window, vinyl flooring, tiled splashbacks and a door to the utility room.
Utility Room - With matching units, worktops and flooring to the kitchen providing storage and countertop appliance space, with double glazed windows to the rear and conservatory aspects and a uPVC double glazed door to the side elevation.
First Floor Landing - With carpeted flooring, an airing cupboard and doors to the bedrooms and the bathroom.
Bedroom One - Large double sized bedroom with two front aspect double glazed windows, carpeted flooring, a radiator and a range of units including wardrobes, cupboards, shelves and a large dressing table with drawers.
Bedroom Two - Spacious double sized bedroom with a front aspect double glazed window, carpeted flooring, a loft hatch and a radiator.
Bedroom Three - Spacious double sized bedroom with side and rear aspect double glazed windows enjoying garden and country views, carpeted flooring and a radiator.
Bathroom - Modern suite comprising a double step-in shower enclosure, a range of wrap-around wall and base vanity cabinets with worktop space and incorporating a push-button WC and a wash hand basin, a wall-mounted gas boiler, two frosted side aspect double glazed windows, chequered vinyl flooring, partly tiled walls and splashbacks and a radiator.
There is potential to reinstate the bath with plumbing available.
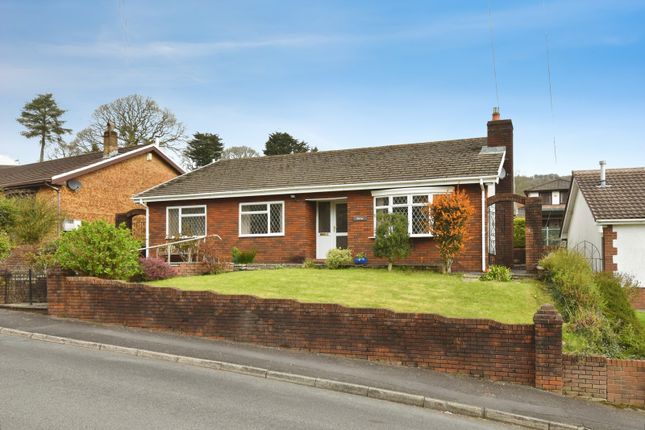
External: To the front a set of wrought iron gates open onto a garden with a range of perennials and shrubs with a dwarf brick wall with rockery atop, and a side pathway leads to the beautiful rear garden which boasts an abundance of established plants, shrubs, perennials and mature trees and offers ample sitting areas, a pergola and a feature decorative pond enclosed with rockery.
There are also multiple outbuildings providing storage space and conversion potential (STPP), a bike store, a greenhouse, two outside taps and there are also wonderful country views providing a pleasant backdrop.
Additional information: Council Tax Band: D Local Authority: Neath Port Talbot Early viewing is highly recommended due to the property being realistically priced.
Disclaimer: These particulars, whilst believed to be accurate are set out as a general guideline and do not constitute any part of an offer or contract.
Intending Purchasers should not rely on them as statements of representation of fact, but must satisfy themselves by inspection or otherwise as to their accuracy.
Please note that we have not tested any apparatus, equipment, fixtures, fittings or services including gas central heating and so cannot verify they are in working order or fit for their purpose.
Furthermore, Solicitors should confirm moveable items described in the sales particulars and, in fact, included in the sale since circumstances do change during the marketing or negotiations.
Although we try to ensure accuracy, if measurements are used in this listing, they may be approximate.
Therefore if intending Purchasers need accurate measurements to order carpeting or to ensure existing furniture will fit, they should take such measurements themselves.
Photographs are reproduced general information and it must not be inferred that any item is included for sale with the property.
Tenure To be confirmed by the Vendor’s Solicitors Possession Vacant possession upon completion Viewing Viewing strictly by appointment through The Express Estate Agency
Value & comps
No previous sales on record.
Returns
Set an offer; the calculator follows it.
Short-let licence or registration needed
We're still gathering serviced-accommodation data for this area.
Archie refurb estimate: a Pro feature
0.0% below asking
This is not financial or investment advice. Prop AI Deals is not authorised by the Financial Conduct Authority (FCA) to provide investment advice.
All investment calculators, property analyses, and AI-generated insights are for informational purposes only. Property investment carries risk and may result in financial loss. All calculations should be independently verified and you should consult with FCA-authorised financial advisers before making any investment decisions.
Past performance does not guarantee future results. Tax implications vary by individual circumstances.
Deal
Properties like this can earn 2–3x BTL yields when converted to HMO, with retrofit costs around £10k/room. Sign in to see the full tier, yield projection, and cost breakdown.
Commercial properties like this can earn 30-50% higher yields when converted to residential under Class MA / Q / P / PA, with prior approval costing ~GBP 96/unit. Sign in to see the recommended route, yield uplift, and cost breakdown.
BRRR-suited properties can recycle 80-100% of investor capital on refi, leaving a high-yielding rental with most of the money out. Sign in to see the refurb cost stack, ARV projection, and refinance maths.
Detached + large garden = sub-division play. Pro tier unlocks the tier badge, plot size, uplift estimate, and regional land benchmark.
Short-lease flats trade at deep discount, but extending under the 1993 Act often costs far less than the discount. Pro tier unlocks the tier badge, premium breakdown, long-lease ARV and arbitrage maths.
See projected short-stay revenue vs a vanilla BTL for this property.
See real sub-let margins (HMO room rates & SA nightly rates) vs the landlord rent.
Area
Agent & docs

FAQ
About 17, Smithfield Road, Swansea
Explore nearby