We've tightened what earns a Pursue. A home now needs a published valuation, a strategy that still makes money after real running costs and lender stress tests, and no listing problems that would stop a mortgage. You'll see fewer Pursues, and each one has been checked harder.
See how verdicts work4-bedroom house · E17 7EH
Listing removedListed 42 days
Opportunity summary
See Archie’s verdict, returns by strategy and what to check before viewing.
About
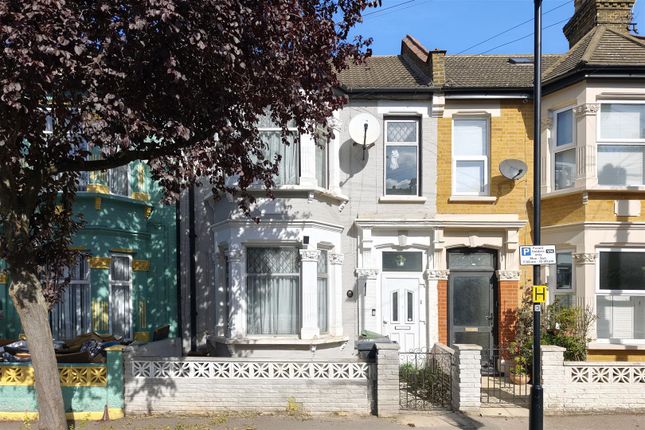
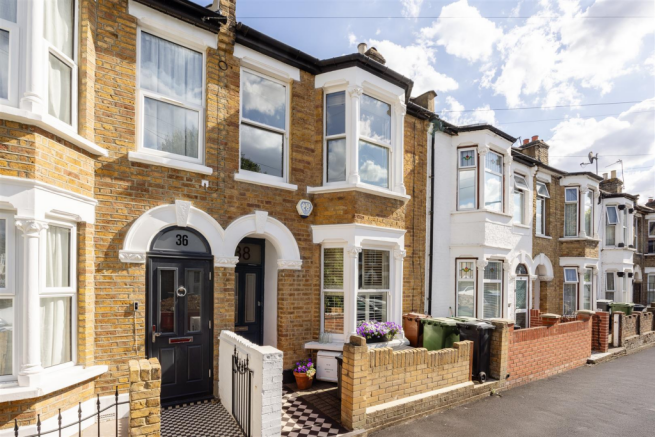
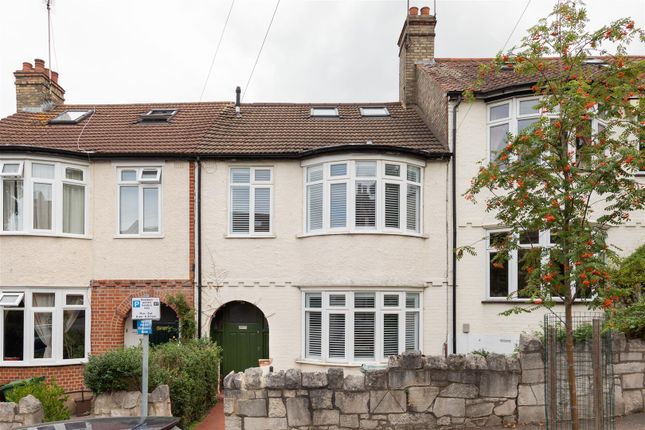
Beautifully extended and rich in character, this impressive four-bedroom period home offers approximately 1,498 sq. Ft.
Of thoughtfully arranged accommodation across three floors, complemented by a generous rear garden and electrically powered outbuilding.
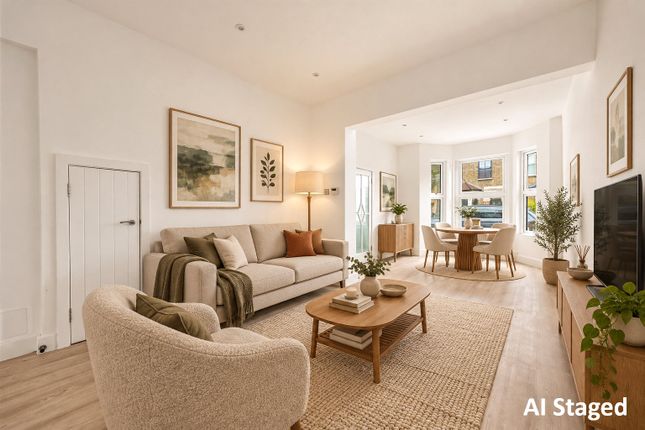
The welcoming bay-fronted reception room retains a wonderful sense of period charm, with a handsome cast-iron fireplace, plantation shutters, double-glazed sash windows and warm wooden flooring.
Beautifully crafted bespoke shelving surrounds the room and frames the wide opening into the kitchen, providing an abundance of storage and display space while creating a striking design feature.
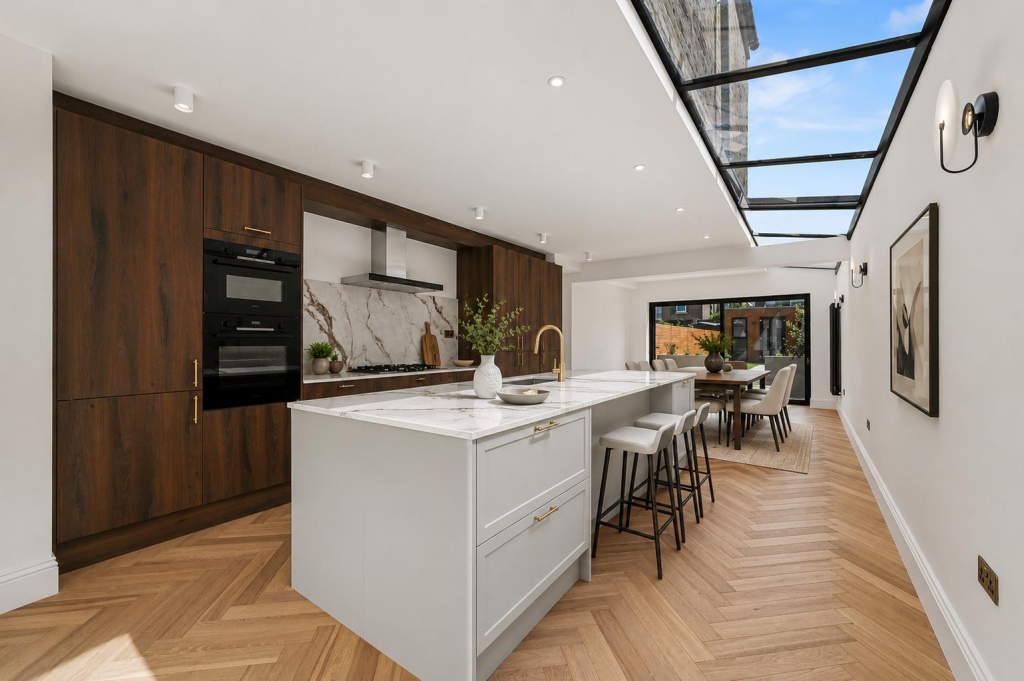
Spanning over 23ft, the luxurious open-plan kitchen, dining and family room forms the true heart of the home.
Exceptionally spacious and beautifully planned, its generous proportions comfortably accommodate a large dining table alongside an additional sofa or relaxed seating area, creating an inviting family space for cooking, dining, unwinding and spending time together.
The kitchen features extensive fitted cabinetry, a substantial central island and clever integrated storage that makes excellent use of every available area, including the space beneath the staircase.
Warm timber worktops provide generous preparation space, while a large rooflight and French doors draw in an abundance of natural light and create a wonderful connection with the garden.
A separate utility room provides further appliance space and direct garden access, helping to keep the main kitchen beautifully organised. A convenient ground-floor WC completes this level.
The first floor comprises three well-proportioned bedrooms, two of which are generous doubles, alongside a stylish family bathroom featuring a bathtub with shower above.
Occupying the entire top floor is a superb principal bedroom suite, extending to almost 18ft and flooded with light through multiple roof windows and rear French doors opening onto a Juliet balcony.
Extensive fitted wardrobes, a dedicated dressing area and a private en-suite shower room create a wonderfully comfortable and luxurious retreat.
Outside, the approximately 57ft rear garden combines a paved entertaining area with lawn and established planting.
At the far end, the substantial electrically powered outbuilding is divided into two versatile rooms, offering excellent potential for home offices, a studio, gym, workshop or additional storage.
Offering an exceptional balance of period character, contemporary design and versatile family living, this beautifully considered home is ready to be enjoyed for many years to come.
The property is ideally positioned in central Walthamstow, just a short walk from St James Street station, where Weaver line services reach London Liverpool Street in approximately 15–20 minutes.
Walthamstow Queen’s Road, Blackhorse Road and Walthamstow Central are also within easy reach, providing convenient access to the Victoria line and further Overground services.
The bustling High Street and Walthamstow Market are only moments away, offering an excellent variety of independent shops, cafés, international food stalls and everyday amenities, while popular local destinations such as 56 St James, Crate at St James Street and Soho Theatre Walthamstow add to the area’s lively social and cultural scene.
Families are well catered for, with Mission Grove Primary School particularly close by, alongside Stoneydown Park Primary School and Willowfield School.
For outdoor space, Stoneydown Park, Douglas Eyre Playing Fields and the expansive Walthamstow Wetlands are all easily accessible, providing plenty of opportunities for walking, cycling and family days out.
Combining outstanding transport connections with well-regarded schools, vibrant local amenities and plentiful green space, this is an exceptionally convenient place to call home.
Council Tax Band C EPC Rating tbc
Value & comps
No previous sales on record.
Returns
Set an offer; the calculator follows it.
Short-let restrictions apply
We're still gathering serviced-accommodation data for this area.
Archie refurb estimate: a Pro feature
0.0% below asking
This is not financial or investment advice. Prop AI Deals is not authorised by the Financial Conduct Authority (FCA) to provide investment advice.
All investment calculators, property analyses, and AI-generated insights are for informational purposes only. Property investment carries risk and may result in financial loss. All calculations should be independently verified and you should consult with FCA-authorised financial advisers before making any investment decisions.
Past performance does not guarantee future results. Tax implications vary by individual circumstances.
Deal
Properties like this can earn 2–3x BTL yields when converted to HMO, with retrofit costs around £10k/room. Sign in to see the full tier, yield projection, and cost breakdown.
Commercial properties like this can earn 30-50% higher yields when converted to residential under Class MA / Q / P / PA, with prior approval costing ~GBP 96/unit. Sign in to see the recommended route, yield uplift, and cost breakdown.
BRRR-suited properties can recycle 80-100% of investor capital on refi, leaving a high-yielding rental with most of the money out. Sign in to see the refurb cost stack, ARV projection, and refinance maths.
Detached + large garden = sub-division play. Pro tier unlocks the tier badge, plot size, uplift estimate, and regional land benchmark.
Short-lease flats trade at deep discount, but extending under the 1993 Act often costs far less than the discount. Pro tier unlocks the tier badge, premium breakdown, long-lease ARV and arbitrage maths.
See projected short-stay revenue vs a vanilla BTL for this property.
See real sub-let margins (HMO room rates & SA nightly rates) vs the landlord rent.
Area
Agent & docs

FAQ
About 59, Buxton Road, London
Explore nearby