We've tightened what earns a Pursue. A home now needs a published valuation, a strategy that still makes money after real running costs and lender stress tests, and no listing problems that would stop a mortgage. You'll see fewer Pursues, and each one has been checked harder.
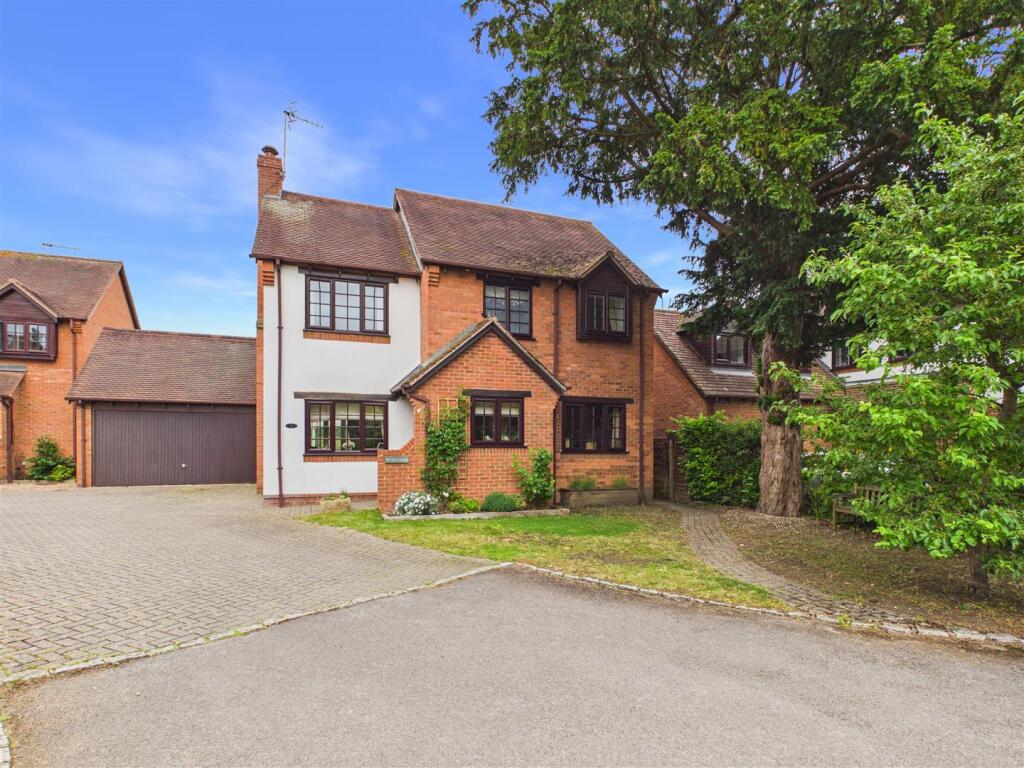
See how verdicts work3-bedroom detached house · CV37 8EU
Under offerReduced £50k (−7.7%) on 21 JunListed 265 days
Opportunity summary
See Archie’s verdict, returns by strategy and what to check before viewing.
About
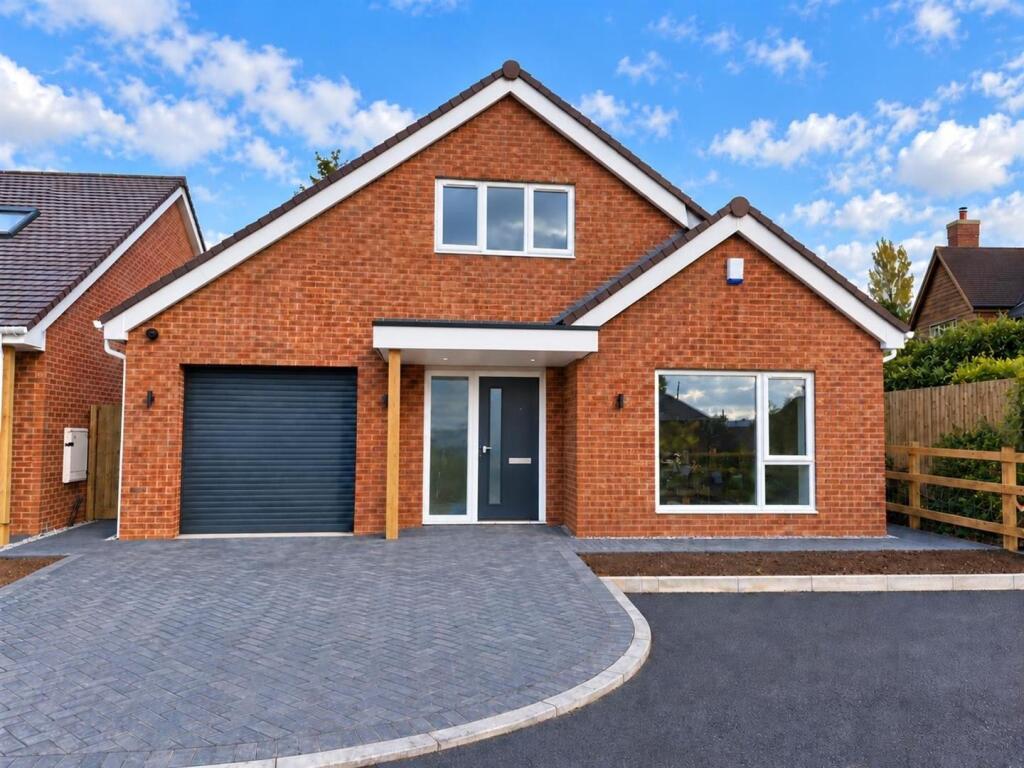
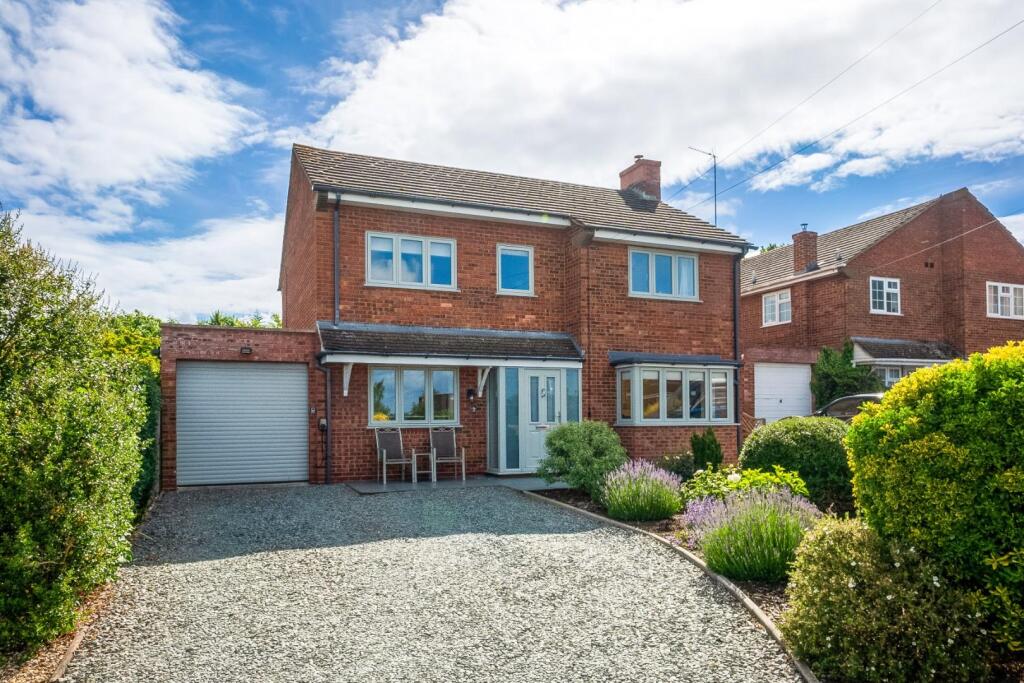
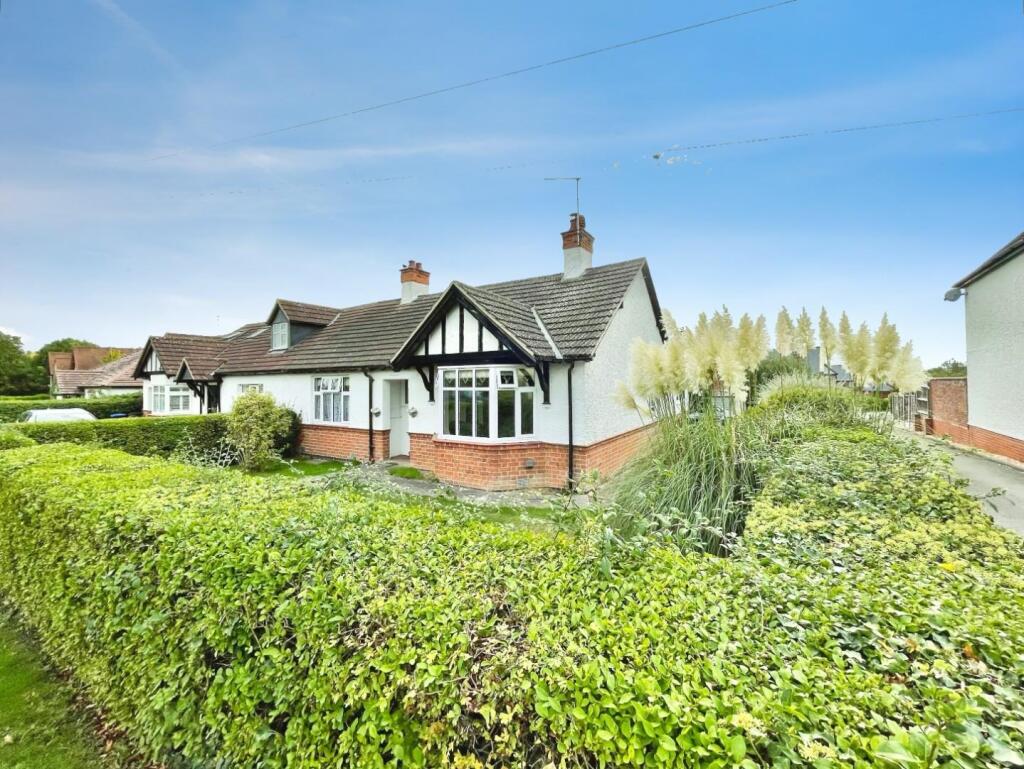
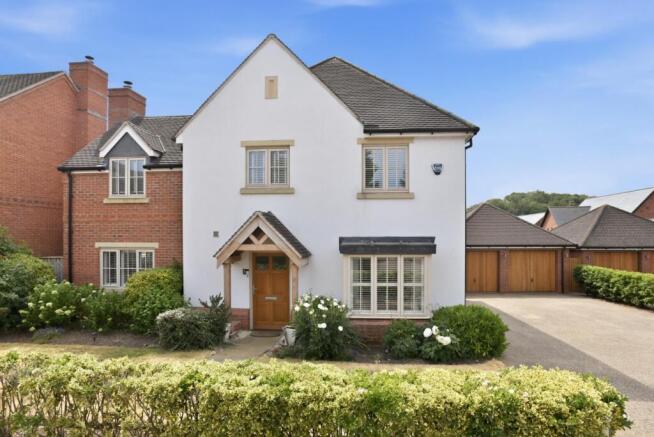
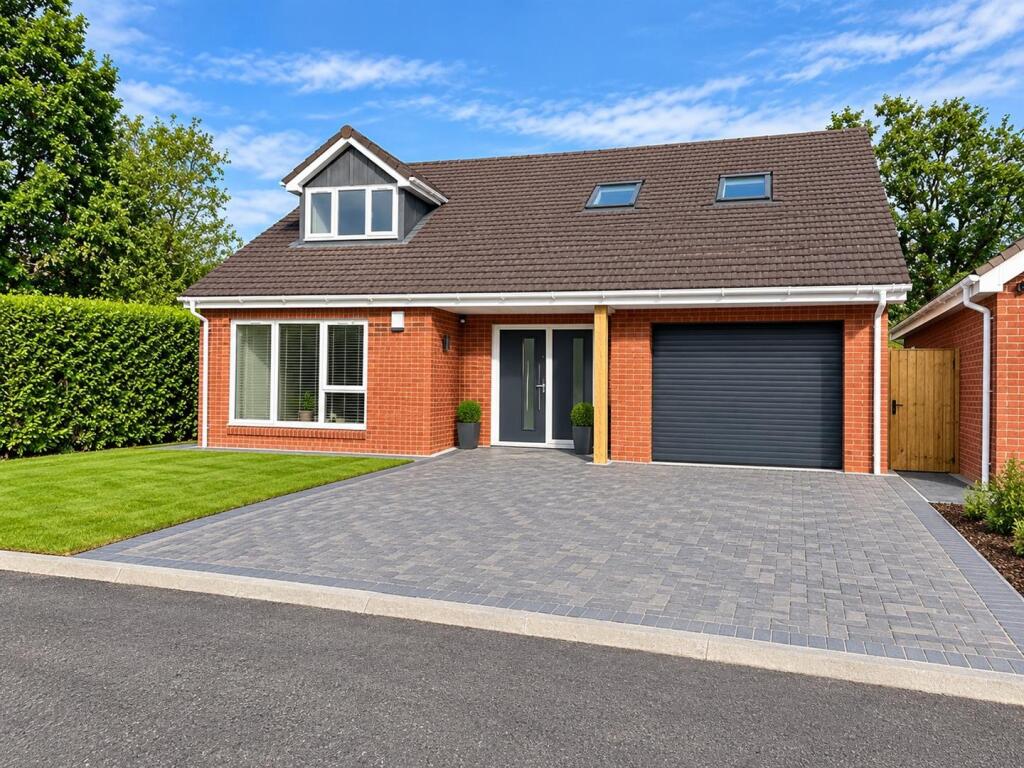
Set within a mature residential close, this attractive modern home offers bright, contemporary accommodation arranged over two floors and finished to an exceptional standard throughout.
Completed in 2023, the property combines generous proportions with high levels of energy efficiency and stylish, modern detailing.
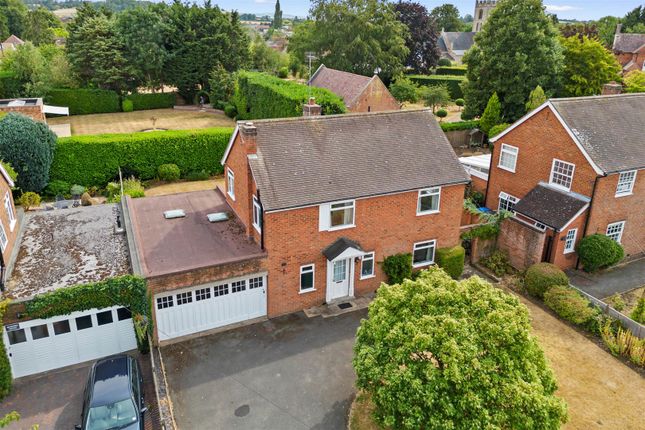
The approach to the property is via a well-proportioned, low-maintenance driveway providing ample off-road parking.
To the front of the property is a well-proportioned living room, offering a comfortable and versatile space.
To the rear, the heart of the home is the stunning open-plan kitchen, dining and family room, perfectly designed for modern living.
The bespoke Shaker-style kitchen is fitted with a comprehensive range of wall and base units, complemented by quartz worktops and a stylish central island incorporating a hob and extractor.
Integrated appliances include two ovens, microwave, wine fridge, dishwasher and fridge freezer.
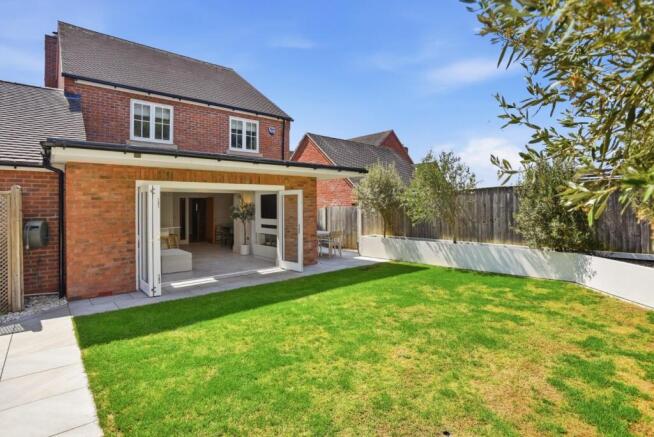
A feature lantern roof and full-width bi-fold doors allow natural light to flood the space and open directly onto the rear patio.
A separate utility room provides additional storage and practical workspace, while a guest WC is conveniently located off the hallway.
The whole of the ground floor has underfloor heating with Karndean flooring. To the first floor, the landing provides access to three well-proportioned bedrooms and the family bathroom.
The principal bedroom is positioned to the rear of the property and features stylish built-in wardrobes and a beautifully appointed en-suite shower room, fitted with luxury tiling, a large shower enclosure with rainfall and handheld shower, vanity wash basin with storage and a WC.
Bedroom two is a spacious double room with a front-facing aspect, while the third double bedroom is also well proportioned and enjoys views to the front.
The family bathroom is fully tiled and finished to a high standard, comprising a panelled bath with shower over, vanity wash basin with storage and a low-flush WC.
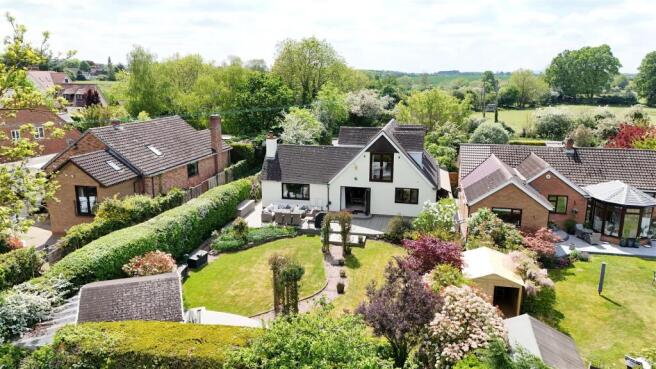
The rear garden is a particular highlight, enjoying a desirable southerly aspect. Designed to be both private and low maintenance, it is mainly laid to lawn and enclosed by fencing and mature hedging.
A porcelain patio provides an ideal space for outdoor dining and entertaining, while a pedestrian gated access leads directly to the local shop and primary school within minutes.
The property further benefits from an energy-efficient air source heat pump and the remainder of a 10-year Build-Zone warranty.
*In accordance with the ea code of conduct, we inform you that a member of staff from Connells (or another Group Company) has an interest in this property.* Situation The village of Welford-on-Avon is situated 4 miles west of Stratford-upon-Avon.
Welford sits within a meander of the river Avon, on the south bank of the river. There local amenities including a village store, three pubs and a primary school.
The village has many Tudor half-timbered and thatched cottages, mostly close to the village church.
The area is well served by private and state schools in Stratford, including The Croft Preparatory School, King Edward VI Grammar School for Boys, Stratford Grammar School for Girls and Stratford High School.
Property Ref Number: Ham-62048
Value & comps
No previous sales on record.
Returns
Set an offer; the calculator follows it.
We're still gathering serviced-accommodation data for this area.
Archie refurb estimate: a Pro feature
0.0% below asking
This is not financial or investment advice. Prop AI Deals is not authorised by the Financial Conduct Authority (FCA) to provide investment advice.
All investment calculators, property analyses, and AI-generated insights are for informational purposes only. Property investment carries risk and may result in financial loss. All calculations should be independently verified and you should consult with FCA-authorised financial advisers before making any investment decisions.
Past performance does not guarantee future results. Tax implications vary by individual circumstances.
Deal
Properties like this can earn 2–3x BTL yields when converted to HMO, with retrofit costs around £10k/room. Sign in to see the full tier, yield projection, and cost breakdown.
Commercial properties like this can earn 30-50% higher yields when converted to residential under Class MA / Q / P / PA, with prior approval costing ~GBP 96/unit. Sign in to see the recommended route, yield uplift, and cost breakdown.
BRRR-suited properties can recycle 80-100% of investor capital on refi, leaving a high-yielding rental with most of the money out. Sign in to see the refurb cost stack, ARV projection, and refinance maths.
Detached + large garden = sub-division play. Pro tier unlocks the tier badge, plot size, uplift estimate, and regional land benchmark.
Short-lease flats trade at deep discount, but extending under the 1993 Act often costs far less than the discount. Pro tier unlocks the tier badge, premium breakdown, long-lease ARV and arbitrage maths.
See projected short-stay revenue vs a vanilla BTL for this property.
See real sub-let margins (HMO room rates & SA nightly rates) vs the landlord rent.
Area
Agent & docs

FAQ
About Middleton House, 13A, Headland Close, Welford On Avon
Explore nearby