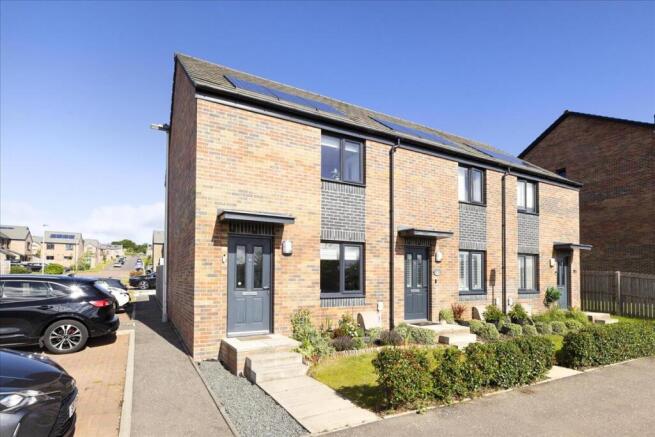
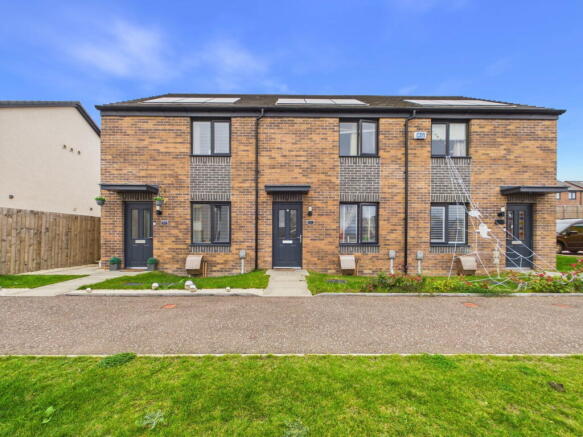
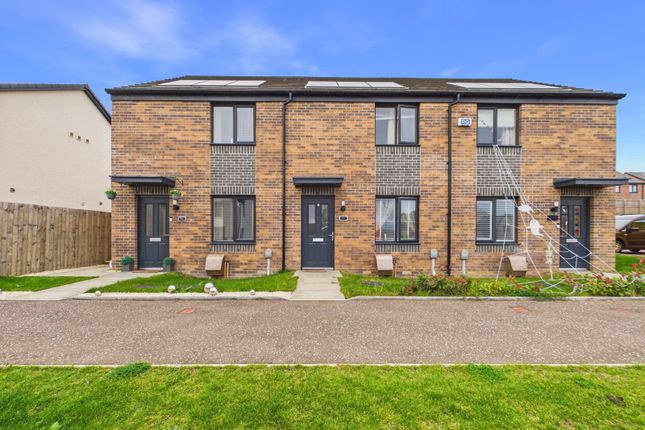
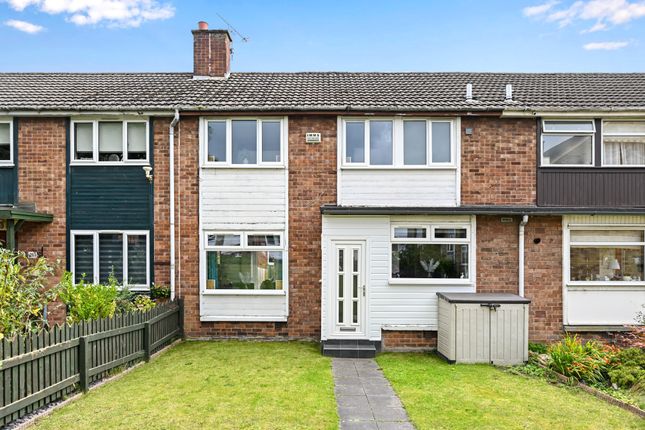
2-bedroom terraced house · EH17 8GR
For saleReduced £5k (−2.1%) on 24 JulListed 188 days
Opportunity summary
See Archie’s verdict, returns by strategy and what to check before viewing.
About
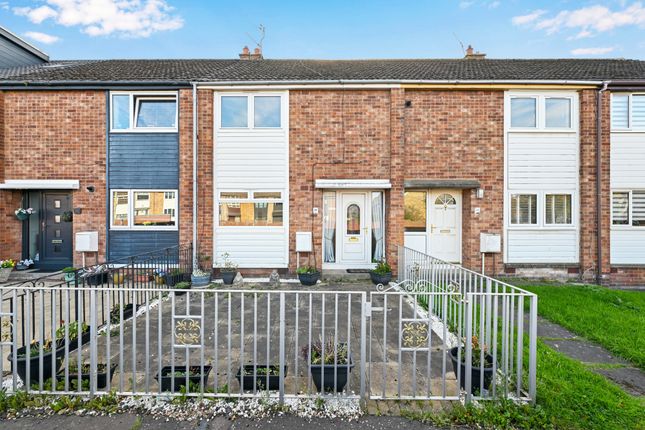
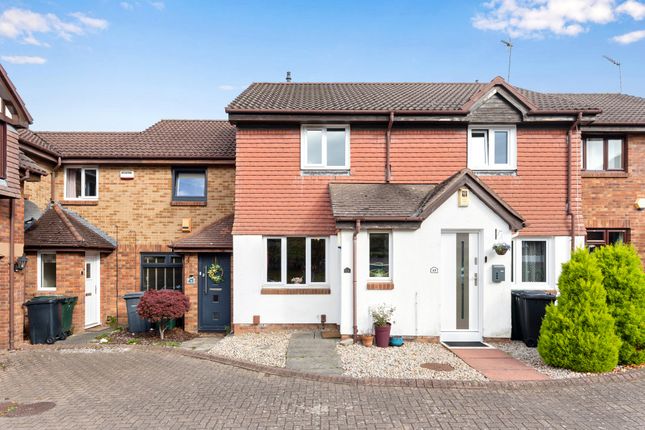
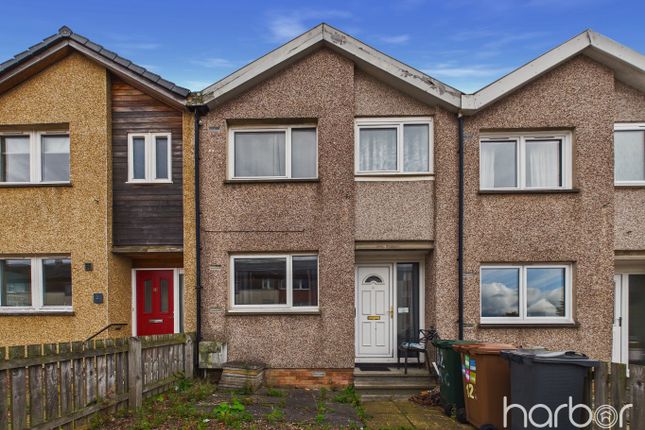
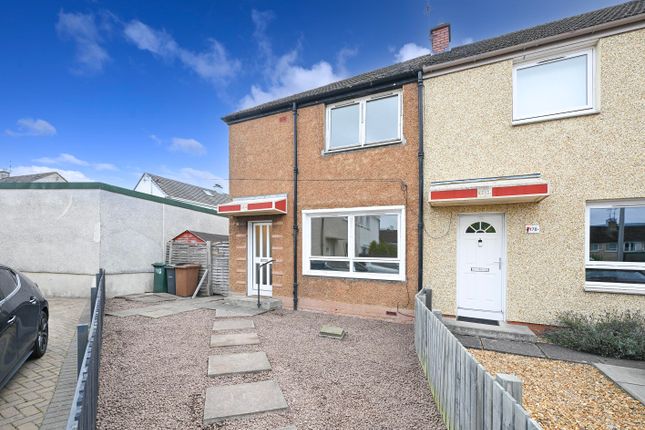
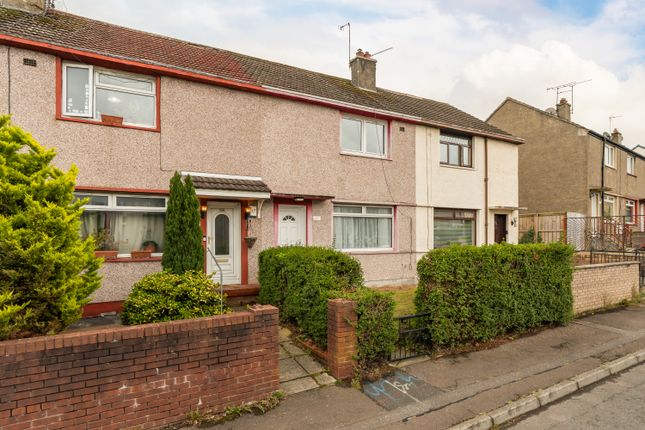
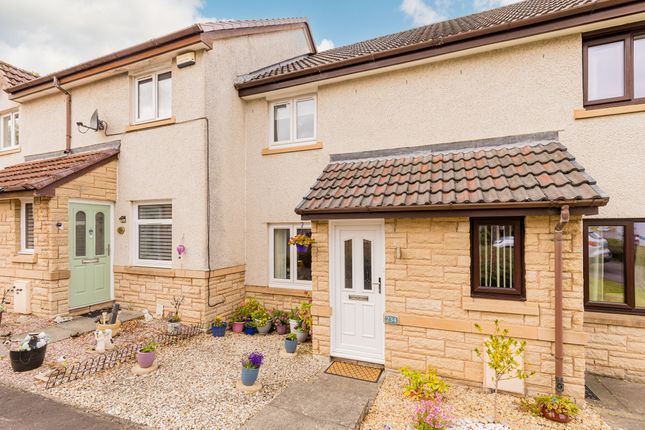
This beautifully refurbished two-bedroom home at 51 Carter Drive, EH17 8GR offers stylish, modern living in a quiet and well-connected residential area of Edinburgh.
Finished to a high standard throughout, the property is presented in true walk-in condition, making it an ideal choice for professionals, couples, or small families.
The ground floor comprises a bright and spacious living room, thoughtfully designed with a modern, neutral finish and generous proportions, creating a perfect space for both relaxing and entertaining.
To the rear, a contemporary kitchen features sleek cabinetry, ample worktop space, and room for appliances, with the added benefit of direct access to a private rear garden-ideal for outdoor dining and enjoying warmer months.
A convenient downstairs WC further enhances the practicality of the layout.
Upstairs, the property offers two well-proportioned double bedrooms, both benefiting from excellent natural light and flexible space for storage.
The principal bedroom enjoys a pleasant outlook over the rear garden, while the second bedroom provides versatility as a guest room, home office, or additional living space.
A modern family bathroom, complete with bath and overhead shower, serves the upper level.
Externally, the property benefits from a private rear garden and dedicated off-street parking, adding to the overall appeal.
With an approximate internal floor area of 706 sq ft, the home is well laid out to maximise both space and comfort.
Located in a popular and convenient area, the property offers easy access to local amenities, schools, and excellent transport links into Edinburgh city centre and beyond.
These particulars are prepared on the basis of information provided by our clients. Every effort has been made to ensure that the information contained within the Schedule of Particulars is accurate.
Nevertheless, the internal photographs contained within this Schedule/ Website may have been taken using a wide-angle lens.
All sizes are recorded by electronic tape measurement to give an indicative, approximate size only. Floor plans are demonstrative only and not scale accurate.
Moveable items or electric goods illustrated are not included within the sale unless specifically mentioned in writing.
The photographs are not intended to accurately depict the extent of the property. We have not tested any service or appliance. This schedule is not intended to and does not form any contract.
It is imperative that, where not already fitted, suitable smoke alarms are installed for the safety for the occupants of the property. These must be regularly tested and checked.
Please note all the surveyors are independent of re/max Property.
If you have any doubt or concerns regarding any aspect of the condition of the property you are buying, please instruct your own independent specialist or surveyor to confirm the condition of the property - no warranty is given or implied.
EPC Rating: B Location The property is ideally located at 51 Carter Drive in a popular residential area of Edinburgh, offering excellent connectivity and local amenities.
The City of Edinburgh Bypass (A720) is just a short drive away, providing quick and convenient access to the wider motorway network, Edinburgh Airport, and surrounding areas.
There are regular public transport links nearby, with frequent bus services offering direct routes into Edinburgh city centre, making it an ideal location for commuters.
The journey into the city is both quick and convenient, with multiple options available throughout the day.
The area is also well-served by a selection of reputable local schools, making it a great choice for families.
In addition, there are nearby shops, supermarkets, and leisure facilities, all within easy reach, enhancing the overall convenience of this well-connected location.
Living Room (3.12m x 4.57m) The living room is a bright and generously proportioned space, beautifully presented and designed with both comfort and style in mind.
Neutral décor is complemented by quality flooring and tasteful finishes, creating a warm and inviting atmosphere ideal for relaxing or entertaining guests.
A large window allows natural light to flood the room, enhancing the sense of space and openness.
The layout easily accommodates a full-sized sofa suite along with additional furnishings, making it a highly versatile living area.
Positioned at the heart of the home, the living room also benefits from a seamless flow into the rest of the property, with direct access to the staircase leading to the upper level.
Its well-balanced proportions and contemporary feel make it a perfect space for modern living.
Kitchen (3m x 3m) The kitchen is a beautifully presented, contemporary space finished to a high standard, featuring sleek high-gloss white cabinetry paired with warm wood-effect worktops for a stylish and modern contrast.
Thoughtfully designed, it offers an excellent range of storage and generous preparation space, ideal for both everyday living and entertaining.
Fully equipped with an integrated oven, hob, and extractor hood, alongside dedicated space for additional appliances, the kitchen combines practicality with elegant design.
Natural light floods the room through a well-positioned window, enhancing the bright and airy feel throughout.
A standout feature of this space is the direct access to the private rear garden, creating a seamless indoor-outdoor flow, perfect for summer dining and relaxation.
The kitchen also benefits from convenient internal access to the downstairs WC, adding to the overall functionality and appeal of the home.
Cloack Room (1m x 3m) The downstairs WC is a well-presented and conveniently located space, finished in a clean, modern style.
It comprises a low-level WC and a pedestal wash hand basin, with neutral décor enhancing the bright and fresh feel.
Positioned on the ground floor, this practical addition is ideal for guests and everyday convenience, while also helping to keep the main bathroom private.
The space is neatly arranged and easy to maintain, making it a functional yet attractive feature of the home.
Main Bathroom (1.86m x 1.93m) The main bathroom is finished in a clean and contemporary style, offering a well-proportioned and functional space.
It features a full-sized bath with overhead shower, a pedestal wash hand basin, and a WC, all presented in excellent condition.
Neutral tiling around the bath area adds a modern touch while ensuring practicality and easy maintenance.
The space is bright and well laid out, creating a comfortable environment for both quick routines and more relaxed use.
Ideal for family living, the bathroom combines simplicity with functionality, complementing the overall standard of the property.
Bedroom (4.23m x 3.00m) Bedroom One is a bright and well-proportioned double room, beautifully presented with a calm, neutral finish that creates a relaxing and comfortable atmosphere.
The space easily accommodates a double bed along with additional furnishings, making it both practical and versatile.
A large window overlooking the rear garden allows for plenty of natural light while also offering a pleasant and peaceful outlook.
The room further benefits from ample space for storage, enhancing its functionality for everyday living.
Ideal as a principal bedroom, this room combines generous proportions with a light, airy feel, perfectly suited to modern living.
Bedroom (4.25m x 2.55m) Bedroom Two is a well-proportioned and bright double room, finished in a fresh, neutral décor that enhances the sense of space and light.
The room comfortably accommodates a double bed along with additional furniture, making it a versatile space suitable as a guest room, home office, or second bedroom.
A large window allows for an abundance of natural light while offering a pleasant open outlook, contributing to the room’s airy and welcoming feel.
There is also ample space for storage, ensuring practicality for everyday living.
This room provides a flexible and comfortable living space, perfectly suited to a variety of needs within a modern home.
Garden The property benefits from a rear garden, offering a great outdoor space to enjoy throughout the year.
The garden is mainly laid to lawn with a well-defined layout, providing plenty of room for outdoor seating, dining, or family use.
Fully enclosed, it offers a good level of privacy and security, making it ideal for both relaxing and entertaining.
With direct access from the kitchen, the space naturally extends the living area outdoors, perfect for enjoying warmer months.
Parking - Driveway The property benefits from a convenient off-street parking space located directly beside the house, providing easy and secure access.
The position allows for practical day-to-day use, with additional on-street parking available nearby for visitors.
Value & comps
Land Registry doesn’t cover Scotland or Northern Ireland, so previous sales may not be on record.
Returns
Set an offer; the calculator follows it.
We're still gathering serviced-accommodation data for this area.
Archie refurb estimate: a Pro feature
0.0% below asking
This is not financial or investment advice. Prop AI Deals is not authorised by the Financial Conduct Authority (FCA) to provide investment advice.
All investment calculators, property analyses, and AI-generated insights are for informational purposes only. Property investment carries risk and may result in financial loss. All calculations should be independently verified and you should consult with FCA-authorised financial advisors before making any investment decisions.
Past performance does not guarantee future results. Tax implications vary by individual circumstances.
Deal
Properties like this can earn 2–3x BTL yields when converted to HMO, with retrofit costs around £10k/room. Sign in to see the full tier, yield projection, and cost breakdown.
Commercial properties like this can earn 30-50% higher yields when converted to residential under Class MA / Q / P / PA, with prior approval costing ~GBP 96/unit. Sign in to see the recommended route, yield uplift, and cost breakdown.
BRRR-suited properties can recycle 80-100% of investor capital on refi, leaving a high-yielding rental with most of the money out. Sign in to see the refurb cost stack, ARV projection, and refinance maths.
Detached + large garden = sub-division play. Pro tier unlocks the tier badge, plot size, uplift estimate, and regional land benchmark.
Short-lease flats trade at deep discount, but extending under the 1993 Act often costs far less than the discount. Pro tier unlocks the tier badge, premium breakdown, long-lease ARV and arbitrage maths.
See projected short-stay revenue vs a vanilla BTL for this property.
See real sub-let margins (HMO room rates & SA nightly rates) vs the landlord rent.
Area
Agent & docs
FAQ
About 51 Carter Drive, Edinburgh
Explore nearby