We've tightened what earns a Pursue. A home now needs a published valuation, a strategy that still makes money after real running costs and lender stress tests, and no listing problems that would stop a mortgage. You'll see fewer Pursues, and each one has been checked harder.
See how verdicts work5-bedroom house · BR1 2AP
For saleListed 126 days
Opportunity summary
See Archie’s verdict, returns by strategy and what to check before viewing.
About
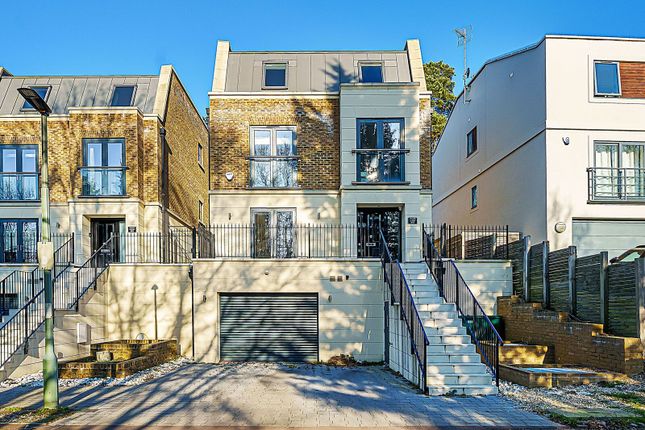
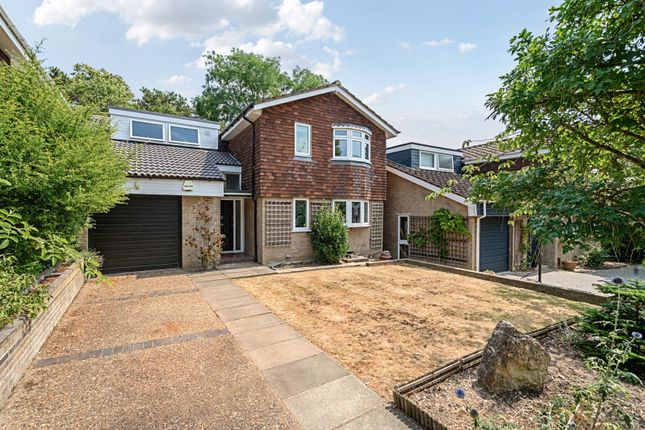
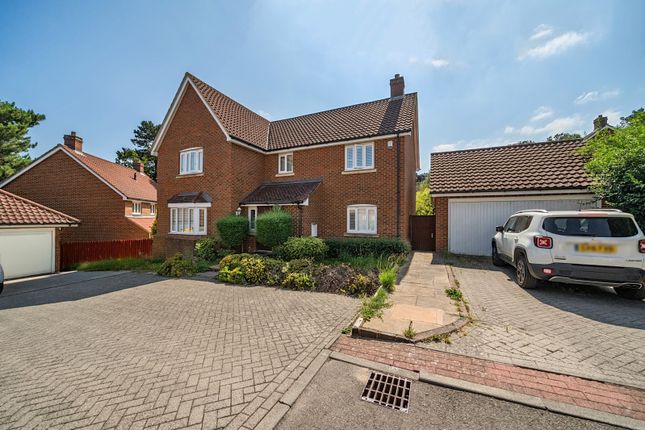
Spacious 2,540 sq ft (plus garage) of prime accommodation across just two floors in a private road and close to Chislehurst station makes this a must see!
Featuring 5 bedrooms (two with air conditioning and three with ensuites) and ample living/entertaining space, family needs are easily catered for.
This appealing five bedroom detached house in excess of 2,500 sq ft over just two floors, plus garage (2,696 sq ft inc.
Garage), sits in a commanding elevated position and the beautifully landscaped front and rear gardens include a timed watering system covering the grass areas, beds, tubs and pots.
The property has had a comprehensive programme of extension and refurbishment by the current owners to create a warm and welcoming family environment.
This includes air conditioning to two of the bedrooms and a newly installed boiler.
The large kitchen and breakfast room incorporate a wide expanse of windows to the rear and patio doors to the front terrace.
Further features include under floor heating, an extensive range of oak finish units with granite work surfaces and splash back, a central island, five ring gas hob, two ovens – one incorporating a microwave; wine fridge, fridge/freezer and second fridge in the island, plus a fridge/freezer within the built-in cupboards in the garage.
There is a door to the study which has a large window to the front, and off the kitchen is also a very useful separated utility area with space for laundry machines, and there are doors to the rear garden and the garage.
To the front of the garage is an electric vehicle charging point. There are three reception rooms accessed from the reception hall.
The lounge to the front has a focal stone fireplace and two lovely bay windows.
The dining room to the rear leads to the orangery which has under floor heating, a lantern roof light and double doors to the rear garden. A guest cloakroom also features on the ground floor.
All five bedrooms are on the first floor.
The principal suite has air conditioning (also in bedroom 4), an en suite with TV, bath and shower; built in wardrobes, an offset dressing area and there is a balcony to sit out and enjoy views of the garden.
Bedrooms two and three also have en suites and there is a lovely family bathroom for bedrooms four and five. All bathrooms have under floor heating.
To the rear is a good-sized garden which has been attractively landscaped to provide several terraces.
Situated in this premier road a mile from the ever-popular Bullers Wood schools and just 0.2 miles from Chislehurst station and 0.3 miles to the local shops, restaurants, coffee shop and pub at Lower Camden, this is a highly desirable offering.
Please note: Any journey times/distances given are indicative and have been taken from Google Maps and For broadband and mobile phone coverage at the property in question please visit: And important note to potential purchasers: We endeavour to make our particulars accurate and reliable, however, they do not constitute or form part of an offer or any contract and none is to be relied upon as statements of representation or fact and a buyer is advised to obtain verification from their own solicitor or surveyor.
Broadband and Mobile Coverage For broadband and mobile phone coverage at the property in question please visit: And respectively.
Important note to potential purchasers: We endeavour to make our particulars accurate and reliable, however, they do not constitute or form part of an offer or any contract and none is to be relied upon as statements of representation or fact and a buyer is advised to obtain verification from their own solicitor or surveyor.
Value & comps
No previous sales on record.
Returns
Set an offer; the calculator follows it.
Short-let restrictions apply
We're still gathering serviced-accommodation data for this area.
Archie refurb estimate: a Pro feature
0.0% below asking
This is not financial or investment advice. Prop AI Deals is not authorised by the Financial Conduct Authority (FCA) to provide investment advice.
All investment calculators, property analyses, and AI-generated insights are for informational purposes only. Property investment carries risk and may result in financial loss. All calculations should be independently verified and you should consult with FCA-authorised financial advisers before making any investment decisions.
Past performance does not guarantee future results. Tax implications vary by individual circumstances.
Deal
Properties like this can earn 2–3x BTL yields when converted to HMO, with retrofit costs around £10k/room. Sign in to see the full tier, yield projection, and cost breakdown.
Commercial properties like this can earn 30-50% higher yields when converted to residential under Class MA / Q / P / PA, with prior approval costing ~GBP 96/unit. Sign in to see the recommended route, yield uplift, and cost breakdown.
BRRR-suited properties can recycle 80-100% of investor capital on refi, leaving a high-yielding rental with most of the money out. Sign in to see the refurb cost stack, ARV projection, and refinance maths.
Detached + large garden = sub-division play. Pro tier unlocks the tier badge, plot size, uplift estimate, and regional land benchmark.
Short-lease flats trade at deep discount, but extending under the 1993 Act often costs far less than the discount. Pro tier unlocks the tier badge, premium breakdown, long-lease ARV and arbitrage maths.
See projected short-stay revenue vs a vanilla BTL for this property.
See real sub-let margins (HMO room rates & SA nightly rates) vs the landlord rent.
Area
Agent & docs

FAQ
About Greenbank,, Woodlands Road, Bickley
Explore nearby