3-bedroom house · HR8 2FB
Listing removedListed 118 days
Opportunity summary
See Archie’s verdict, returns by strategy and what to check before viewing.
About
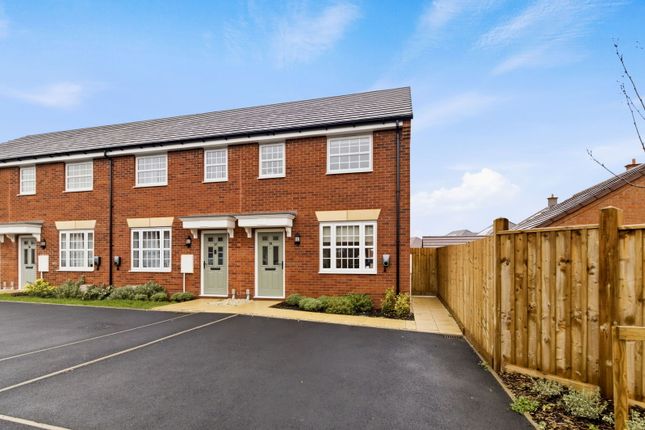
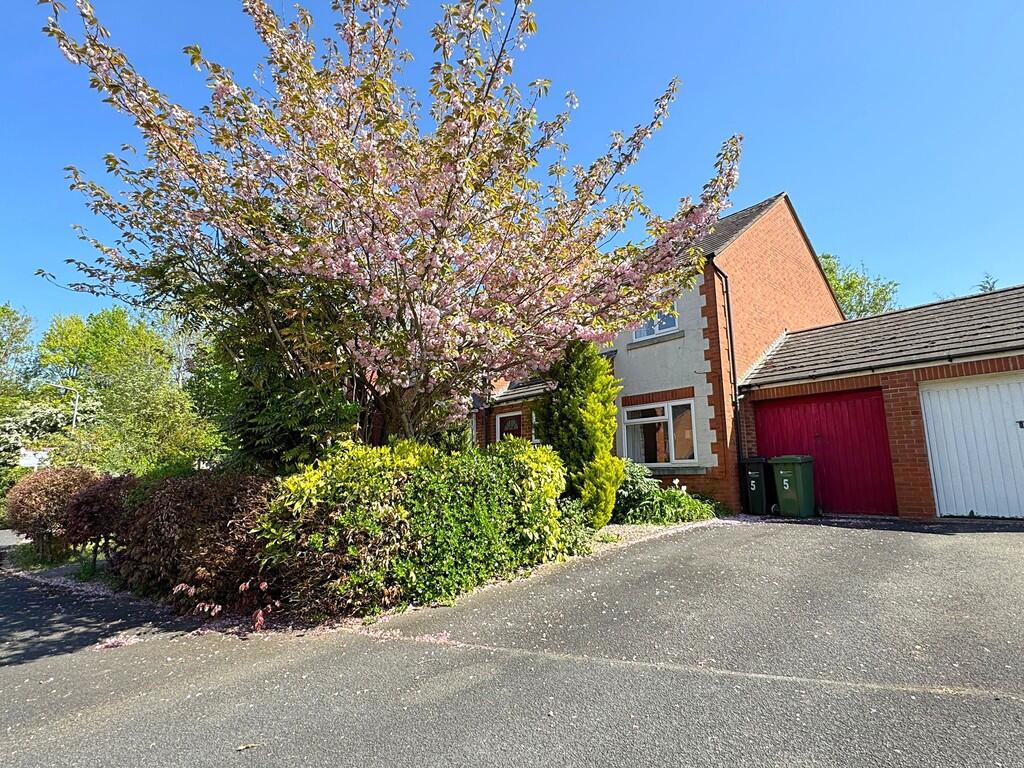
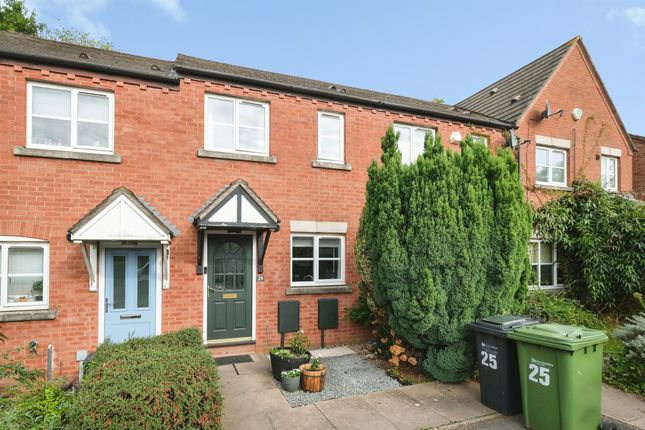
A three bedroom terraced house with garage, south facing garden and solar panels. Situated within a popular residential development on the edge of Ledbury.
No Onward Chain Entrance Hall - Sitting/Dining Room - Kitchen - WC - Three Bedrooms - Family Bathroom - Integral Garage - Driveway - Gardens - Solar Panels Built in 1998, this well-presented three-bedroom terraced house is constructed of brick cavity walls beneath a concrete tiled roof.
It benefits from timber-framed double-glazed windows, an integral garage, and offers light and spacious accommodation arranged over two floors.
To the rear, there is a good-sized southwest-facing rear garden and driveway in front of the garage.
It benefits from 14 solar panels installed in 2010, which significantly reduce energy bills, contributing to a ‘B’ EPC rating.
Having been let for many years, the property has recently been redecorated throughout, with the floors cleaned and refreshed, providing a well-maintained home that is ready for an incoming purchaser to move straight into.
Situated on the New Mills development on the western edge of Ledbury, this popular and thoughtfully designed residential neighbourhood enjoys excellent access to the Leadon River and the surrounding countryside.
It benefits from convenient access to Ledbury's historic town centre, mainline railway station, schools and everyday amenities, while also providing pleasant walks and open green spaces nearby.
The Property The property is approached via a small gravelled front garden enclosed by low-level metal railings.
A central entrance door beneath a pediment canopy opens into an entrance hall with vinyl flooring, carpeted stairs rising to the first floor, and a cloakroom fitted with a WC and wash hand basin.
The principal reception space is an attractive L-shaped sitting/dining room with engineered oak flooring, inset floor lighting, and a wall-mounted electric stove.
Glazed French doors, together with a further stable door, open onto the rear garden and patio, while two windows provide plenty of natural light.
An archway leads through to the kitchen, which is fitted with a range of contemporary units beneath timber worktops with tiled splashbacks.
Integrated appliances include a stainless-steel gas hob with an electric oven below, a dishwasher and a wine fridge, together with a stainless-steel sink and drainer with mixer tap, set beneath a window overlooking the front aspect.
A door from the kitchen leads down into the integral garage, which has a painted concrete floor, a metal up-and-over door, a side window, strip lighting, a useful worktop and a boarded loft space providing excellent storage.
The garage also houses the wall-mounted boiler, solar panel inverter and associated electrics. On the first floor, a landing with loft access leads to three bedrooms and a family bathroom.
The principal bedroom is a generous double room with dual aspect, fitted wardrobe with sliding doors and a recessed television point.
The second bedroom is well-proportioned and features wood flooring and a pleasant outlook to the front.
The third bedroom enjoys a front aspect and benefits from a cupboard housing the hot water cupboard.
The bathroom is fitted with a contemporary suite with fully tiled walls and an obscured glazed window.
It comprises a back-to-wall WC, panelled bath with mains-fed shower over, Belfast-style wash basin with storage beneath, chrome radiator, extractor fan and illuminated mirror cabinet.
Outside, the rear garden is of a good size and is laid mainly to lawn, with a paved patio adjoining the house and a pathway leading to a tarmac driveway and garage.
Timber fencing encloses the garden, while timber five-bar gates provide access onto the driveway. There is an outside tap and external power sockets.
Overall, this is a bright and well-positioned home with excellent storage, a generous rear garden and ready-to-move-into accommodation.
Practicalities Herefordshire Council Tax Band ‘B’ Mains Gas, Electricity, Water & Drainage Gas-Fired Central Heating Double Glazing Throughout Solar Panels Ultrafast Broadband Available Freehold Directions - HR8 2FB - Waht3words:
Value & comps
No previous sales on record.
Returns
Set an offer; the calculator follows it.
We're still gathering serviced-accommodation data for this area.
Archie refurb estimate: a Pro feature
0.0% below asking
This is not financial or investment advice. Prop AI Deals is not authorised by the Financial Conduct Authority (FCA) to provide investment advice.
All investment calculators, property analyses, and AI-generated insights are for informational purposes only. Property investment carries risk and may result in financial loss. All calculations should be independently verified and you should consult with FCA-authorised financial advisors before making any investment decisions.
Past performance does not guarantee future results. Tax implications vary by individual circumstances.
Deal
Properties like this can earn 2–3x BTL yields when converted to HMO, with retrofit costs around £10k/room. Sign in to see the full tier, yield projection, and cost breakdown.
Commercial properties like this can earn 30-50% higher yields when converted to residential under Class MA / Q / P / PA, with prior approval costing ~GBP 96/unit. Sign in to see the recommended route, yield uplift, and cost breakdown.
BRRR-suited properties can recycle 80-100% of investor capital on refi, leaving a high-yielding rental with most of the money out. Sign in to see the refurb cost stack, ARV projection, and refinance maths.
Detached + large garden = sub-division play. Pro tier unlocks the tier badge, plot size, uplift estimate, and regional land benchmark.
Short-lease flats trade at deep discount, but extending under the 1993 Act often costs far less than the discount. Pro tier unlocks the tier badge, premium breakdown, long-lease ARV and arbitrage maths.
See projected short-stay revenue vs a vanilla BTL for this property.
See real sub-let margins (HMO room rates & SA nightly rates) vs the landlord rent.
Area
Agent & docs
FAQ
About 5, Massey Road, Ledbury
Explore nearby