We've tightened what earns a Pursue. A home now needs a published valuation, a strategy that still makes money after real running costs and lender stress tests, and no listing problems that would stop a mortgage. You'll see fewer Pursues, and each one has been checked harder.
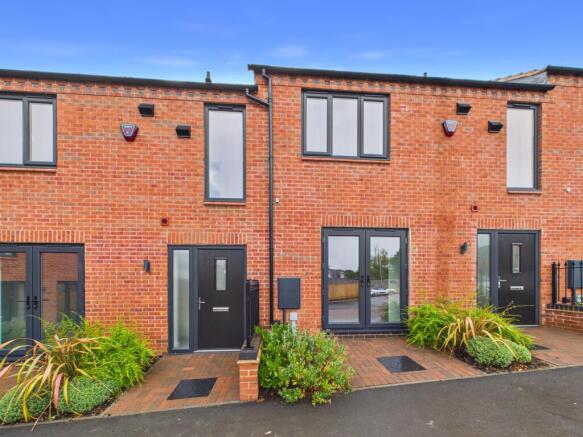
See how verdicts work4-bedroom terraced house · LE13 0QQ
Listing removedListed 264 days
Opportunity summary
See Archie’s verdict, returns by strategy and what to check before viewing.
About
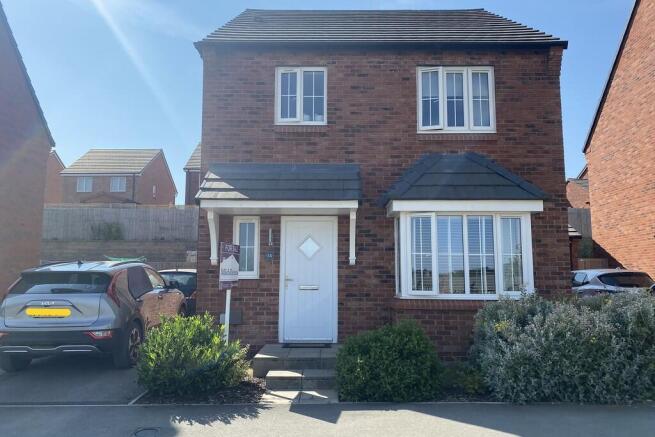
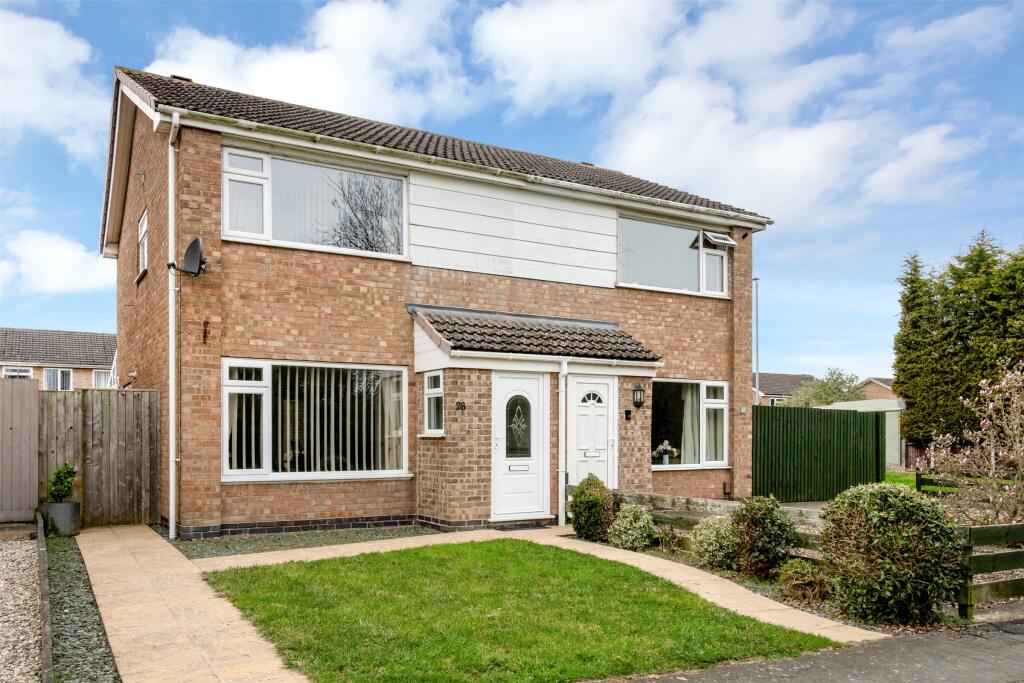
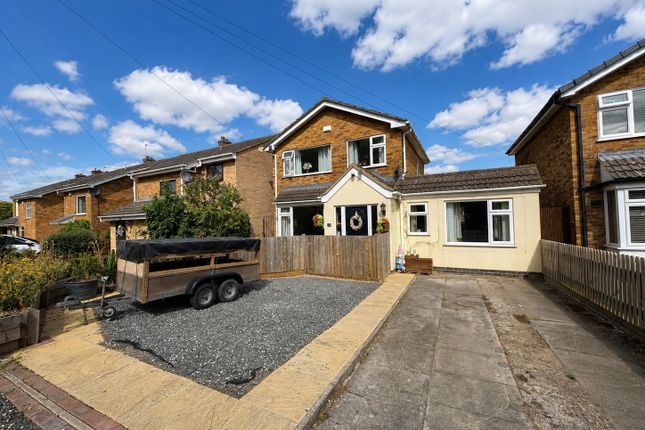
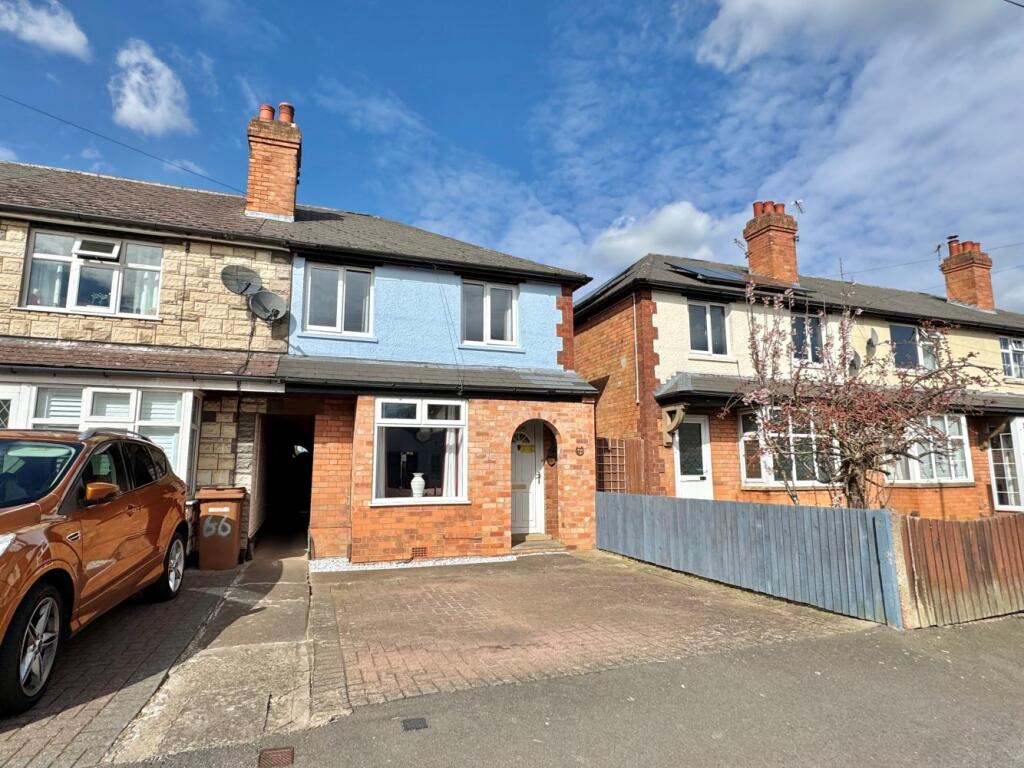
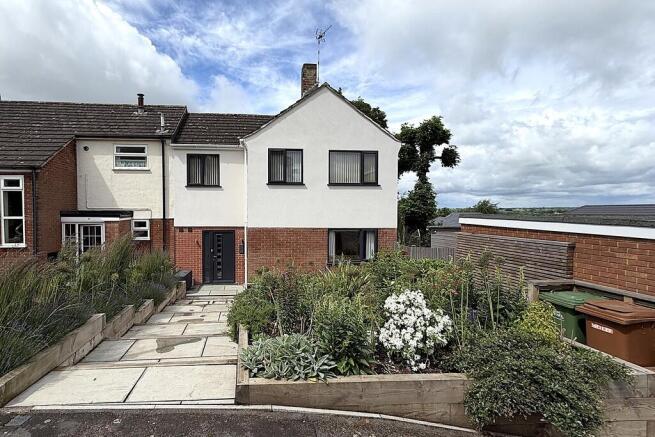
Hancock are pleased to present a great opportunity to acquire this extended 3 / 4 bedroom semi detached residence within walking distance of popular primary and secondary schools.
In short, the property comprises of porch, hallway, lounge, kitchen/diner, conservatory, office/study, downstairs WC, 3 / 4 bedrooms, family bathroom, gas central heating, UPVC double glazing, low maintenance rear garden and off road parking.
Call to arrange your viewing! HALLWAY You are welcomed into the property with large hallway providing access into the lounge, kitchen/diner, downstairs WC and study.
This has tiled flooring, radiator and carpeted staircase leading to first floor.
LOUNGE 3.47m x 3.65m The private & cosy lounge includes tiled flooring, TV connectivity, gas fire place, radiator and UPVC double glazed window.
KITCHEN/DINER 5.38m x 3.44m Positioned at the rear of the property, this open plan kitchen/diner offers plenty of room for 6 seater dining set with tiled flooring throughout and UPVC double glazed sliding door into the conservatory.
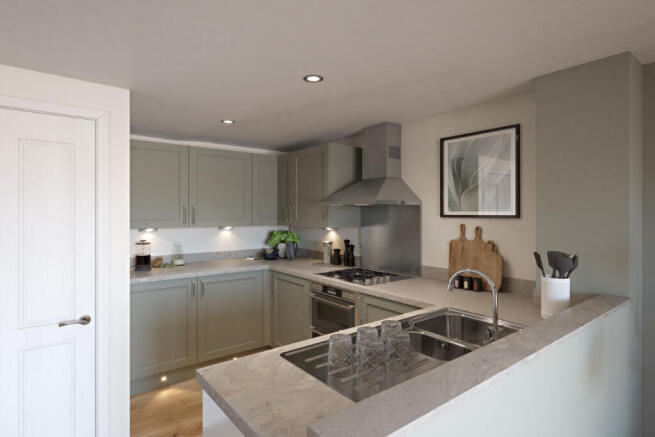
The kitchen includes a range of wall and base units with worktop over, stainless steel sink and drainer with mixer tap, induction hob, extractor, space and plumbing for a dishwasher and washing machine, integrated oven & grill and tiled splashbacks.
CONSERVATORY 3.12m x 1.83m This modern, UPVC double glazed conservatory has tiled flooring and sliding door out to the rear garden.
DOWNSTAIRS WC 0.83m x 1.46m Simply includes a low level flush WC, tiled flooring, aqua boarding and obscure UPVC double glazed window.
STUDY 2.34m x 3.52m Currently being used as a bedroom, this flexible space provides a great area to be utilise a study/office or a separate play room.
This includes a radiator, carpet flooring and UPVC double glazed window.
BEDROOM FOUR 2.34m x 3.54m Positioned with extension on the ground floor, this benefits from laminate flooring, radiator and UPVC double glazed window.
BEDROOM ONE 3.56m x 3.94m The master bedroom includes a number of integrated wardrobes, carpet flooring, radiator and UPVC double glazed window.
BEDROOM TWO 3.56m x 3.43m The second double bedroom offers carpet flooring, radiator and UPVC double glazed window.
BEDROOM THREE 2.63m x 2.77m The third bedroom has carpet flooring, over-stair storage, radiator and UPVC double glazed window.
BATHROOM 2.02m x 1.68m This benefits from a vanity unit with integrated WC and wash basin with mixer tap, panel bath with shower over, laminate flooring, tiled walls, chrome heated towel rail and obscure UPVC double glazed window.
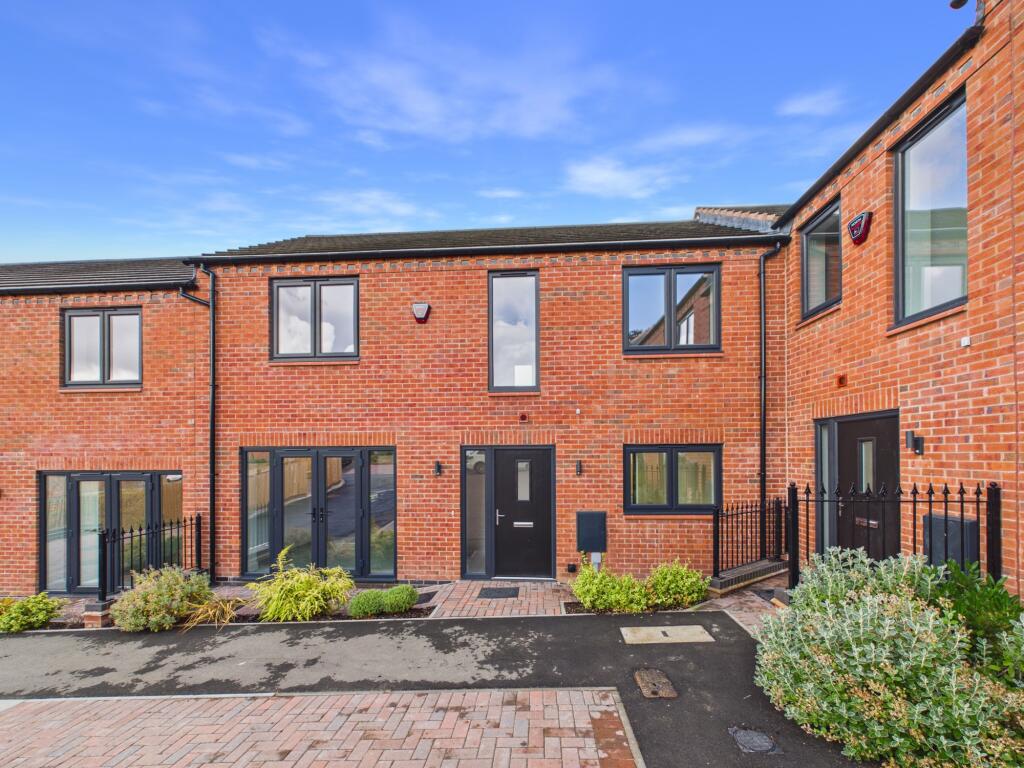
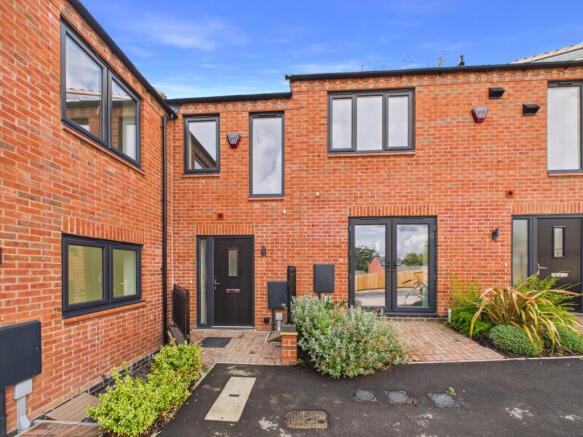
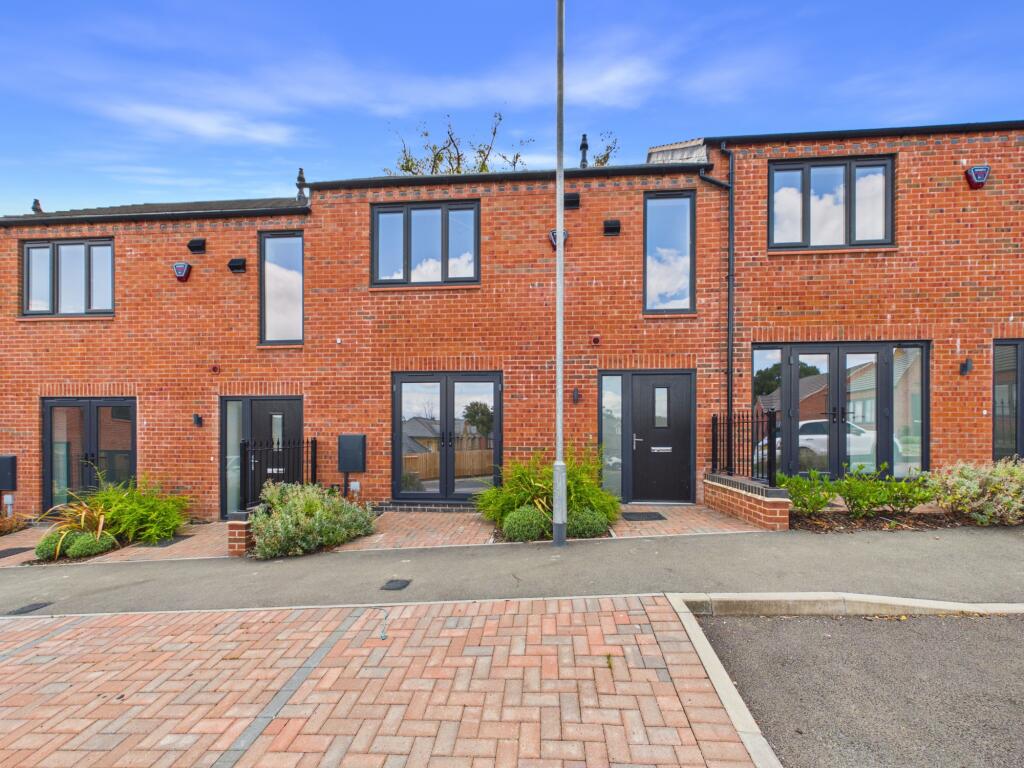
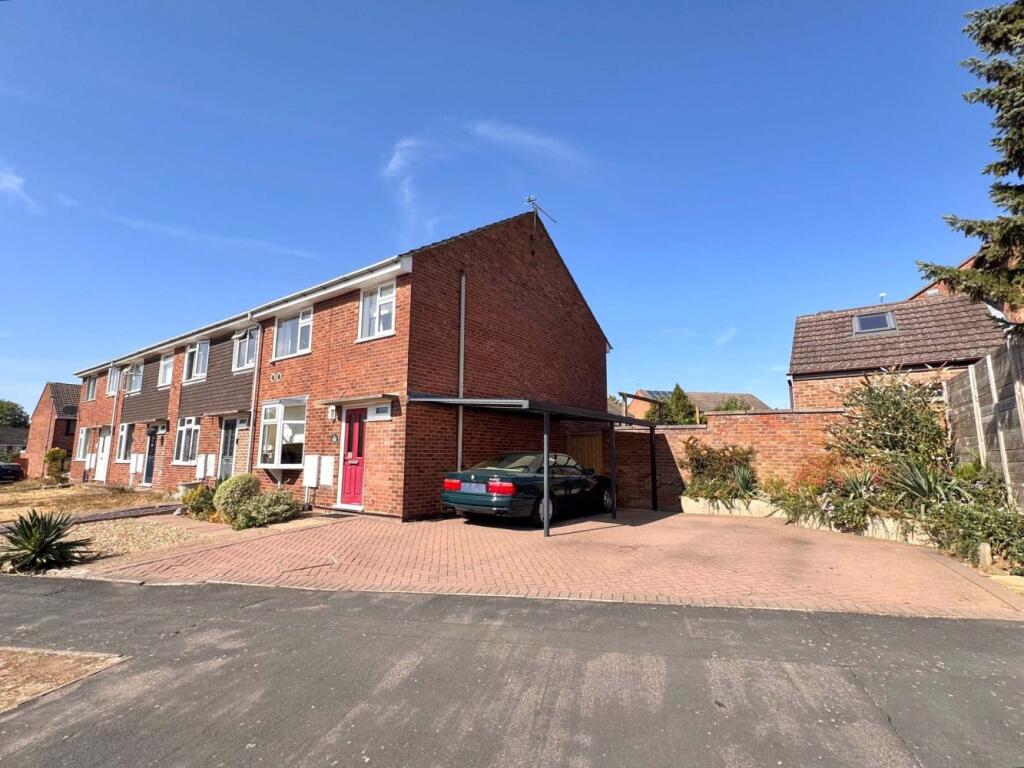
OUTSIDE - FRONT To front of the residence, there is a gravel & tarmac driveway for up to three cars, bin store and anthracite grey composite front door.
OUTSIDE - REAR To the rear, there is a low maintenance garden made up a generous patio, raised gravel area, shrub borders, fenced boundaries, cold water tap and space for two sheds.
FREE VALUATION Thinking of selling? We would be delighted to provide you with a free market appraisal/valuation of your own property.
Please contact Hancocks to arrange a convenient appointment on Tel: REFERRAL FEES We believe you may benefit from using the services of one of our recommended solicitors or our sister company Oaktree Mortgages Ltd who are independent mortgage brokers.
We recommend sellers and/or potential buyers use these services and should you decide to use their services you should know that we would expect to receive a referral fee of £100 plus vat from the solicitor and nil referral fee from Oaktree Mortgages for recommending you to them.
Please note that the solicitor's referral fee comes out of their normal charges and there is no additional cost to you i.e.
the cost of their services would be the same if you approach them directly or as a result of our recommendation.
You are not under any obligation to use the services of any of the recommended providers. Disclaimer Agent's note.
Whilst every care has been taken to prepare these particulars, they are for guidance purposes only.
The services, systems and appliances shown in these particulars have not been tested and have no guarantee as to their operability or efficiency.
All measurements are approximate and are for general guidance purpose only and whilst every care has been taken to ensure their accuracy, they should not be relied upon and potential buyers are advised to recheck the measurements.
Value & comps
No previous sales on record.
Returns
Set an offer; the calculator follows it.
We're still gathering serviced-accommodation data for this area.
Archie refurb estimate: a Pro feature
0.0% below asking
This is not financial or investment advice. Prop AI Deals is not authorised by the Financial Conduct Authority (FCA) to provide investment advice.
All investment calculators, property analyses, and AI-generated insights are for informational purposes only. Property investment carries risk and may result in financial loss. All calculations should be independently verified and you should consult with FCA-authorised financial advisers before making any investment decisions.
Past performance does not guarantee future results. Tax implications vary by individual circumstances.
Deal
Properties like this can earn 2–3x BTL yields when converted to HMO, with retrofit costs around £10k/room. Sign in to see the full tier, yield projection, and cost breakdown.
Commercial properties like this can earn 30-50% higher yields when converted to residential under Class MA / Q / P / PA, with prior approval costing ~GBP 96/unit. Sign in to see the recommended route, yield uplift, and cost breakdown.
BRRR-suited properties can recycle 80-100% of investor capital on refi, leaving a high-yielding rental with most of the money out. Sign in to see the refurb cost stack, ARV projection, and refinance maths.
Detached + large garden = sub-division play. Pro tier unlocks the tier badge, plot size, uplift estimate, and regional land benchmark.
Short-lease flats trade at deep discount, but extending under the 1993 Act often costs far less than the discount. Pro tier unlocks the tier badge, premium breakdown, long-lease ARV and arbitrage maths.
See projected short-stay revenue vs a vanilla BTL for this property.
See real sub-let margins (HMO room rates & SA nightly rates) vs the landlord rent.
Area
Agent & docs

FAQ
About Edendale Road, Melton Mowbray, LE13
Explore nearby