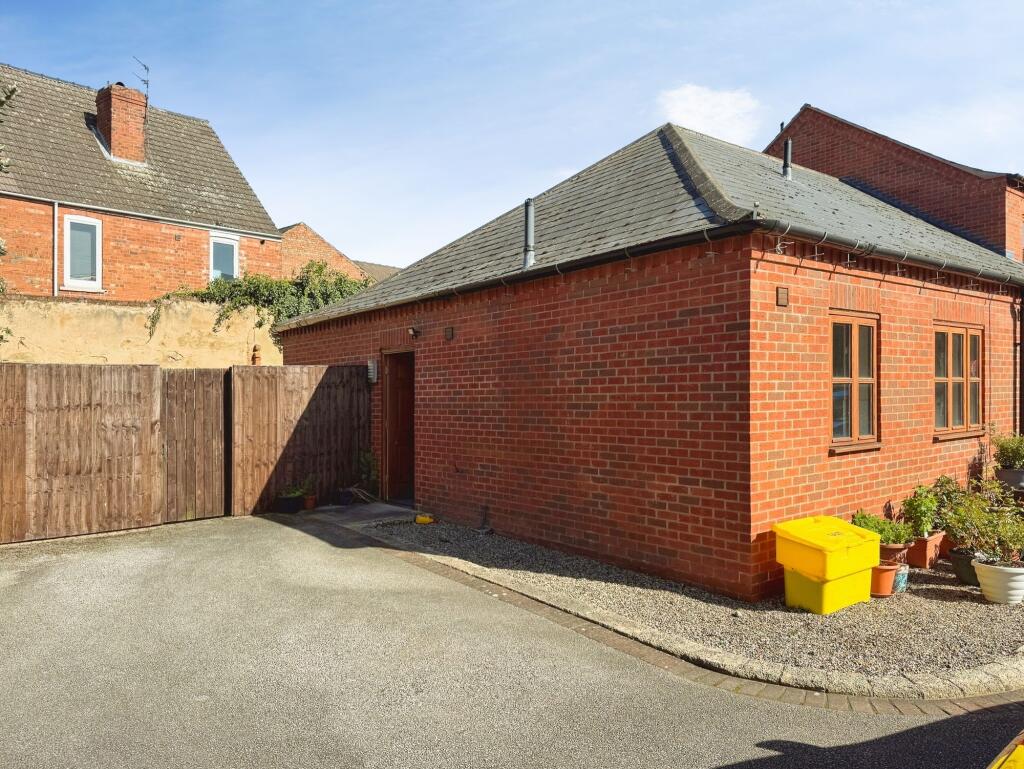
2-bedroom terraced house · DN21 1JU
For saleListed 72 days
Opportunity summary
See Archie’s verdict, returns by strategy and what to check before viewing.
About
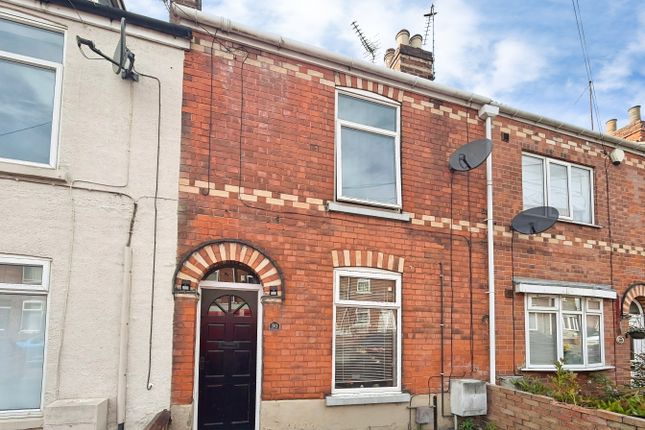
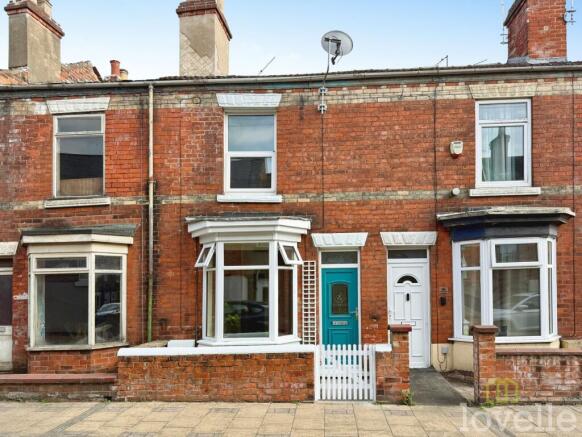
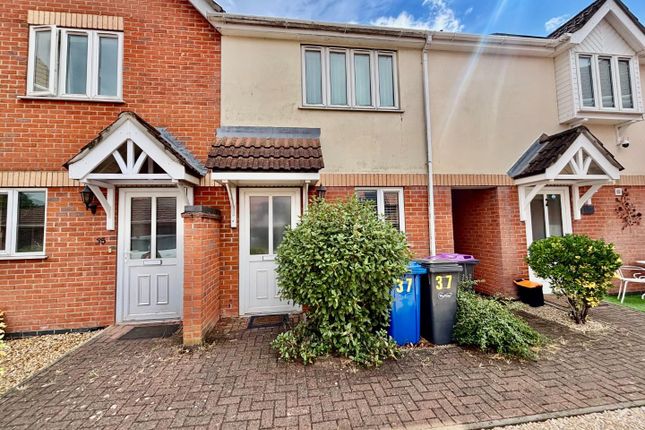
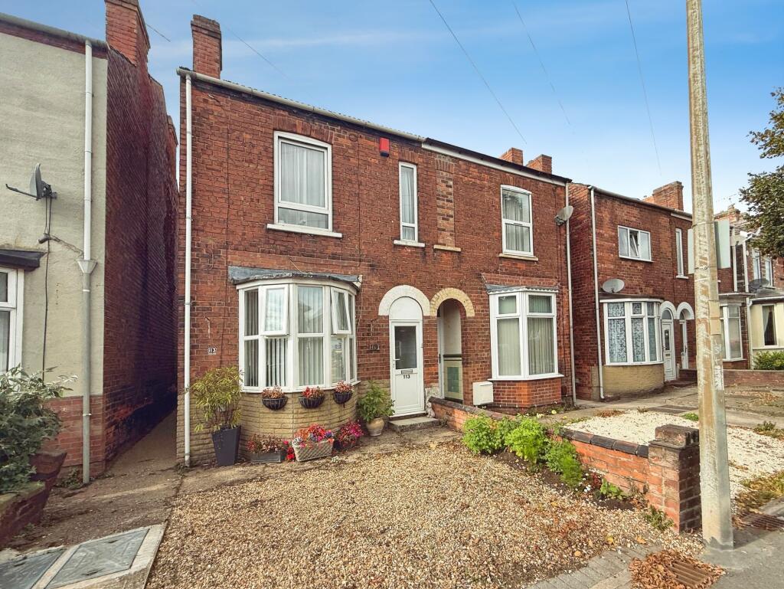
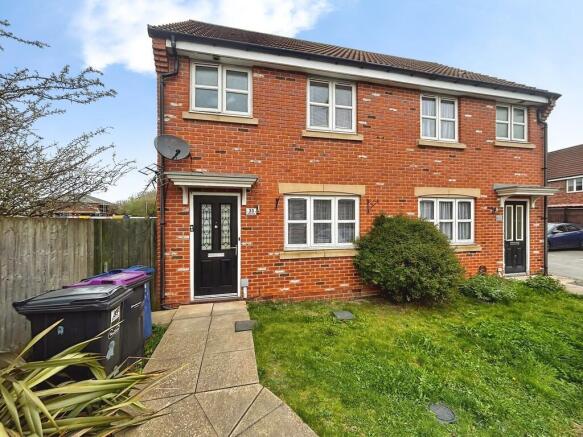
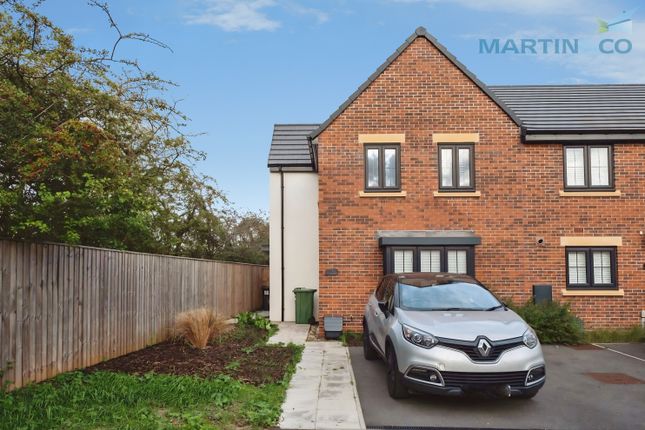
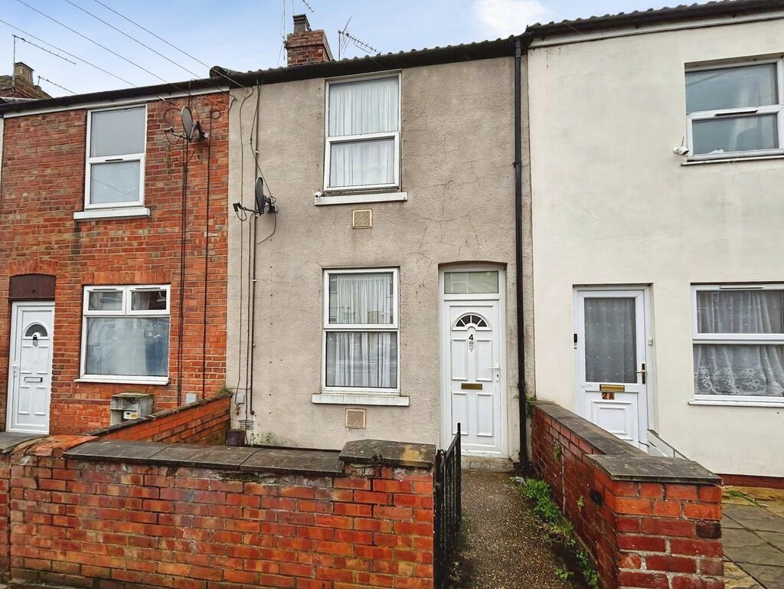
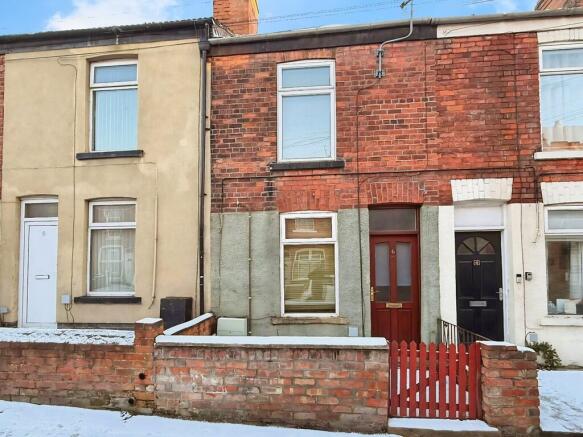
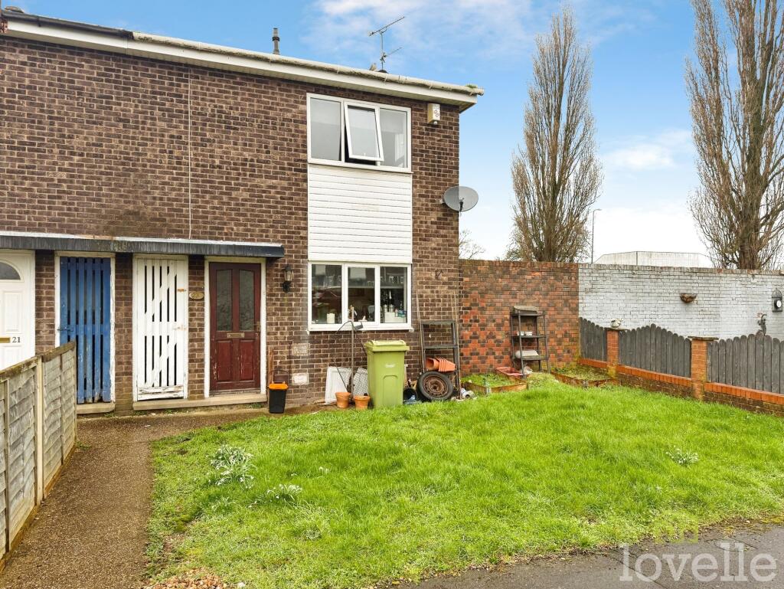
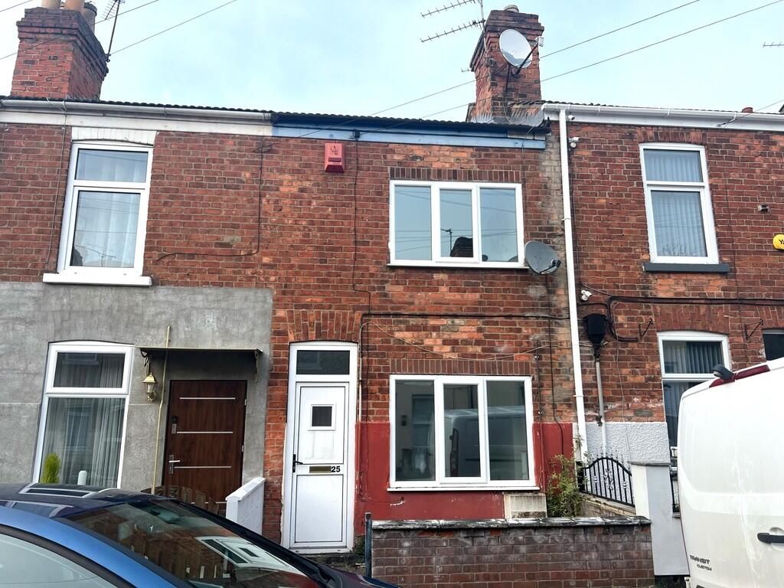
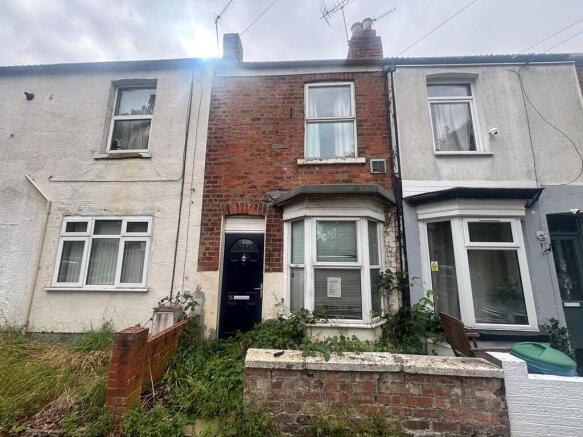
Presenting this well maintained two bedroom end of terrace house, an ideal opportunity for first time buyers seeking a comfortable and convenient home with no onward chain.
The property welcomes you with a bright and inviting entrance hall, leading through to a spacious living room that offers ample space for relaxation and entertaining.
The modern kitchen provides a range of fitted units, generous worktop space, and integrated appliances (subject to specification), creating a practical area for meal preparation.
Upstairs, you will find two well proportioned bedrooms, both offering plenty of natural light and flexible space for furnishings.
The family bathroom is finished to a good standard, featuring a contemporary suite with bath and shower over, wash basin, and WC.
The end of terrace position ensures additional privacy and a quiet setting, while the layout of the home is designed to maximise both comfort and functionality.
Further benefits include double glazing throughout, gas central heating, and neutral décor, making this property move-in ready for its new owners.
Located within easy reach of local shops, amenities, and transport links, this house is perfectly situated for those seeking convenience and accessibility.
With no onward chain, the purchase process is made simple and straightforward, allowing for a quick and hassle free move.
Whether you are taking your first step onto the property ladder or looking to downsize, this well presented home represents excellent value and a fantastic opportunity.
Call now to arrange your viewing and avoid missing out on this desirable end of terrace property. EPC Rating: C ENTRANCE Enter via UPVC door into the lounge.
LOUNGE 4.68m x 3.79m Fitted carpet, radiator next to bay window with front aspect, shutters and door to kitchen diner.
KITCHEN/DINER 2.27m x 3.79m Fitted kitchen comprising: base units, electric hob, stainless steel sink with drainer and mixer tap, space for washing machine and fridge freezer, radiator, wall-mounted boiler, fitted carpet, window to rear aspect and door to rear garden.
BEDROOM ONE 2.84m x 3.74m Fitted carpet, radiator over stairs, storage cupboard, and front-aspect window.
BEDROOM TWO 3.23m x 1.94m Fitted carpet, radiator and window to the rear aspect.
BATHROOM 1.72m x 1.66m Fitted three-piece suite comprising: P-shaped bath, electric shower overhead, hand wash basin, WC, tiled walls, tiled flooring and window to rear aspect.
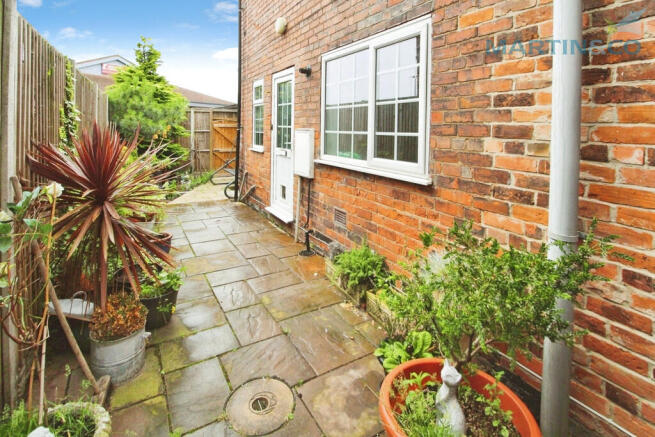
OUTSIDE The front of the property is a low maintenance yard with access to the front door. To the rear is an enclosed garden with block paving. Gated access to allow for parking.
Verified Material Information ## Costs and tenure Tenure: Freehold Council tax band: A EPC rating: C ## The building End-terrace house, standard brick and block construction Accessibility adaptations: None Loft access: no Outside areas: Rear garden No spray foam insulation ## Services Mains electricity Mains water Mains foul drainage Mains surface water drainage Mains gas central heating Heating features: Air conditioning and double glazing Broadband: FTTP (Fibre to the Premises) Mobile coverage: O2 good, Vodafone good, Three great, EE good Parking: Driveway and Off Street Not in a controlled parking zone No disabled parking available Risks and restrictions Not a listed building Not in a conservation area No tree preservation order Title register restrictions (LL225296): - The property is subject to restrictive covenants contained in a legal document from December 1986.
Restrictive covenants are rules that prevent the owner from doing certain things with the land, such as building specific structures or using the property for certain businesses.
- There are legal rules regarding 'light or air', which usually mean the owner cannot block the natural light or airflow to a neighbour's property.
- There are rules concerning boundary structures, such as fences or walls, which define who is responsible for maintaining them.
- The current owner has agreed to follow all existing rules and promises made in previous legal documents.
This is known as an indemnity covenant, which is a standard promise to take over responsibility for existing legal obligations. No environmental risks recorded No specialist issues recorded Onwa
Value & comps
No previous sales on record.
Returns
Set an offer; the calculator follows it.
We're still gathering serviced-accommodation data for this area.
Archie refurb estimate: a Pro feature
0.0% below asking
This is not financial or investment advice. Prop AI Deals is not authorised by the Financial Conduct Authority (FCA) to provide investment advice.
All investment calculators, property analyses, and AI-generated insights are for informational purposes only. Property investment carries risk and may result in financial loss. All calculations should be independently verified and you should consult with FCA-authorised financial advisors before making any investment decisions.
Past performance does not guarantee future results. Tax implications vary by individual circumstances.
Deal
Properties like this can earn 2–3x BTL yields when converted to HMO, with retrofit costs around £10k/room. Sign in to see the full tier, yield projection, and cost breakdown.
Commercial properties like this can earn 30-50% higher yields when converted to residential under Class MA / Q / P / PA, with prior approval costing ~GBP 96/unit. Sign in to see the recommended route, yield uplift, and cost breakdown.
BRRR-suited properties can recycle 80-100% of investor capital on refi, leaving a high-yielding rental with most of the money out. Sign in to see the refurb cost stack, ARV projection, and refinance maths.
Detached + large garden = sub-division play. Pro tier unlocks the tier badge, plot size, uplift estimate, and regional land benchmark.
Short-lease flats trade at deep discount, but extending under the 1993 Act often costs far less than the discount. Pro tier unlocks the tier badge, premium breakdown, long-lease ARV and arbitrage maths.
See projected short-stay revenue vs a vanilla BTL for this property.
See real sub-let margins (HMO room rates & SA nightly rates) vs the landlord rent.
Area
Agent & docs

FAQ
About Bridge Road, Gainsborough, DN21
Explore nearby