2-bedroom house · HU12 0NA
Listing removedListed 193 days
Opportunity summary
See Archie’s verdict, returns by strategy and what to check before viewing.
About
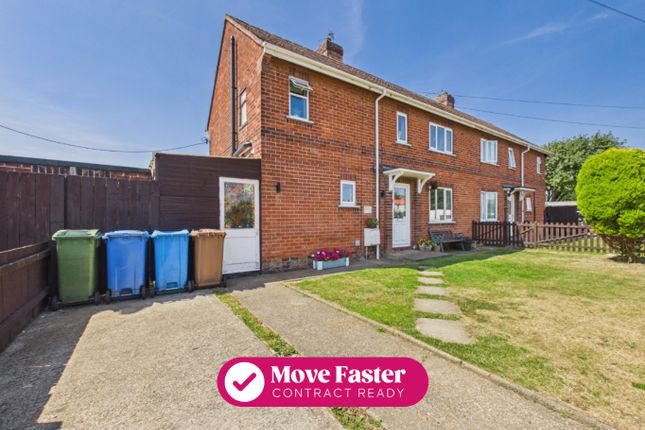
Nestled in the charming village of Patrington, Hull, this beautifully renovated house offers a perfect blend of modern comfort and traditional appeal.
Spanning an impressive 872 square feet, the property features two well-appointed bedrooms and two stylish bathrooms, making it an ideal choice for couples or small families.
Upon entering, you are welcomed into a spacious reception room that exudes warmth and character, perfect for both relaxation and entertaining.
The house has been fully renovated to a high standard, with meticulous attention to detail in both the electrics and plumbing, ensuring a hassle-free living experience.
The exterior of the property boasts a large gated driveway, providing ample off-street parking and enhancing the sense of security.
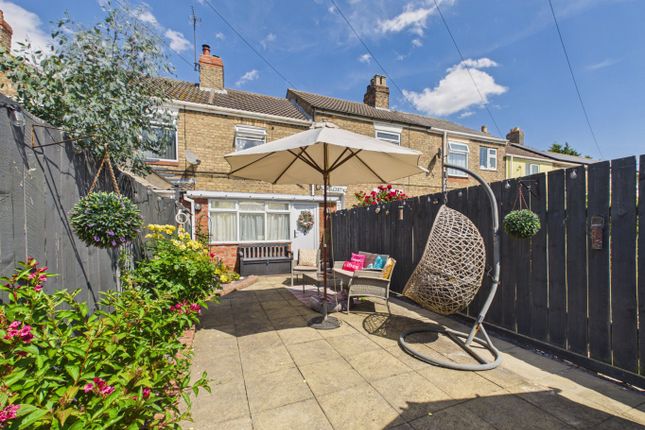
The low maintenance back yard is a delightful space, perfect for enjoying the outdoors without the burden of extensive upkeep.
This home is not only a sanctuary of comfort but also a practical choice for those seeking a modern lifestyle in a picturesque setting.
With its prime location in Westgate, Patrington, you will find yourself within easy reach of local amenities and the stunning East Yorkshire countryside.
This property truly represents an exceptional opportunity for anyone looking to settle in a welcoming community.
Porch - 1.84 x 1.24 (6'0" x 4'0") - Entrance porch with stairs to first floor, and doorway to lounge Lounge/Diner - 4.96 x 5.46 (16'3" x 17'10") - Large lounge/diner with wooden floors and freshly painted walls.
Under-stairs space for dining table Kitchen/Utility - 4.96 x 3.06 (16'3" x 10'0") - Good sized kitchen area with fitted units and breakfast bar.
Area to the side with space for washing machine and extra units Downstairs Wc - Toilet, sink and fitted boiler Back Porch - 0.88 x 1.44 (2'10" x 4'8") - Small back porch area with space to hang coats, doors to downstairs wc and kitchen Upstairs - Bedroom 1 - 4.98 x 3.64 (16'4" x 11'11") - Large double bedroom with two windows overlooking Westgate, Patrington.
Carpeted and freshly painted Bedroom 1 En-Suite - Good sized en-suite comprising toilet, sink and shower.
Tiled floors and painted walls Bedroom 2 - 3.02 x 3.06 (9'10" x 10'0") - Good sized double bedroom with window overlooking Humber Lane.
Carpeted and freshly painted Bathroom - 1.80 x 3.06 (5'10" x 10'0") - Large family bathroom featuring a bath, toilet, and sink.
Outside Rear - Large bricked yard with access to driveway/front of the property and access to the rear Outside Front - Large bricked, gated driveway Additional Information - TENURE Freehold with Vacant Possession on Completion ENERGY PERFORMANCE CERTIFICATE C SERVICES Mains water, electricity, gas and drainage are connected to the property AGENTS NOTES On the 26th June 2017 the Fourth Money Laundering Directive came into effect.
As a Consequence of this New Legislation the Vendors Agents will need to undertake Due Diligence checks on Potential Purchasers prior to an offer being accepted.
Please contact the Agents for Further information. Money laundering 2003 & Immigration Act 2014 Intending Purchasers will be asked to produce Identification Documentation.
MISDESCRIPTIONS/MEASUREMENTS The measurements used in these Particulars are for Guidance Only.
The Equipment is susceptible to variations caused by such things as temperature, variations of or -5% are not uncommon.
Please measure and check the room sizes yourself before ordering such items as carpets, curtains or furniture.
VIEWING- STRICTLY BY APPOINTMENT ONLY WITH THE AGENT ADDITIONAL INFORMATION Frank Hill & Son for themselves and for the vendors of the property or articles out in these particles, give notice that •These particulars are intended to give a fair and accurate general outline for the guidance of intending purchasers but do not constitute, not constitute any part of an offer or contract •All statements contained in these particulars as to the property or articles are made without responsibility on the part of Messers Frank Hill & Son or the vendors •None of the statements contained in these particulars as to the property or articles are to be relied upon as statements or representations of fact.
Intending purchasers should make their own independent enquiries regarding past or present use of the property, necessary permission for use and occupation, potential uses and any other matters affecting the property prior to purchase.
•Any intending purchaser must satisfy himself by inspection or otherwise as to the correctness of each of the statements contained in these particulars.
•No responsibility can be accepted for any costs or expenses incurred by intending purchasers in inspecting the property, making further enquiries or submitting offers for the property.
•The vendor does not make or give and neither Messers Frank Hill & Son nor any person in their employment has any authority to make or give, any representations or warranty whatever in relation to this property •Photographs & Floor Plans: Floor plans where supplied, are not to scale and are provided for general reference only, photographs may have been taken using a wide angle lens which also has the potential to make a room look larger and therefore please refer to the room measurements detailed within this brochure.
Value & comps
No previous sales on record.
Returns
Set an offer; the calculator follows it.
We're still gathering serviced-accommodation data for this area.
Archie refurb estimate: a Pro feature
0.0% below asking
This is not financial or investment advice. Prop AI Deals is not authorised by the Financial Conduct Authority (FCA) to provide investment advice.
All investment calculators, property analyses, and AI-generated insights are for informational purposes only. Property investment carries risk and may result in financial loss. All calculations should be independently verified and you should consult with FCA-authorised financial advisers before making any investment decisions.
Past performance does not guarantee future results. Tax implications vary by individual circumstances.
Deal
Properties like this can earn 2–3x BTL yields when converted to HMO, with retrofit costs around £10k/room. Sign in to see the full tier, yield projection, and cost breakdown.
Commercial properties like this can earn 30-50% higher yields when converted to residential under Class MA / Q / P / PA, with prior approval costing ~GBP 96/unit. Sign in to see the recommended route, yield uplift, and cost breakdown.
BRRR-suited properties can recycle 80-100% of investor capital on refi, leaving a high-yielding rental with most of the money out. Sign in to see the refurb cost stack, ARV projection, and refinance maths.
Detached + large garden = sub-division play. Pro tier unlocks the tier badge, plot size, uplift estimate, and regional land benchmark.
Short-lease flats trade at deep discount, but extending under the 1993 Act often costs far less than the discount. Pro tier unlocks the tier badge, premium breakdown, long-lease ARV and arbitrage maths.
See projected short-stay revenue vs a vanilla BTL for this property.
See real sub-let margins (HMO room rates & SA nightly rates) vs the landlord rent.
Area
Agent & docs
FAQ
About Westgate, Patrington, Hull
Explore nearby