We've tightened what earns a Pursue. A home now needs a published valuation, a strategy that still makes money after real running costs and lender stress tests, and no listing problems that would stop a mortgage. You'll see fewer Pursues, and each one has been checked harder.
See how verdicts work2-bedroom house · TR2 5DZ
For saleListed 16 days
Opportunity summary
See Archie’s verdict, returns by strategy and what to check before viewing.
About
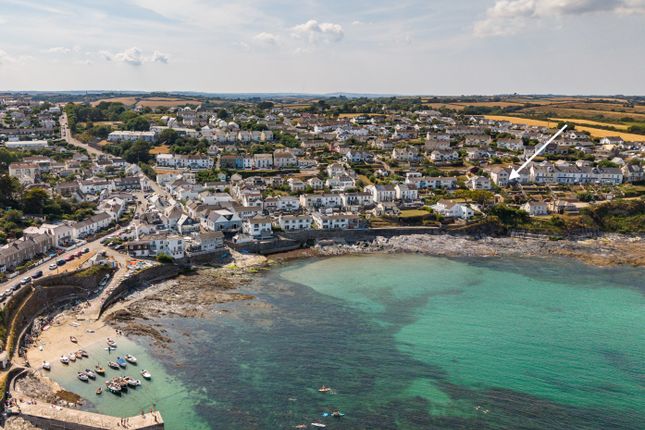
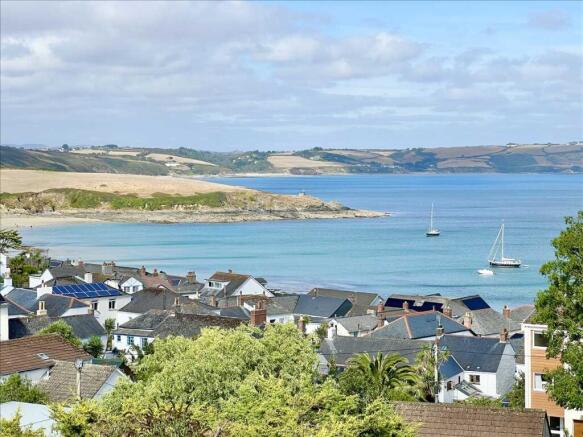
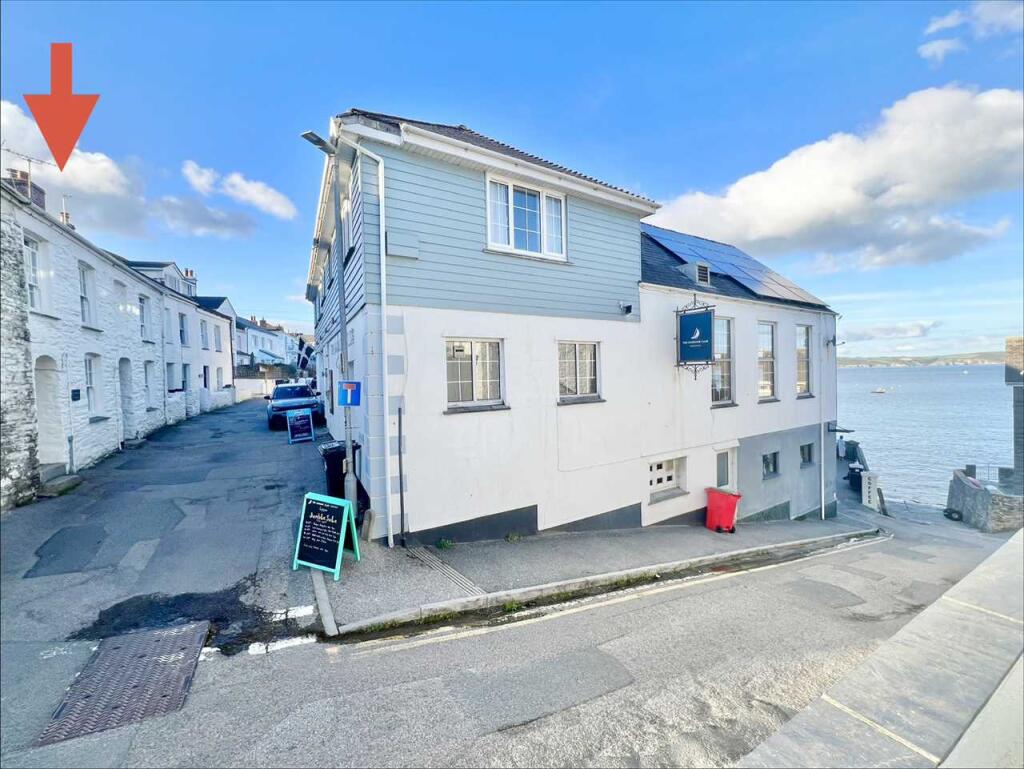
This lovely example of a spacious two bedroom character cottage that is situated within the heart of the village, with impressive rear rural views and benefits from numerous outbuildings, a good size rear garden as well as a parking space that is a rarity to have for a cottage in this location.
The cottage has been updated by the current owner, is double glazed, has upgraded heating, an updated kitchen and shower room, is presented in lovely condition and has been treasured by the current owner who we are informed has owned the cottage for approaching 50 years, which we feel is testament to what a fantastic property this is.
The cottage has retained great character combined with the feel of up to date modern living.
The cottage has impressive thick walls, a feature inglenook style fireplace with exposed stonework, slate hearth with wood burning stove, oak mantle piece and there is a clome oven on one side with a clome oven door that is rare to still have.
The lounge has exposed white painted ceiling beams and floorboards above and contemporary style white panel doors on the first floor.
There is a summerhouse in the rear garden that is utilised and set up as if an outdoor sitting room to retract into to shelter from the summer sun that has a cosy feel and a pleasurable space for that afternoon snooze.
At the bottom of the garden is a second summerhouse that could easily double as an office or art studio with its own decked sitting out area that is perched in an elevated position commanding lovely views of the countryside beyond, to take in the evening sunsets, as well as listening out for the sounds of the surrounding wildlife.
The cottage has a fabulous location with two lovely countryside walks with easy access from the bottom of the garden, including a breathtaking walk to Percuil River with its magical views, as well as having the village cricket field almost just over the road, as well as having the shops, eateries, beaches, coastal walks and village facilities in Portscatho within walking distance of the cottage.
Entrance Porch/ sun room, lounge, kitchen/ dining room, first floor landing, two bedrooms and family shower room.
The front door opens to the double glazed entrance porch that doubles as a sun room to take in the morning sun.
From there a door leads into the lounge with its feature fireplace and generous head height considering the age of the cottage. Double glazed window to the front elevation.
Electric smoke alarm and there is a carbon monoxide monitor.
A staircase gives access to the first floor landing and a couple of steps lead down to the updated kitchen/ dining room with its light olive fronted wall mounted and floor mounted cupboards with lengths of white quarts style worksurfaces with tiled splashbacks.
There is a free standing cooker with four ring electric hob, oven and grill with concealed extractor fan above.
There are fitted corner carousel units, one and a quarter bowl sink and draining board, spaces for fridge/ freezer, washing machine and dishwasher, there is a double glazed window to the rear elevation with rural views, space for table and chairs and a double glazed door leads to the rear garden.
The first floor landing gives access to the two bedrooms and the family shower room.
The main bedroom situated at the back of the cottage, has a double glazed window to the rear elevation with lovely rural views and there is a full width wall to wall fitted wardrobe with mirror fronted sliding wardrobe doors, with double and single hanging space.
The second bedroom has a double glazed window to the front elevation, space for a single or double bed and a raised and built in double wardrobe.
The family shower room has a large shower cubicle with marble style panel walls and a Creda electric shower. There is a pedestal wash hand basin and a W/C with push button flush.
Built in floor to ceiling bathroom cupboards.
The rear garden comprises an area directly behind the cottage with space for outside seating and with a walkway that leads to the various outbuildings and to the gate to the main rear garden.
There is side access around the cottage to the front, along with the traditional access for neighbouring cottages and to their outbuildings.
The outbuildings consist of the first store/ workshop with a grey door and a UPVC window. There is a metal mobility scooter garage that if not required would make a good garden store.
There is a wooden recycling store, a stone former pig sty with a grey door with a side area with a small garden store and a gate leads to the main private rear garden that has a green timber garden shed with window.
The impressive west facing rear garden is a real sun trap, features what we are informed is an old air raid shelter, currently filled in.
There is a summerhouse with double glazed patio doors, with electric power and solar lights, with wind out awning over the paved patio with garden furniture storage shed at the side.
The garden and outside space at the rear has security lighting and many electric points, nice patio to enjoy the west facing gardens sunshine and amazing sunsets.
Rear Garden Just over 76' up to rear summerhouse x 16'11" The garden has many shrubs including camellia, hydrangea, ceanothus, conference pear, standard bay tree and buddleia that is often covered in butterfly's and humming bird moths.
At the bottom of the garden above the parking space is the lovely studio that through the double glazed doors and window you have an amazing view out over the countryside.
The studio has a built in desk for art or hobbies and through the double glazed patio doors is composite decking with room for patio furniture.
The parking below is large enough for a large car or van, and with room to store kayaks at the rear steps up from parking with hand rail.
Summerhouse 8'2 x 7'11" both external measurements Rear Summerhouse/ Office/ Studio 10'5" x 9'1" Lounge 12'3" at longest point and including staircase x 13'4" excluding door and window recess Kitchen/ Dining Room 13' at longest point x 12'2" Bedroom 1 12'11" including built in wardrobe x 9'10" Bedroom 2 11'9" excluding shelved recess x 8'11" at widest point and including raised cupboard Metal Store/ Mobility Scooter Garage 7'4" x 3'10" both external measurements Garden Store 6'5" x 6' Garden Shed 6'2" x 8'1" both external measurements
Value & comps
No previous sales on record.
Returns
Set an offer; the calculator follows it.
We're still gathering serviced-accommodation data for this area.
Archie refurb estimate: a Pro feature
0.0% below asking
This is not financial or investment advice. Prop AI Deals is not authorised by the Financial Conduct Authority (FCA) to provide investment advice.
All investment calculators, property analyses, and AI-generated insights are for informational purposes only. Property investment carries risk and may result in financial loss. All calculations should be independently verified and you should consult with FCA-authorised financial advisers before making any investment decisions.
Past performance does not guarantee future results. Tax implications vary by individual circumstances.
Deal
Properties like this can earn 2–3x BTL yields when converted to HMO, with retrofit costs around £10k/room. Sign in to see the full tier, yield projection, and cost breakdown.
Commercial properties like this can earn 30-50% higher yields when converted to residential under Class MA / Q / P / PA, with prior approval costing ~GBP 96/unit. Sign in to see the recommended route, yield uplift, and cost breakdown.
BRRR-suited properties can recycle 80-100% of investor capital on refi, leaving a high-yielding rental with most of the money out. Sign in to see the refurb cost stack, ARV projection, and refinance maths.
Detached + large garden = sub-division play. Pro tier unlocks the tier badge, plot size, uplift estimate, and regional land benchmark.
Short-lease flats trade at deep discount, but extending under the 1993 Act often costs far less than the discount. Pro tier unlocks the tier badge, premium breakdown, long-lease ARV and arbitrage maths.
See projected short-stay revenue vs a vanilla BTL for this property.
See real sub-let margins (HMO room rates & SA nightly rates) vs the landlord rent.
Area
Agent & docs

FAQ
About Gerrans, Portscatho, Truro, Cornwall. TR2
Explore nearby