We've tightened what earns a Pursue. A home now needs a published valuation, a strategy that still makes money after real running costs and lender stress tests, and no listing problems that would stop a mortgage. You'll see fewer Pursues, and each one has been checked harder.
See how verdicts work5-bedroom detached house · EN10 7NT
Listing removedReduced £25.5k (−2%) on 20 JunListed 284 days
Opportunity summary
See Archie’s verdict, returns by strategy and what to check before viewing.
About
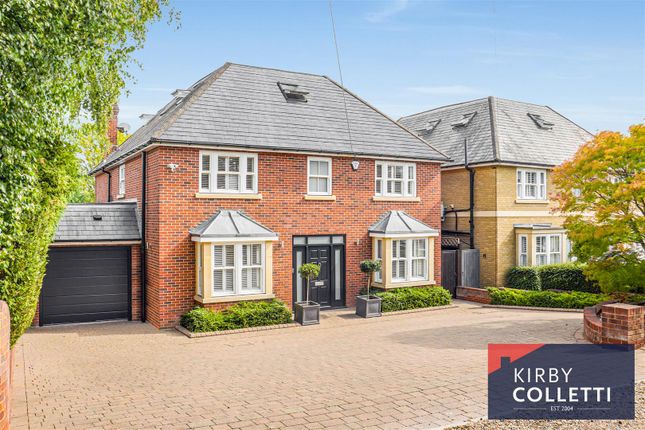
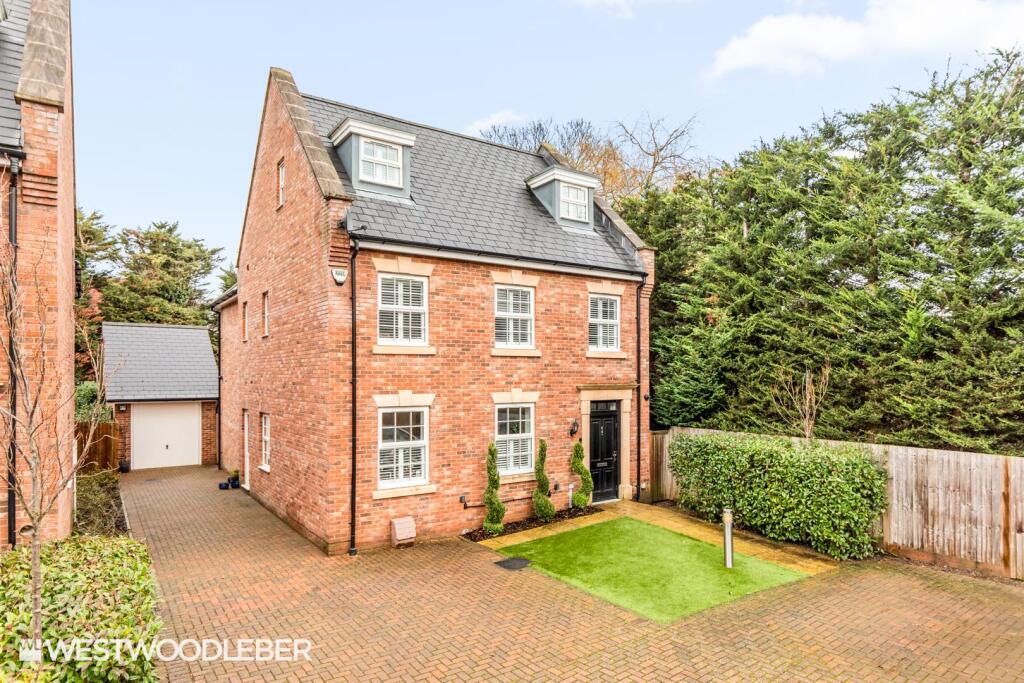
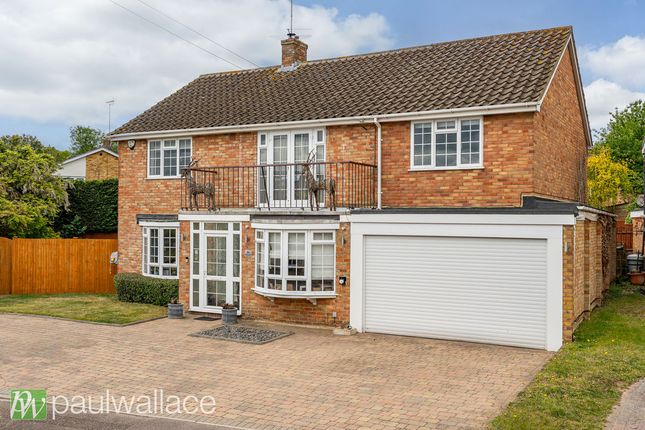
This outstanding five-bedroom family home has been comprehensively renovated and significantly extended to create a beautifully proportioned, high-specification home designed around modern family living and entertaining.
Finished to an exceptional standard throughout, the accommodation is centred around a generous open-plan kitchen, dining and family living space, while outside the 70’ south-facing landscaped rear garden provides an impressive setting for entertaining, complete with sun terraces, home bar and covered hot tub area.
Ample off-street parking further enhances this exceptional family home.
Step Inside | Ground Floor A wide contemporary entrance door opens into a bright and impressive reception hall, immediately showcasing the quality and attention to detail found throughout.
Feature wall panelling, porcelain wood-effect flooring and a glazed staircase with oak handrails and integrated storage beneath create a striking yet practical first impression.
The ground floor accommodation flows exceptionally well and includes a fitted study/home office, a well-proportioned sitting room with herringbone oak flooring and log burner, and a separate family room with bi-fold doors opening directly onto the sun terrace.
At the heart of the home is a substantial open-plan kitchen, dining and family living area, designed as a true everyday hub for both family life and entertaining.
The kitchen is superbly appointed with quartz worktops, a large central island with breakfast bar, Neff appliances, wine cooler and Quooker boiling-water tap, while full-width bi-fold doors provide seamless access to the garden.
A separate laundry room and contemporary ground-floor shower room complete the ground floor.
Step Inside | First Floor The first floor is arranged around a central landing and is particularly impressive in its layout.
The principal suite occupies a substantial section of the first floor, enjoying its own inner landing leading through to a generous bedroom, a large dressing room and a beautifully appointed en-suite bathroom.
This suite offers a genuine sense of separation and privacy, making it ideal as a luxurious main bedroom retreat.
Four further bedrooms (three doubles and one single) are served by a high-quality family bathroom, completing well-balanced and flexible first-floor accommodation.
Step Outside The property is approached via a wide block-paved driveway providing off-street parking for several vehicles, with gated side access to the rear garden.
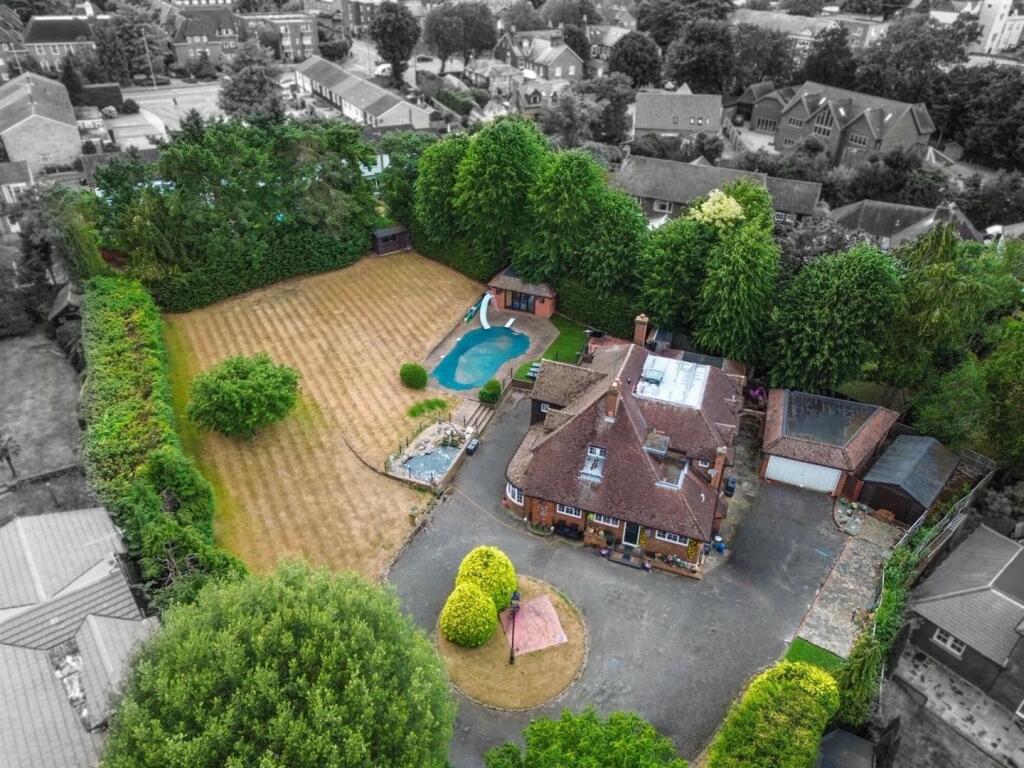
The 70’ south-facing rear garden has been thoughtfully designed with entertaining and low maintenance firmly in mind.
A large porcelain-tiled sun terrace sits directly behind the house, ideal for outdoor dining and gatherings.
Beyond, the garden is arranged into distinct zones including decking, fire-pit seating areas and a covered hot tub pavilion.
A particular highlight is the fully equipped home bar, complete with power and heating, allowing year-round use.
Additional outbuildings provide excellent storage, while mature planting and panel fencing ensure a high degree of privacy.
Planning History & Future Potential The property has previously benefited from planning permission (now elapsed) for a single-storey ground floor extension, demonstrating the local authority’s acceptance of extending the existing accommodation, subject to renewed consent.
The approved plans focused on enlarging and enhancing the ground floor living space, and remain available for inspection.
Location Woodstock Road is a highly regarded and sought-after residential location, conveniently positioned for Broxbourne’s local amenities, schooling and mainline railway station, offering direct services into London.
Surrounding countryside and woodland provide excellent outdoor opportunities, making this an ideal setting for families seeking space, quality and convenience.
The property is conveniently located approximately 1 mile from Broxbourne railway station - a short and practical commute for daily travel.
From Broxbourne station, direct train services to London Liverpool Street take around 27–35 minutes, with frequent departures throughout the day.
Value & comps
No previous sales on record.
Returns
Set an offer; the calculator follows it.
We're still gathering serviced-accommodation data for this area.
Archie refurb estimate: a Pro feature
0.0% below asking
This is not financial or investment advice. Prop AI Deals is not authorised by the Financial Conduct Authority (FCA) to provide investment advice.
All investment calculators, property analyses, and AI-generated insights are for informational purposes only. Property investment carries risk and may result in financial loss. All calculations should be independently verified and you should consult with FCA-authorised financial advisers before making any investment decisions.
Past performance does not guarantee future results. Tax implications vary by individual circumstances.
Deal
Properties like this can earn 2–3x BTL yields when converted to HMO, with retrofit costs around £10k/room. Sign in to see the full tier, yield projection, and cost breakdown.
Commercial properties like this can earn 30-50% higher yields when converted to residential under Class MA / Q / P / PA, with prior approval costing ~GBP 96/unit. Sign in to see the recommended route, yield uplift, and cost breakdown.
BRRR-suited properties can recycle 80-100% of investor capital on refi, leaving a high-yielding rental with most of the money out. Sign in to see the refurb cost stack, ARV projection, and refinance maths.
Detached + large garden = sub-division play. Pro tier unlocks the tier badge, plot size, uplift estimate, and regional land benchmark.
Short-lease flats trade at deep discount, but extending under the 1993 Act often costs far less than the discount. Pro tier unlocks the tier badge, premium breakdown, long-lease ARV and arbitrage maths.
See projected short-stay revenue vs a vanilla BTL for this property.
See real sub-let margins (HMO room rates & SA nightly rates) vs the landlord rent.
Area
Agent & docs

FAQ
About 38, Woodstock Road, Broxbourne
Explore nearby