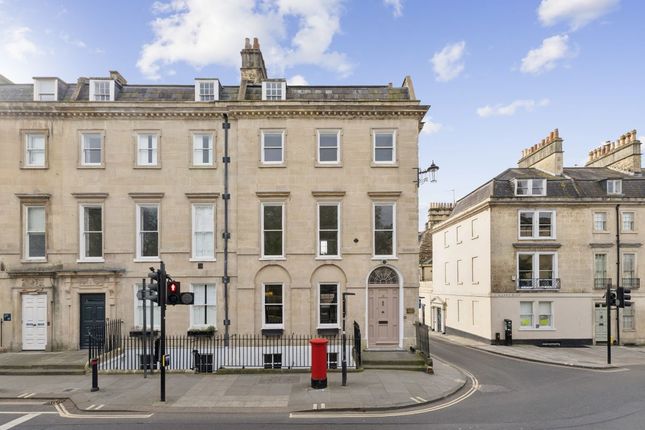
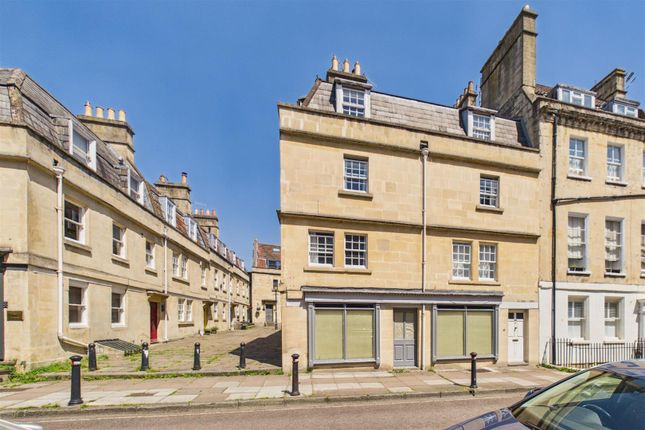
5-bedroom house · BA1 2UF
Listing removedListed 154 days
Opportunity summary
See Archie’s verdict, returns by strategy and what to check before viewing.
About
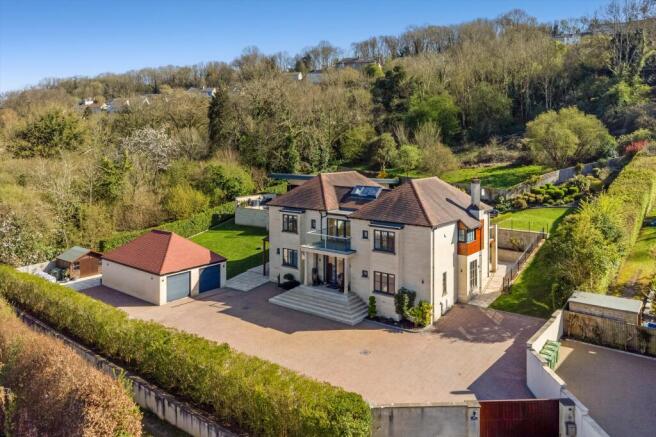
Completed in 2015 and designed by Mark Watson of Watson Bertram & Fell, Hartham House combines classical inspiration with a clean, contemporary aesthetic.
Its Bath stone frontage gives the villa a timeless presence, while bright, quiet interiors feel beautifully composed.
Generous proportions and constant views create a strong sense of connection to both garden and city. From the outset, the house feels unique.
Properties offering this level of design, privacy and uninterrupted outlooks seldom reach the market.
Elegant but not formal, impressive yet deeply comfortable, it suits modern family living or a refined downsizing, with the character of a private retreat.
The drawing room reflects this balance, with a curved bow window opening to the terrace and framing the skyline.
The principal suite enjoys the same far‐reaching views and opens onto a hot‐tub terrace installed three years ago, forming a private indoor–outdoor sanctuary.
A generous dressing room and bathroom complete the suite. Two further bedrooms share this level, one with terrace access, along with a shared bathroom.
Across the house, the specification is first‐class. A Control4 system manages lighting, sound, CCTV and gates via an in‐wall iPad or phone.
Sky is wired throughout, WiFi covers the entire plot, and both gas fires run from discreet propane tanks near the office.
Solar panels installed in 2023, two air source heat pumps, an electric aga and an EV charger support efficiency and comfort. Security includes six cameras and two‐way gate communication.
The garden level forms the heart of daily life, with a twelve metre open kitchen, dining and living space backed by full height sliding glazing.
When opened, the room blends seamlessly with the terrace and garden; in winter, the views remain an ever present backdrop.
The kitchen features a recently installed American fridge freezer, integrated oven/microwave, coffee machine and wine cooler, while a walk in larder, wine store, utility room and cloakroom sit neatly out of sight.
A family room opens from the main space, with a playroom or cinema room tucked behind sliding doors. A separate office with its own entrance adds flexibility and connects to additional storage.
The ground floor offers calm, elegant lateral living.
The drawing room enjoys the prime position overlooking the terrace, while the principal suite occupies the southern side with generous proportions and private outdoor access.
Two further bedrooms and a shared bathroom complete the level. The top floor provides a private, adaptable retreat.
Two double bedrooms, each with a walk in wardrobe, are supported by a bathroom, separate shower room and useful eaves storage-ideal for older children, guests or quiet working space.
The gardens, designed by Woodhouse & Law, fall away from the house in a series of terraces shaped for light, privacy and views.
A broad level lawn forms the centrepiece, framed by stone walls, mature planting and winding paths. Higher and lower terraces provide places to dine, relax or watch the city change throughout the day.
A modern greenhouse beside the play area, installed two years ago, adds practical appeal, while two detached buildings offer excellent versatility.
The summer house has its own terrace, and the studio/games room includes an extra large screen installed three years ago, creating an ideal space for films and sport.
A skyline sauna and private hot tub terrace add a rare sense of luxury. Access comes via electric gates to a private driveway and double garage, with a separate pedestrian route from Sion Hill.
Sion Hill is widely regarded as one of Bath's most desirable residential addresses, quiet, elevated and perfectly positioned above the city.
Hartham House looks due south across Bath's skyline, giving it a view that feels almost cinematic.
Yet St James's Square, Royal Victoria Park and several of the city's leading independent schools, including Kingswood and The Royal High, lie just moments away.
It is a rare blend of calm surroundings with excellent access to the city.
Value & comps
No previous sales on record.
Returns
Set an offer; the calculator follows it.
We're still gathering serviced-accommodation data for this area.
Archie refurb estimate: a Pro feature
0.0% below asking
This is not financial or investment advice. Prop AI Deals is not authorised by the Financial Conduct Authority (FCA) to provide investment advice.
All investment calculators, property analyses, and AI-generated insights are for informational purposes only. Property investment carries risk and may result in financial loss. All calculations should be independently verified and you should consult with FCA-authorised financial advisers before making any investment decisions.
Past performance does not guarantee future results. Tax implications vary by individual circumstances.
Deal
Properties like this can earn 2–3x BTL yields when converted to HMO, with retrofit costs around £10k/room. Sign in to see the full tier, yield projection, and cost breakdown.
Commercial properties like this can earn 30-50% higher yields when converted to residential under Class MA / Q / P / PA, with prior approval costing ~GBP 96/unit. Sign in to see the recommended route, yield uplift, and cost breakdown.
BRRR-suited properties can recycle 80-100% of investor capital on refi, leaving a high-yielding rental with most of the money out. Sign in to see the refurb cost stack, ARV projection, and refinance maths.
Detached + large garden = sub-division play. Pro tier unlocks the tier badge, plot size, uplift estimate, and regional land benchmark.
Short-lease flats trade at deep discount, but extending under the 1993 Act often costs far less than the discount. Pro tier unlocks the tier badge, premium breakdown, long-lease ARV and arbitrage maths.
See projected short-stay revenue vs a vanilla BTL for this property.
See real sub-let margins (HMO room rates & SA nightly rates) vs the landlord rent.
Area
Agent & docs
FAQ
About 5, Sion Hill, Bath
Explore nearby