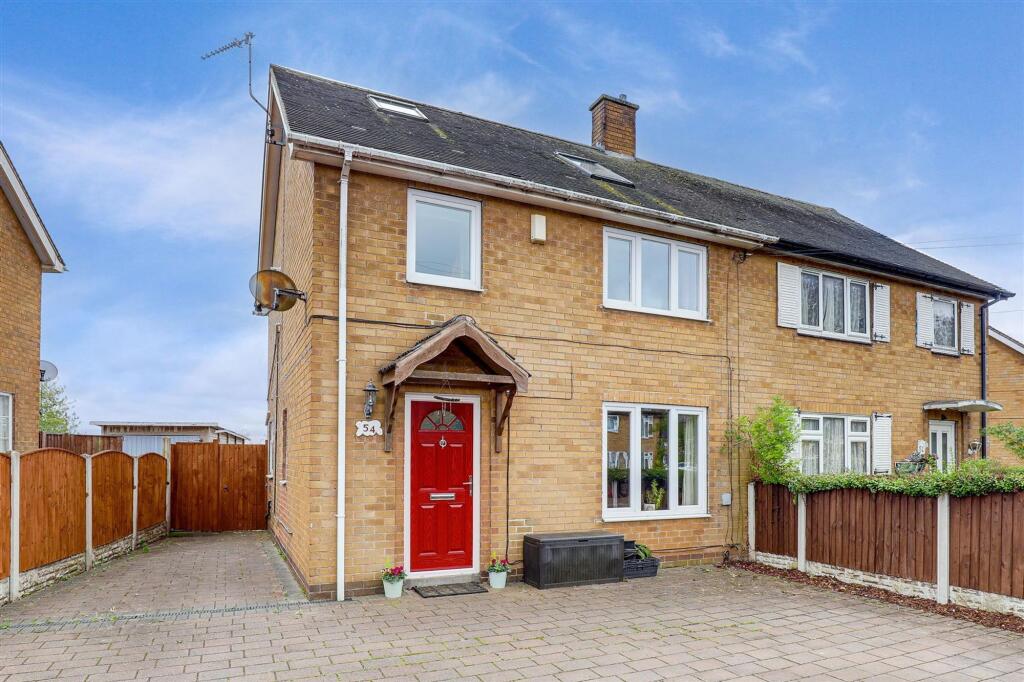
4-bedroom semi-detached house · NG5 8LQ
Listing removedListed 139 days
Opportunity summary
See Archie’s verdict, returns by strategy and what to check before viewing.
About
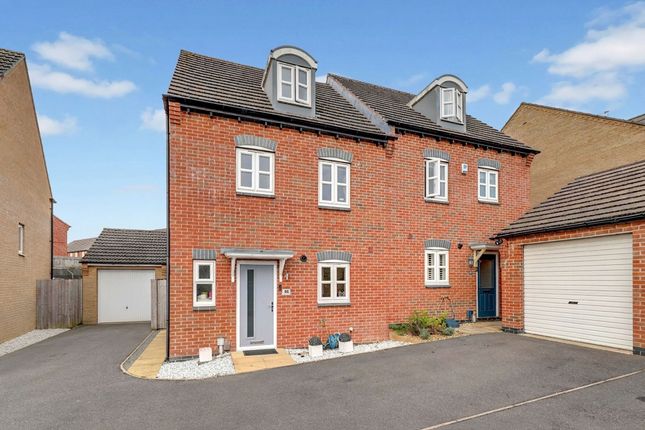
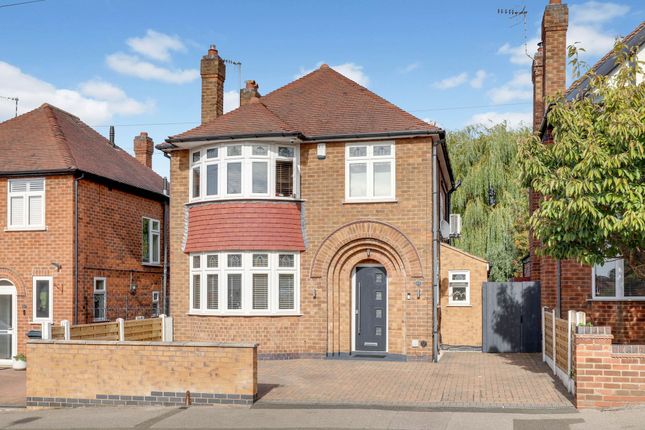
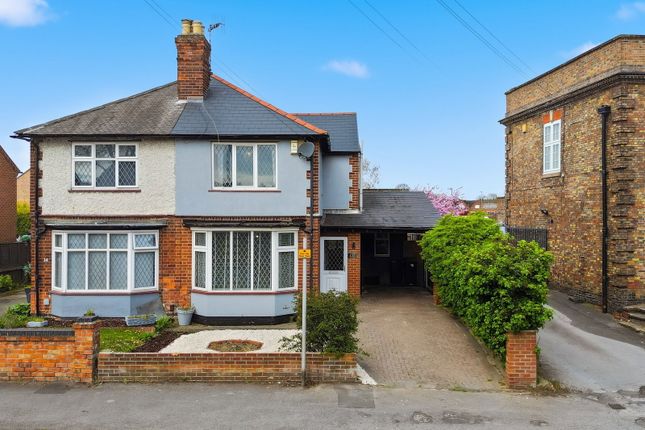
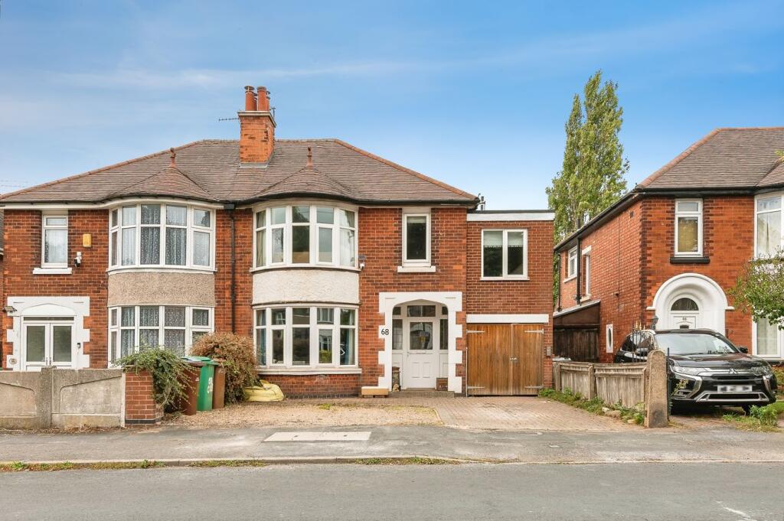
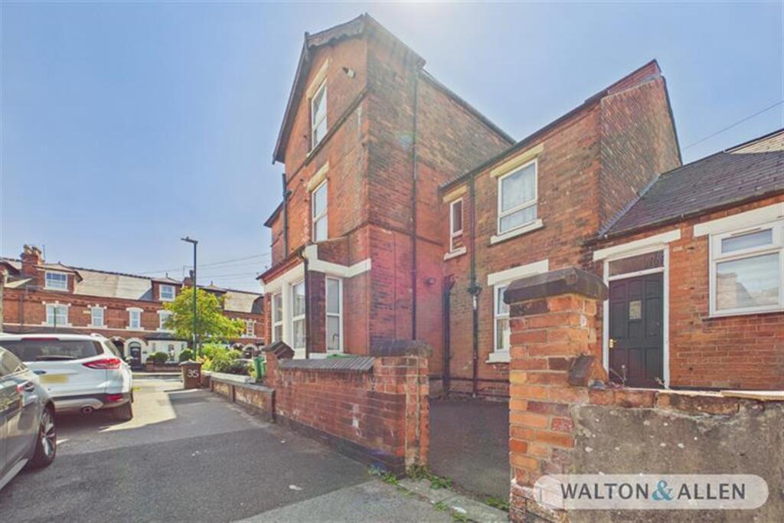
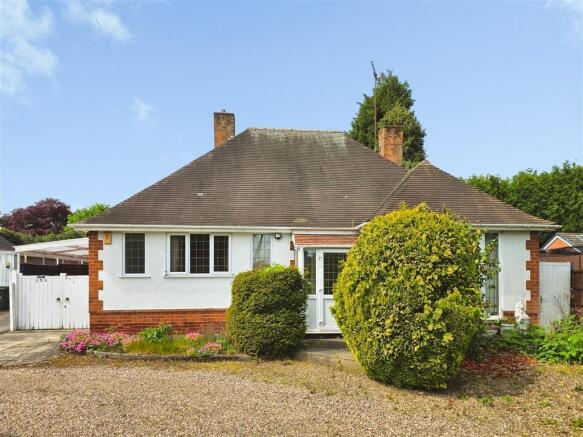
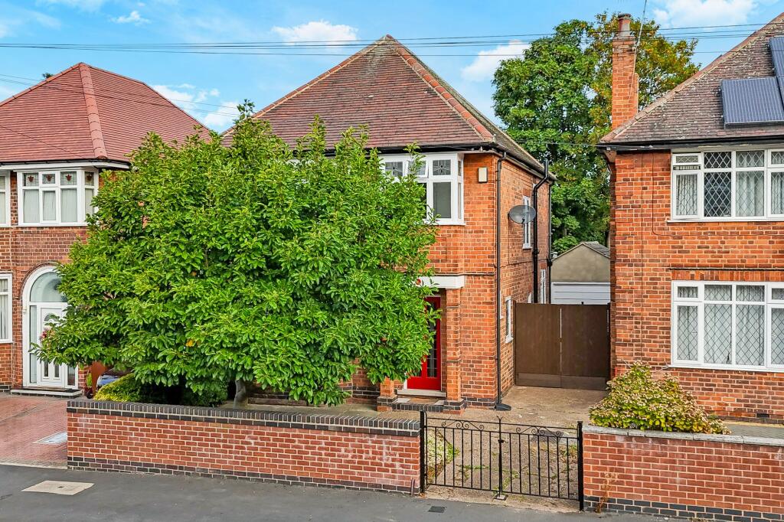
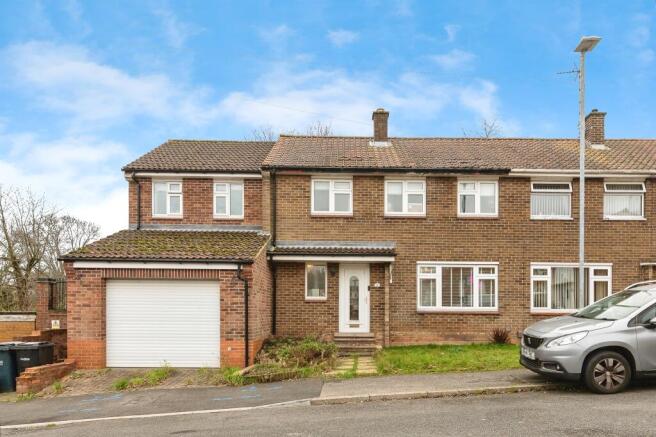
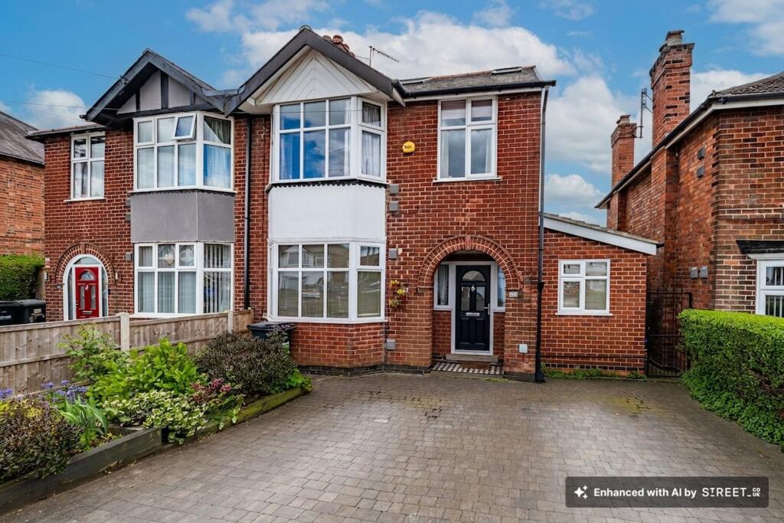
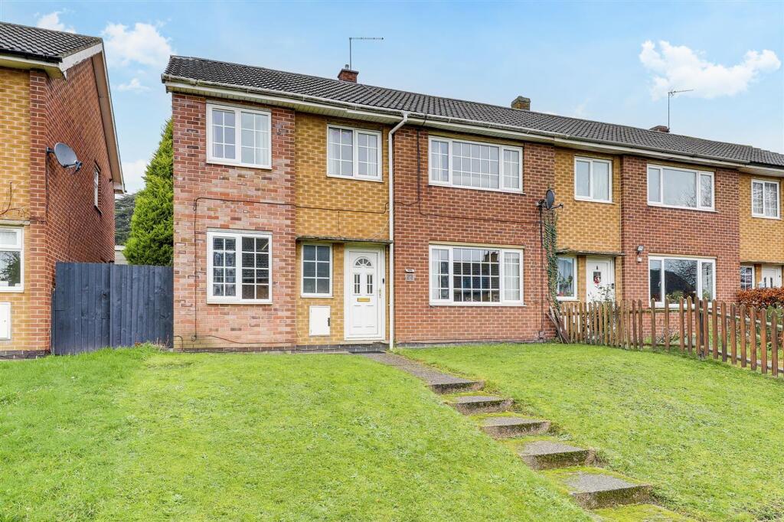
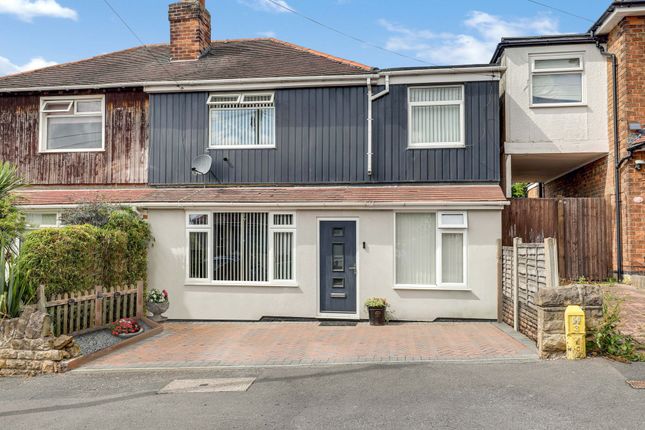
Presented is an exquisite semi-detached house boasting a double storey extension, complete with a garage and off-street parking with solar panels! Situated in a highly desirable neighbourhood.
This impressive 4-bedroom property effortlessly combines comfort and elegance.
The spacious living areas are flooded with natural light, leading out to a beautifully maintained garden, perfect for outdoor relaxation and hosting guests.
The contemporary kitchen is furnished with top-of-the-line appliances, and offers many cupboards. The ground floor also benefits from a shower room with a WC!
The property has undergone a huge double storey extension to the rear adding extra bedrooms and more space to the existing bedrooms!
These rooms are serviced by a family bathroom and ample storage space.
The paved frontage provides off street parking for multiple vehicles with easy access to the garage and other outbuildings used for storage space.
Regardless of the good sized extension, the property still boasts a large beautiful garden to the rear, half being a patio area and the other half been a turfed space!
With easy access to local amenities, schools, and transport links, this home offers a harmonious blend of convenience and tranquillity.
Seize the opportunity to own this luxurious property and embrace the lifestyle it promises. Contact us today to schedule a viewing.
Hallway 5' 6" x 12' 9" (1.68m x 3.89m) Entrance to the property with tiled flooring and carpeted stairs, access to the shower room, living room and kitchen, under stair storage cupboard.
Shower Room 3' 10" x 7' 4" (1.17m x 2.24m) Former WC with added shower cubicle, tiled walls and flooring, low level WC and hand basin, double glazed frosted glass window.
Living Room 9' 3" x 22' 3" (2.82m x 6.78m) Open plan living room with beige carpet, double glazed window, wallpapered feature wall, double doors into the dining area.
Dining Room 8' 5" x 13' 8" (2.57m x 4.17m) Forms part of the extension, located off the living room, carpeted, sliding doors to the rear.
Kitchen 8' 3" x 22' 6" (2.51m x 6.86m) Forms part of the extensions, A mix of wall and base modern units in beige making ample storage space, 6 burner hob, double oven, sink and swan neck mixer tap, tiled splash back, double glazed window and tiled flooring.
Room for 3 fridge freezers. Bedroom 9' 9" x 19' 7" (2.97m x 5.97m) Largest bedroom which is part of the extension, wood flooring, double glazed window.
Bedroom 11' 7" x 12' 1" (3.53m x 3.68m) Formally the master bedroom before the extension was done, wooden flooring, double glazed window.
Bedroom 7' 5" x 9' 3" (2.26m x 2.82m) Single bedroom with wooden flooring, double glazed window.
Bedroom 5' 5" x 8' 9" (1.65m x 2.67m) Single bedroom with wooden flooring, built in storage space, double glazed window.
Bathroom 6' 8" x 5' 7" (2.03m x 1.7m) Fitted bath and overhead shower, tiled walls and flooring, low level WC and hand basin, shower screen, double glazed frosted glass window.
Value & comps
No previous sales on record.
Returns
Set an offer; the calculator follows it.
We're still gathering serviced-accommodation data for this area.
Archie refurb estimate: a Pro feature
0.0% below asking
This is not financial or investment advice. Prop AI Deals is not authorised by the Financial Conduct Authority (FCA) to provide investment advice.
All investment calculators, property analyses, and AI-generated insights are for informational purposes only. Property investment carries risk and may result in financial loss. All calculations should be independently verified and you should consult with FCA-authorised financial advisors before making any investment decisions.
Past performance does not guarantee future results. Tax implications vary by individual circumstances.
Deal
Properties like this can earn 2–3x BTL yields when converted to HMO, with retrofit costs around £10k/room. Sign in to see the full tier, yield projection, and cost breakdown.
Commercial properties like this can earn 30-50% higher yields when converted to residential under Class MA / Q / P / PA, with prior approval costing ~GBP 96/unit. Sign in to see the recommended route, yield uplift, and cost breakdown.
BRRR-suited properties can recycle 80-100% of investor capital on refi, leaving a high-yielding rental with most of the money out. Sign in to see the refurb cost stack, ARV projection, and refinance maths.
Detached + large garden = sub-division play. Pro tier unlocks the tier badge, plot size, uplift estimate, and regional land benchmark.
Short-lease flats trade at deep discount, but extending under the 1993 Act often costs far less than the discount. Pro tier unlocks the tier badge, premium breakdown, long-lease ARV and arbitrage maths.
See projected short-stay revenue vs a vanilla BTL for this property.
See real sub-let margins (HMO room rates & SA nightly rates) vs the landlord rent.
Area
Agent & docs
FAQ
About Maidens Dale, Arnold, Nottingham, Nottinghamshire, NG5
Explore nearby