We've tightened what earns a Pursue. A home now needs a published valuation, a strategy that still makes money after real running costs and lender stress tests, and no listing problems that would stop a mortgage. You'll see fewer Pursues, and each one has been checked harder.
See how verdicts work5-bedroom house · WA4 5DP
Listing removedReduced £25k (−4.2%) on 21 JunListed 269 days
Opportunity summary
See Archie’s verdict, returns by strategy and what to check before viewing.
About
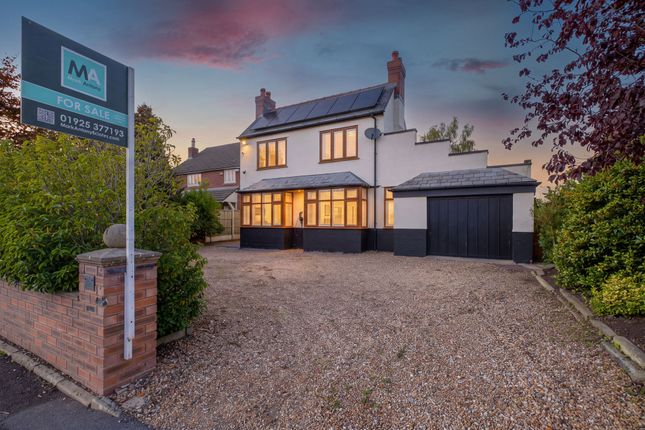
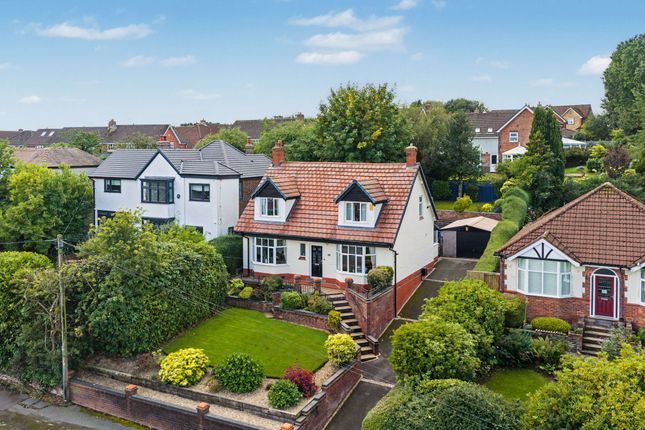
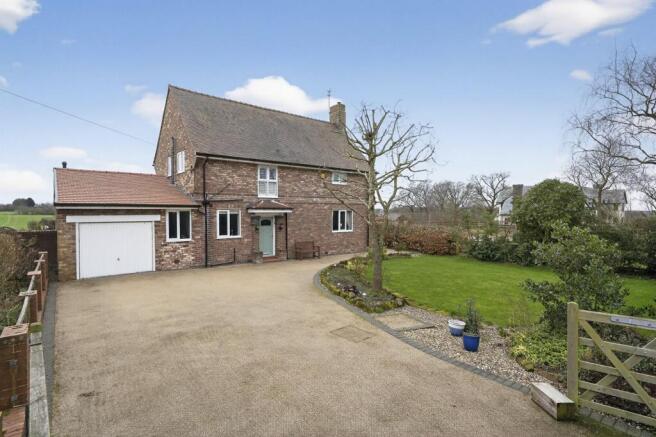
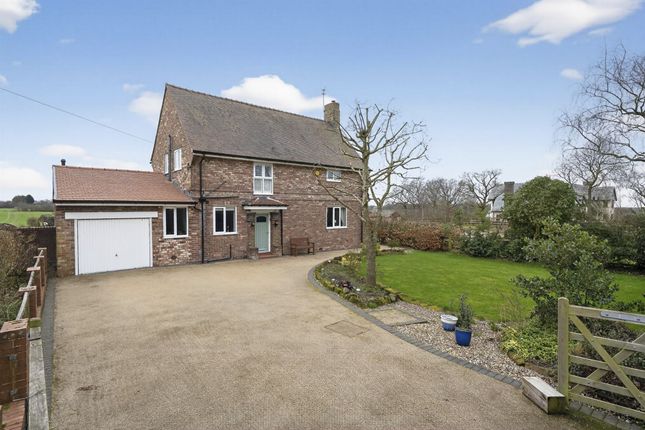
Extended Three Storey 1930s Detached | open-plan Dining Kitchen & Family Room | three Further Reception Rooms | sixteen metre garage | great potential to Update to one's own taste | five Bedrooms.
Conveniently situated, this family home comprises an entrance porch, hallway, lounge, dining room, family room, dining kitchen, utility and WC.
Upstairs there are five bedrooms, en-suite to the main and a family bathroom. Gardens, driveway and super-sized garage offering great versatility.
Accommodation Ground Floor Entrance Porch (1.87m x 0.80m (6'1" x 2'7")) Accessed through a PVC double glazed door with matching adjacent panels, 'Quarry' tiled flooring and a further glazed door again with matching adjacent panels leading to the: Entrance Hallway (4.99m x 1.81m (16'4" x 5'11")) A homely reception including a staircase to the first floor complete with an understairs cloaks cupboard housing the gas and electricity meters woth louvred doors.
Lounge (4.19m x 3.77m (13'8" x 12'4")) Living flame coal effect gas fire set within a brick effect fireplace with stone hearth and mantle, PVC double glazed bow window with views to the front, ceiling coving, central heating radiator and an arched opening to the: Dining Room (3.91m x 3.77m (12'9" x 12'4")) Hole in the wall fireplace with a further living flame coal effect gas fire, ceiling coving, double central heating radiator and a seamless transition to the: Family Room (4.34m x 4.22m (14'2" x 13'10")) This extended room features views of the rear garden via PVC double glazed windows and an adjacent matching door, 'Canadian Maple' wooden flooring, three wall light points, ceiling coving, spotlights, further window to the side elevation, two central heating radiators and an opening into the: Dining Kitchen (4.39m x 3.08m (14'4" x 10'1")) Extended approximately six years ago featuring a roof lantern which provides extra lighting.
Comprehensively fitted with a range of matching base, drawer and eye level units complemented with concealed lighting and integrated appliances including a four ring induction hob with splashback and an illuminated extractor hood, oven and grill, dishwasher and fridge/freezer.
In addition, there is a larder cupboard and breakfast bar providing ample seating. Inset lighting, segregated waste bins and a PVC double glazed window to the rear elevation.
Utility Room (3.26m x 2.64m max (10'8" x 8'7" max)) Range of base, drawer and eye level units including glazed display cabinets, stainless steel single sink drainer unit with mixer tap set in a tiled work top and space for a washing machine below.
Storage cupboard with louvred doors, spot lights, timber panelled ceiling, double central heating radiator and doors to both the garage and: Wc.
(1.54m x 1.06m (5'0" x 3'5")) Wash hand basin with cupboard storage below and a low level WC. Heated towel rail, timber panelled ceiling and an extractor fan.
First Floor Landing Secondary staircase to the upper floor bedroom five.
Bedroom One (4.87m max x 4.50m max (15'11" max x 14'9" max)) Range of fitted wardrobes with sliding doors providing hanging and shelving space complemented with a dressing table with further shelving above, 'Canadian Maple' wooden flooring, PVC double glazed windows to both front and rear elevations, three wall light points, spotlights and a central heating radiator.
En-Suite Shower Room (2.23m x 1.47m (7'3" x 4'9")) Tiled cubicle with a thermostatic shower, vanity wash hand basin with drawer storage below, chrome mixer tap and splash back tiling.
Complete with a low level WC. Mirrored cabinet, continuation of the 'Canadian Maple' wooden flooring, PVC double glazed window to the front elevation, central heating radiator and an extractor fan.
Bedroom Two (3.94m x 3.45m (12'11" x 11'3")) Picture rail, PVC double glazed window overlooking the rear and a central heating radiator.
Bedroom Three (4.25m x 3.48m (13'11" x 11'5")) Range of fitted wardrobes with sliding doors providing hanging and shelving space with further cupboard storage above complete with an integral dressing table, PVC double glazed bow window overlooking the front and a central heating radiator.
Bedroom Four (2.20m x 2.14m (7'2" x 7'0")) Currently used as a study with a PVC double glazed window again overlooking the front and a central heating radiator.
Bathroom (2.77m x 2.14m (9'1" x 7'0")) Panelled bath with a chrome mixer shower head, pedestal wash hand basin and a low level WC.
Airing cupboard housing the 'Main Combi 30 he' gas boiler, mirrored cabinet, inset lighting, shavers point, PVC double glazed windows to the rear and side elevations complete with a central heating radiator.
Second Floor Bedroom Five (4.85m x 4.62m (15'10" x 15'1")) Walk-in wardrobe with louvred doors, timber panelled ceiling, double glazed 'Velux' window, 'Canadian Maple' wooden flooring, spotlights, PVC double glazed window overlooking the rear and a door leading into the eaves.
Garage (15.99m x 4.52m max (52'5" x 14'9" max)) An unexpectedly and deceptive lengthy garage accessed via an electric roller shutter door with flagged and concrete flooring combined with a useful maintenance pit.
Other features worthy of note include access to the garden via a courtesy door at the rear, four 'Velux' windows adding additional light in addition to a PVC double glazed window at the rear, loft access, sink unit and tap, loft access, power and lighting.
Outside The enclosed fenced rear garden is generous in size whilst being predominantly laid to lawn complemented with a flagged patio area ideal for the hardstanding of garden furniture.
In addition, there are well stocked borders, a defined vegetable garden and a timber shed. To the side, there is a pathway link the front and back with gated access.
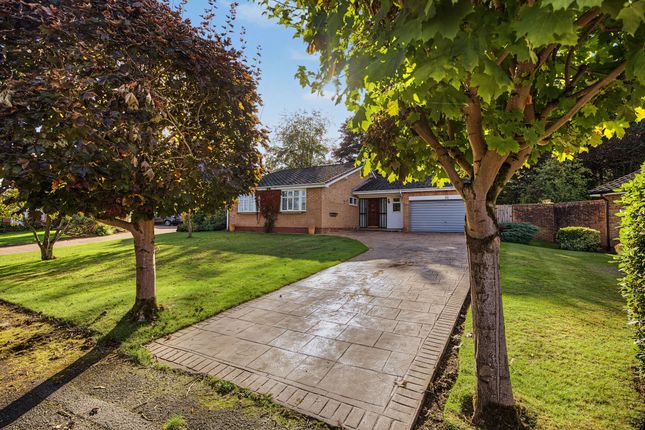
The front includes a large driveway providing off road parking for several vehicles set behind a hedgerow and dwarf brick wall which in turn provides access to the garage.
Nb 10 year herbicide treatment programme relating to japanese knotweed - copies of documentation are available upon request. Tenure Freehold.
Council Tax Band F' - £3,287.49 (2025/2026) Local Authority Warrington Borough Council. Services No tests have been made of main services, heating systems or associated appliances.
Neither has confirmation been obtained from the statutory bodies of the presence of these services.
We cannot, therefore, confirm that they are in working order and any prospective purchaser is advised to obtain verification from their solicitor or surveyor.
Postcode WA4 5DP Possession Vacant Possession upon Completion. Viewing Strictly by prior appointment with Cowdel Clarke, Stockton Heath. 'Video Tours' can be viewed prior to a physical viewing.
Value & comps
No previous sales on record.
Returns
Set an offer; the calculator follows it.
We're still gathering serviced-accommodation data for this area.
Archie refurb estimate: a Pro feature
0.0% below asking
This is not financial or investment advice. Prop AI Deals is not authorised by the Financial Conduct Authority (FCA) to provide investment advice.
All investment calculators, property analyses, and AI-generated insights are for informational purposes only. Property investment carries risk and may result in financial loss. All calculations should be independently verified and you should consult with FCA-authorised financial advisers before making any investment decisions.
Past performance does not guarantee future results. Tax implications vary by individual circumstances.
Deal
Properties like this can earn 2–3x BTL yields when converted to HMO, with retrofit costs around £10k/room. Sign in to see the full tier, yield projection, and cost breakdown.
Commercial properties like this can earn 30-50% higher yields when converted to residential under Class MA / Q / P / PA, with prior approval costing ~GBP 96/unit. Sign in to see the recommended route, yield uplift, and cost breakdown.
BRRR-suited properties can recycle 80-100% of investor capital on refi, leaving a high-yielding rental with most of the money out. Sign in to see the refurb cost stack, ARV projection, and refinance maths.
Detached + large garden = sub-division play. Pro tier unlocks the tier badge, plot size, uplift estimate, and regional land benchmark.
Short-lease flats trade at deep discount, but extending under the 1993 Act often costs far less than the discount. Pro tier unlocks the tier badge, premium breakdown, long-lease ARV and arbitrage maths.
See projected short-stay revenue vs a vanilla BTL for this property.
See real sub-let margins (HMO room rates & SA nightly rates) vs the landlord rent.
Area
Agent & docs

FAQ
About 479, London Road, Warrington
Explore nearby