We've tightened what earns a Pursue. A home now needs a published valuation, a strategy that still makes money after real running costs and lender stress tests, and no listing problems that would stop a mortgage. You'll see fewer Pursues, and each one has been checked harder.
See how verdicts work2-bedroom bungalow · DL14 0JQ
Sold STCListed 162 days
Opportunity summary
See Archie’s verdict, returns by strategy and what to check before viewing.
About
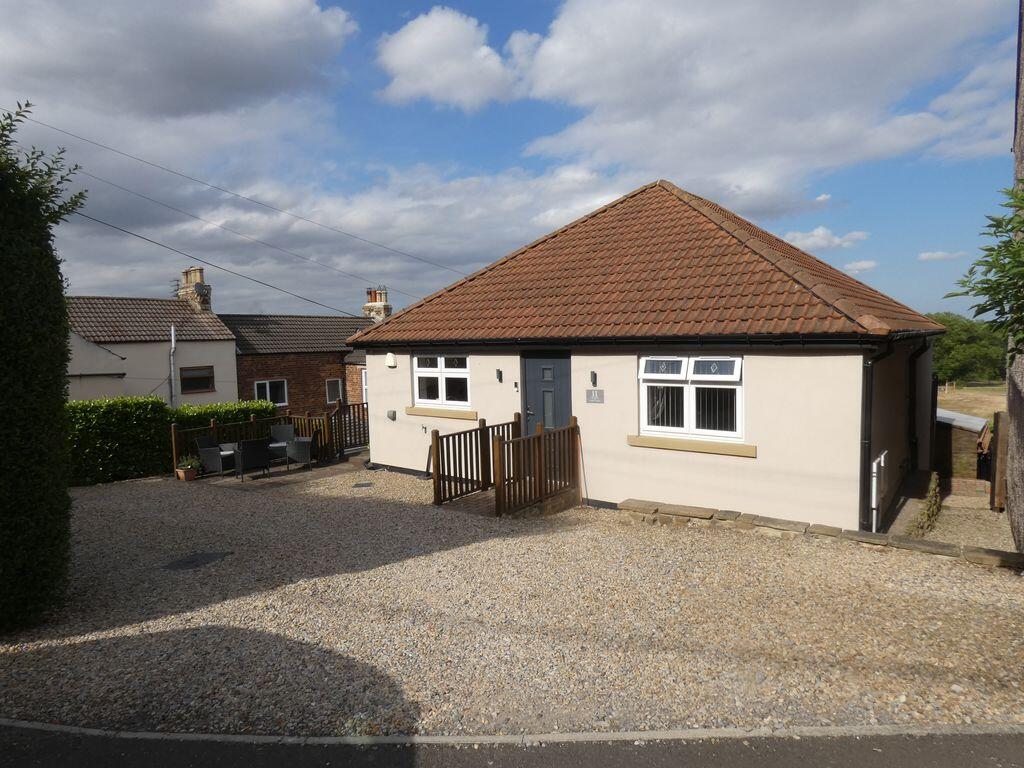
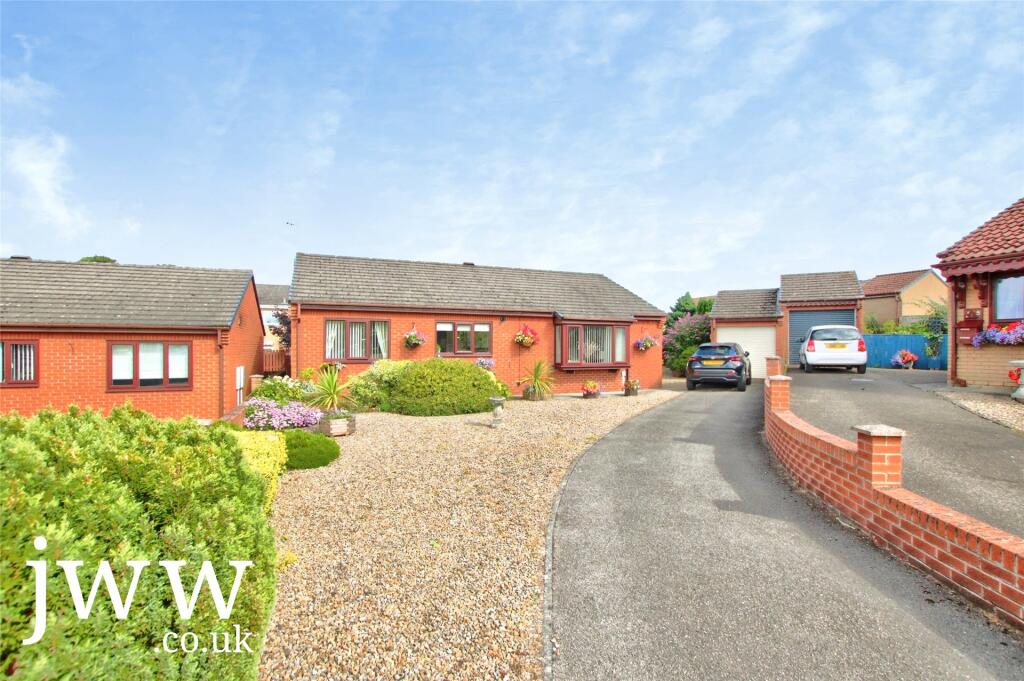
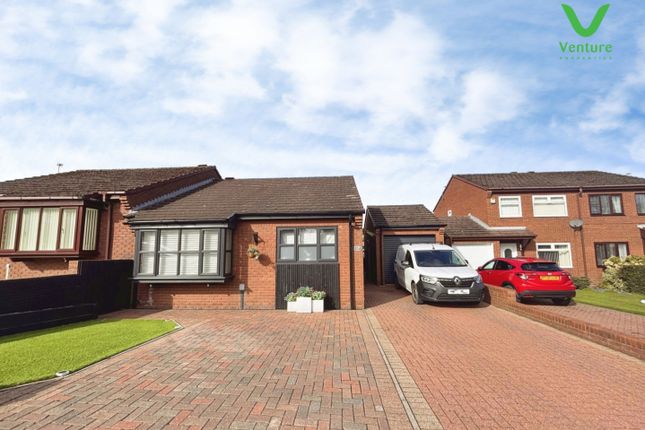
Occupying a pleasant position within the semi-rural setting of High Etherley, this beautifully modernised two-bedroom detached bungalow on Auckland View presents a rare opportunity to acquire a home that combines contemporary comfort with a lifestyle-led approach to single-level living.
Thoughtfully enhanced by the current owners and impeccably maintained throughout, the property offers far more than first meets the eye, with exceptional landscaped gardens, versatile external space and a superb detached garden room creating a home equally suited to downsizers, professionals or buyers seeking a quieter pace of life without sacrificing convenience.
The setting is one of the property’s strongest assets.
High Etherley continues to prove increasingly popular with buyers looking for a balance between countryside surroundings and everyday accessibility.
Bishop Auckland town centre sits just a short drive away, providing access to supermarkets, healthcare facilities, schools, cafés and retail amenities, whilst the nearby A68 and A688 offer straightforward connectivity towards the A1(M), making the location equally practical for commuters travelling both north and south.
Internally, the home has been carefully modernised to create a bright, welcoming and highly functional layout extending to approximately 64 sq. metres.
The entrance hall leads through into a spacious principal reception room, where contemporary décor, generous proportions and French doors opening directly onto the rear garden create a calm and inviting living environment.
Natural light flows beautifully through the space, while the direct connection to the garden enhances the overall sense of openness and lifestyle appeal.
The kitchen has been stylishly fitted with a contemporary range of wall, base and drawer units complemented by modern work surfaces and integrated appliances including oven, hob, extractor, fridge/freezer and dishwasher.
Practicality has been balanced with presentation, resulting in a space that feels both refined and highly usable for everyday living.
Both bedrooms are well-proportioned doubles, each benefiting from built-in wardrobes which maximise storage while maintaining clean, uncluttered lines throughout the accommodation.
The principal bedroom enjoys a pleasant front-facing aspect and ample space for larger furniture arrangements, whilst the second bedroom overlooks the landscaped rear garden, making it equally suitable as a guest bedroom, dressing room or additional reception space if required.
Completing the internal accommodation is a modern shower room fitted with a double walk-in shower cubicle, WC and wash hand basin, finished in a clean and contemporary style consistent with the overall presentation of the home.
Externally, the property continues to impress.
To the front, a low-maintenance garden and substantial driveway provide generous off-street parking and access to the single garage, fitted with an electric roller shutter door.
The garage itself offers exceptional versatility, currently functioning as a workshop and utility area complete with power, lighting, plumbing, fitted storage and skylight, whilst patio door access into the rear garden further enhances its usability.
The rear garden is undoubtedly one of the home’s defining features and elevates the property into something genuinely special.
Expertly landscaped and meticulously maintained, the space has been carefully curated to create a peaceful, almost Japanese-inspired setting that feels both calming and highly private.
Meandering stone pathways weave through beautifully structured planting beds, framed by an impressive collection of mature Japanese maples, sculpted evergreens, ornamental shrubs and vibrant seasonal planting, all combining to create colour, texture and depth throughout the year.
Designed with both enjoyment and tranquillity in mind, the garden offers multiple seating and entertaining areas finished with premium paving, allowing buyers to fully appreciate the surroundings from different vantage points throughout the day.
The thoughtful landscaping creates a seamless connection between the bungalow and the detached garden room, enhancing the overall lifestyle appeal of the property while delivering an outdoor environment that feels immersive, established and exceptionally well considered.
Positioned within the garden is the standout addition to the home, a fully insulated garden room complete with professionally installed electrics, lighting and Wi-Fi controlled heating.
Currently utilised as a home office, the space lends itself perfectly to remote working, creative use, a studio, gym or simply a peaceful retreat away from the main house, offering true year-round usability and adding an additional layer of flexibility rarely found within properties of this style and size.
Beautifully presented, intelligently improved and positioned within an increasingly desirable village location, this is a bungalow that delivers far more than conventional single-storey living, offering lifestyle, versatility and quality in equal measure.
Value & comps
No previous sales on record.
Returns
Set an offer; the calculator follows it.
We're still gathering serviced-accommodation data for this area.
Archie refurb estimate: a Pro feature
0.0% below asking
This is not financial or investment advice. Prop AI Deals is not authorised by the Financial Conduct Authority (FCA) to provide investment advice.
All investment calculators, property analyses, and AI-generated insights are for informational purposes only. Property investment carries risk and may result in financial loss. All calculations should be independently verified and you should consult with FCA-authorised financial advisers before making any investment decisions.
Past performance does not guarantee future results. Tax implications vary by individual circumstances.
Deal
Properties like this can earn 2–3x BTL yields when converted to HMO, with retrofit costs around £10k/room. Sign in to see the full tier, yield projection, and cost breakdown.
Commercial properties like this can earn 30-50% higher yields when converted to residential under Class MA / Q / P / PA, with prior approval costing ~GBP 96/unit. Sign in to see the recommended route, yield uplift, and cost breakdown.
BRRR-suited properties can recycle 80-100% of investor capital on refi, leaving a high-yielding rental with most of the money out. Sign in to see the refurb cost stack, ARV projection, and refinance maths.
Detached + large garden = sub-division play. Pro tier unlocks the tier badge, plot size, uplift estimate, and regional land benchmark.
Short-lease flats trade at deep discount, but extending under the 1993 Act often costs far less than the discount. Pro tier unlocks the tier badge, premium breakdown, long-lease ARV and arbitrage maths.
See projected short-stay revenue vs a vanilla BTL for this property.
See real sub-let margins (HMO room rates & SA nightly rates) vs the landlord rent.
Area
Agent & docs

FAQ
About Auckland View, High Etherley, Bishop Auckland, Durham, DL14
Explore nearby