We've tightened what earns a Pursue. A home now needs a published valuation, a strategy that still makes money after real running costs and lender stress tests, and no listing problems that would stop a mortgage. You'll see fewer Pursues, and each one has been checked harder.
See how verdicts work4-bedroom house · NP23 4EN
Listing removedReduced £25k (−7.9%) on 20 JunListed 377 days
Opportunity summary
See Archie’s verdict, returns by strategy and what to check before viewing.
About
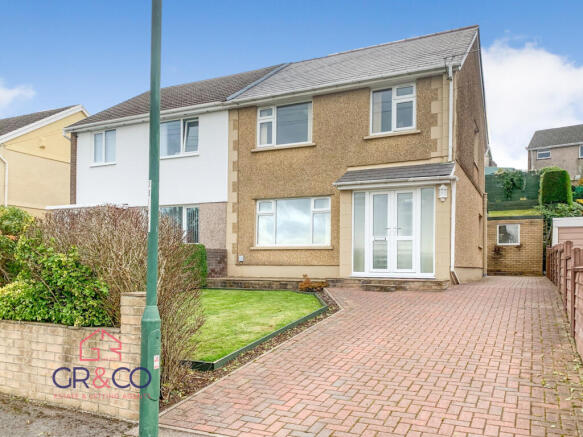
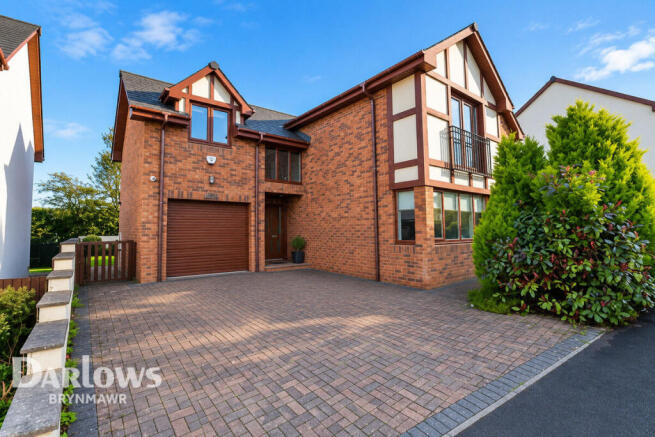
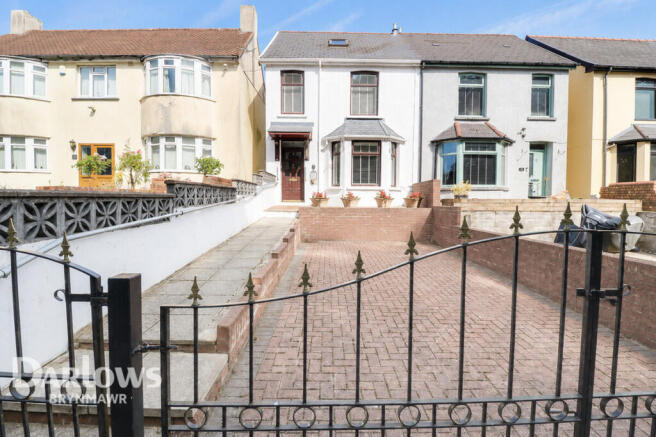
This beautifully presented four-bedroom townhouse, arranged over three floors, offers versatile and spacious accommodation within the popular Lakeside development, near the town of Brynmawr.
It features two reception rooms, a well-appointed kitchen, a convenient cloakroom and a luxurious master bedroom with ensuite shower room. Constructed in approx.
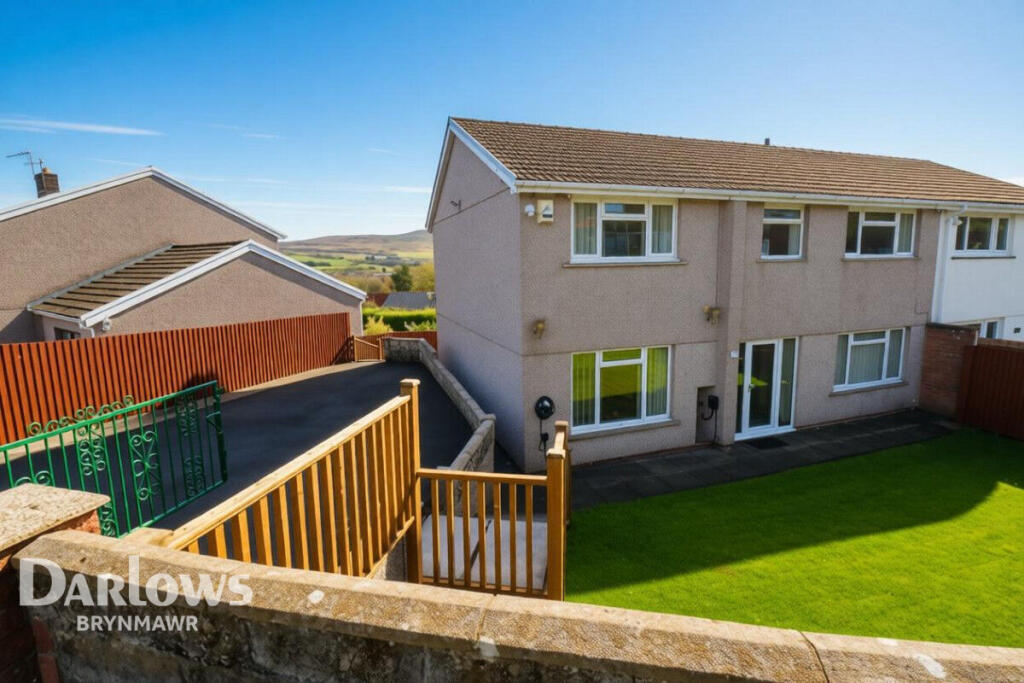
2006, this semi-detached property offers a tranquil setting with picturesque views of nearby water bodies and surrounding valleys, all conveniently within walking distance of schools, shops and restaurants.
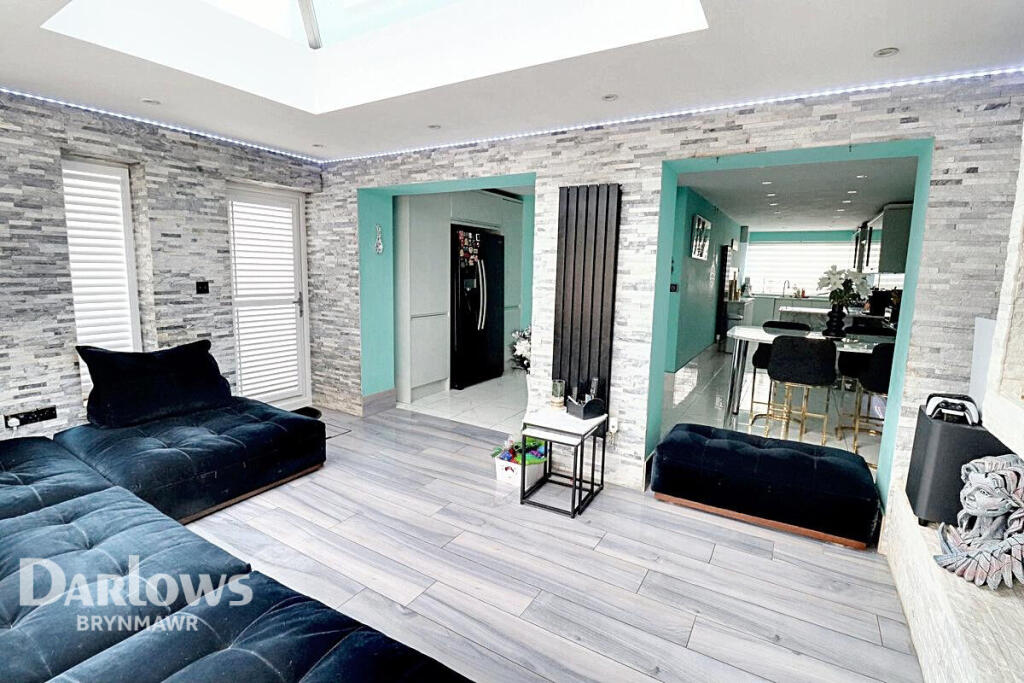
With over 1,485 square feet of living space, the home features an inviting entrance hallway that leads to a bright living room complete with a feature media wall and French doors opening to the garden.
There is also a separate dining room and a modern kitchen equipped with a range cooker and integrated appliances. A ground floor cloakroom adds to the convenience of the layout.
On the first floor, you'll find three generously proportioned bedrooms and a contemporary family bathroom.
The entire second floor is dedicated to an impressive master suite, which includes a private ensuite shower room.
Additional advantages of this property include a gas central heating system and double glazing, ensuring both comfort and practicality.
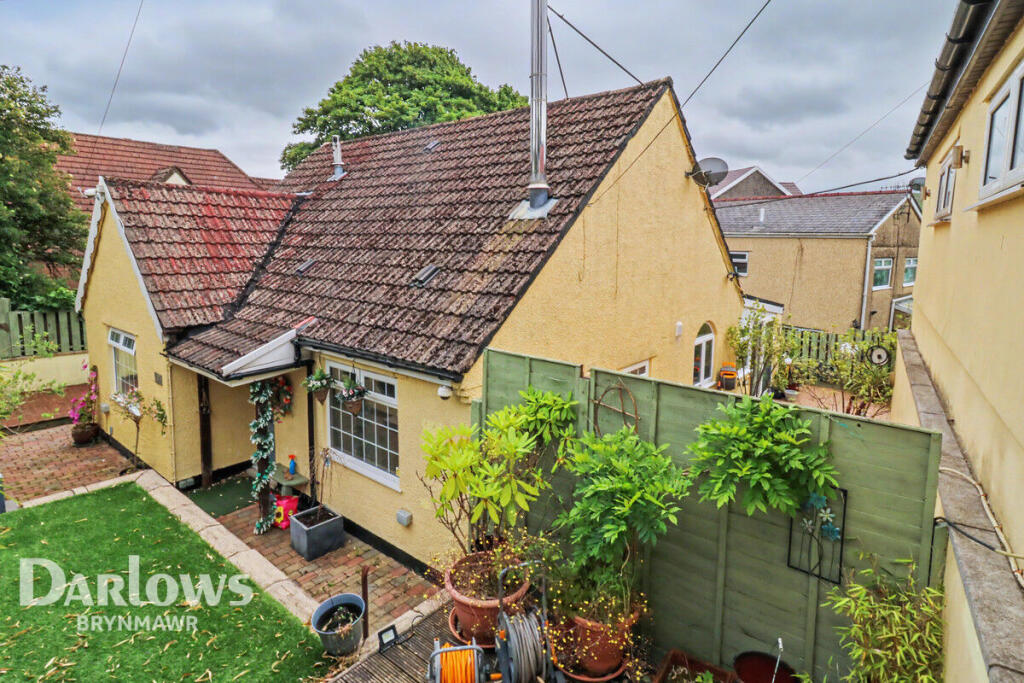
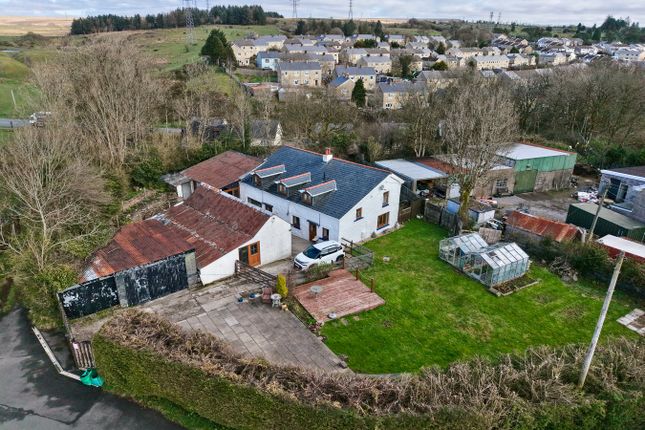
**Outside** To the rear, is a charming enclosed garden comprising of a decked seating area and lawn.
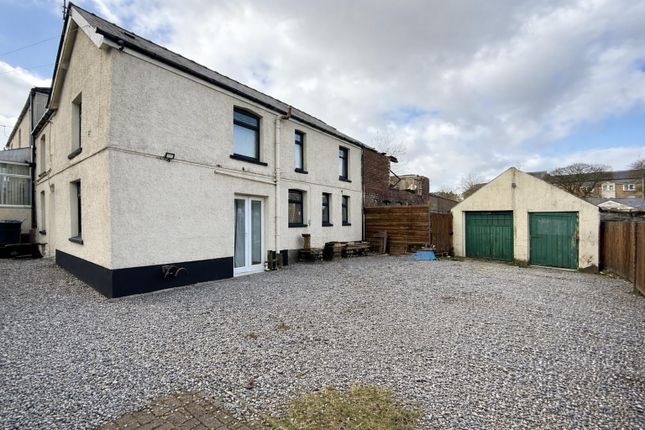
To the front is a large driveway plus a single detached garage which provides ample off road parking for a number of vehicles.
This exception property combines contemporary living with a prime location, making it an ideal family home.
**Situation** Nantyglo, meaning "brook of coal" in Welsh, sits on the edge of Brynmawr town and is in close proximity to a range of local amenities including shops, schools, retail park and leisure facilities to include a cinema.
It further offers excellent transport links to include the A465 "Heads of the Valley" road to the nearby towns of Ebbw Vale, Abergavenny, Merthyr Tydfil and Tredegar.
The train stations in Ebbw Vale and Rhymney provide direct routes to the City of Cardiff within an hour.
**Additional Information** EPC Rating: C Council Tax Band: E (at the date the property was listed) Tenure: We are informed that the property is Freehold.
Intending purchasers should make their own enquiries via their solicitors.
Local Authority: Blaenau Gwent County Council Services: We understand that the property is connected to mains gas, electricity, water and drainage.
**Agents Note** Consumer Protection from Unfair Trading Regulations 2008 Whilst every effort has been made to ensure to accuracy, these sales particulars must not be relied upon.
Please note that we have not tested any apparatus, fixtures, fittings, or services. Interested parties must undertake their own investigation into the working order of these items.
All measurements are approximate and photographs provided for guidance only and it must not be inferred that any item shown is included with the property.
Viewing | Strictly by appointment with the agents - Greg Roberts and Co Front Of Property Tarmac driveway with parking for 2+ vehicles. Access to rear.
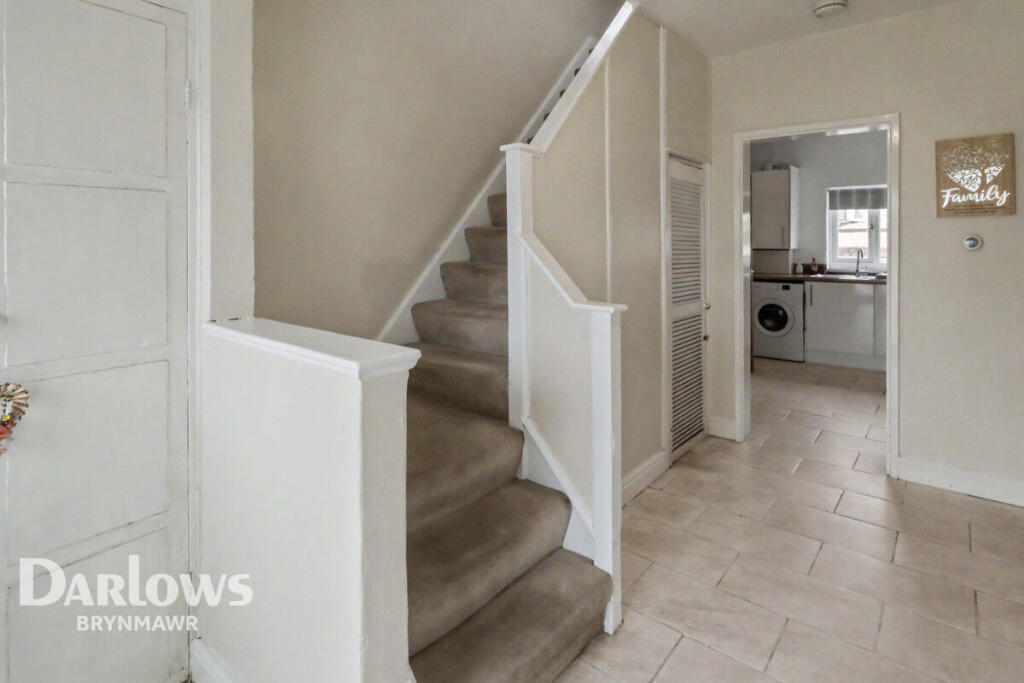
Entrance Composite and obscured double-glazed door into Entrance Hall.
Entrance Hall Laminated flooring, smooth ceiling, radiator, white gloss door to useful storage cupboard, white gloss door to Lounge, white gloss door to Dining Room, white gloss door to Kitchen, stairs to first floor.
Lounge (5.70 m x 3.20 m (18'8" x 10'6")) Laminated flooring, smooth ceiling, two radiators, media wall with TV and electric fireplace, uPVC and double-glazed window to front, uPVC and double-glazed patio doors to rear.
Dining Room (3.50 m x 2.50 m (11'6" x 8'2")) Laminated flooring, smooth ceiling, radiator, uPVC an double-glazed window to front.
Kitchen (3.60 m x 3.40 m (11'10" x 11'2")) Tiled flooring, smooth ceiling, range of base and eye level units with tiled splashbacks, 'Smeg' five burner range cooker with three ovens, extractor fan over, space for fridge-freezer, integrated wine fridge, space for washing machine, space for tumble dryer, cupboard housing 'Valliant' combi-boiler, uPVC and double-glazed window to rear, radiator, white gloss door to Rear Porch.
Rear Porch Tiled flooring, smooth ceiling, loft access, white gloss door to WC, composite and obscured double-glazed door to rear. WC Tiled flooring, smooth ceiling, wash hand basin, WC, radiator.
First Floor Landing Carpet as laid, textured ceiling, white gloss doors to Bedrooms, white gloss door to Family Bathroom, white gloss door to cupboard housing water cylinder, radiator, carpeted stairs to second floor, uPVC and double-glazed window to front, uPVC and double-glazed window to rear.
Bedroom 2 (3.20 m x 2.00 m (10'6" x 6'7")) Carpet as laid, textured ceiling, uPVC and double-glazed window to rear.
Bedroom 3 (3.60 m x 3.20 m (11'10" x 10'6")) Carpet as laid, textured ceiling, radiator, uPVC and double-glazed window to front.
Bedroom 4 (3.70 m x 2.70 m (12'2" x 8'10")) Carpet as laid, textured ceiling, radiator, uPVC and double-glazed window to front.
Family Bathroom Linoleum flooring, textured ceiling, panel-enclosed bath with mains shower, pedestal wash hand basin, WC, radiator, extractor fan, uPVC and obscured double-glazed window to rear.
Second Floor Landing Carpet as laid, smooth ceiling, white gloss door to Master Bedroom.
Master Bedroom (4.20 m x 3.60 m (13'9" x 11'10")) Carpet as laid, smooth ceiling, two radiators, dressing area with built-in wardrobes, 3x Velux windows to rear, uPVC and double-glazed window to front, white gloss door to Ensuite.
En Suite (3.20 m x 2.00 m (10'6" x 6'7")) Linoleum flooring, smooth ceiling with extractor fan, walk-in double shower enclosure with mains shower over, large 'His & Hers' basins with vanity unit beneath, chrome vertical radiator, WC, uPVC and obscured double-glazed window to front.
Rear Garden Enclosed garden comprising of decking, patio and lawn all within boundary fencing. Detached Garage Single garage with up and over door.
Value & comps
No previous sales on record.
Returns
Set an offer; the calculator follows it.
Short-let licence or registration needed
We're still gathering serviced-accommodation data for this area.
Archie refurb estimate: a Pro feature
0.0% below asking
This is not financial or investment advice. Prop AI Deals is not authorised by the Financial Conduct Authority (FCA) to provide investment advice.
All investment calculators, property analyses, and AI-generated insights are for informational purposes only. Property investment carries risk and may result in financial loss. All calculations should be independently verified and you should consult with FCA-authorised financial advisers before making any investment decisions.
Past performance does not guarantee future results. Tax implications vary by individual circumstances.
Deal
Properties like this can earn 2–3x BTL yields when converted to HMO, with retrofit costs around £10k/room. Sign in to see the full tier, yield projection, and cost breakdown.
Commercial properties like this can earn 30-50% higher yields when converted to residential under Class MA / Q / P / PA, with prior approval costing ~GBP 96/unit. Sign in to see the recommended route, yield uplift, and cost breakdown.
BRRR-suited properties can recycle 80-100% of investor capital on refi, leaving a high-yielding rental with most of the money out. Sign in to see the refurb cost stack, ARV projection, and refinance maths.
Detached + large garden = sub-division play. Pro tier unlocks the tier badge, plot size, uplift estimate, and regional land benchmark.
Short-lease flats trade at deep discount, but extending under the 1993 Act often costs far less than the discount. Pro tier unlocks the tier badge, premium breakdown, long-lease ARV and arbitrage maths.
See projected short-stay revenue vs a vanilla BTL for this property.
See real sub-let margins (HMO room rates & SA nightly rates) vs the landlord rent.
Area
Agent & docs

FAQ
About 63 Lakeside Close, Brynmawr
Explore nearby