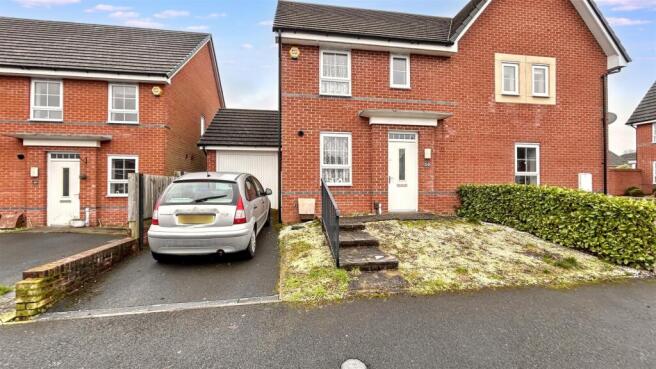
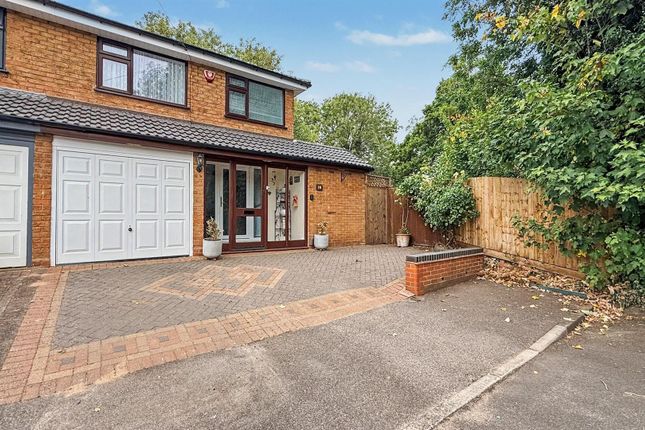
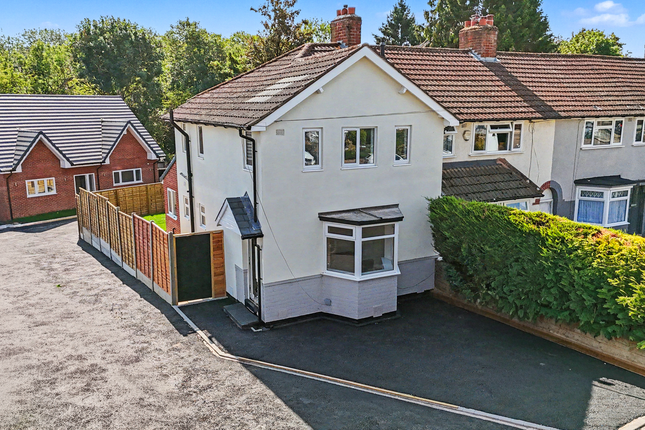
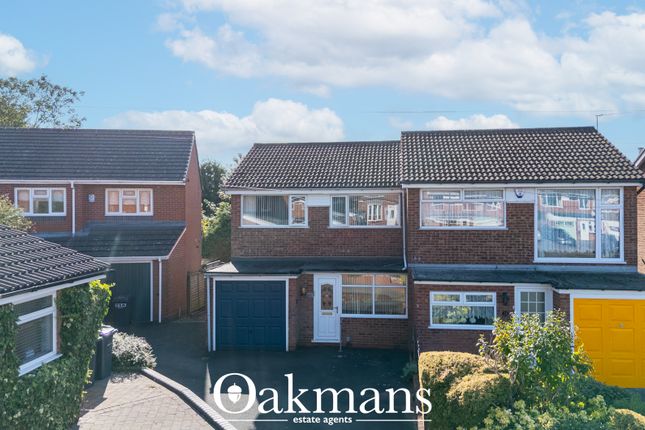
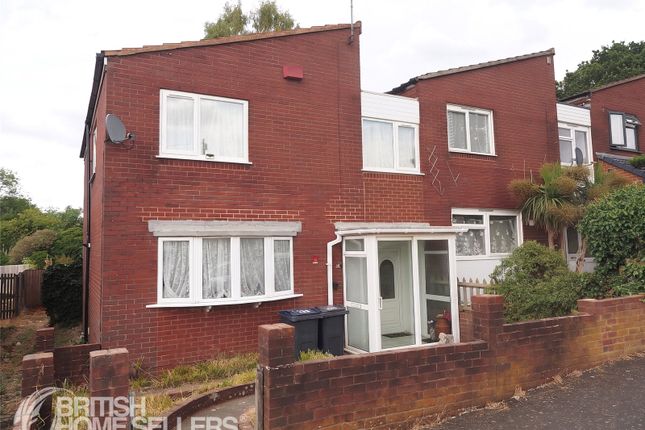
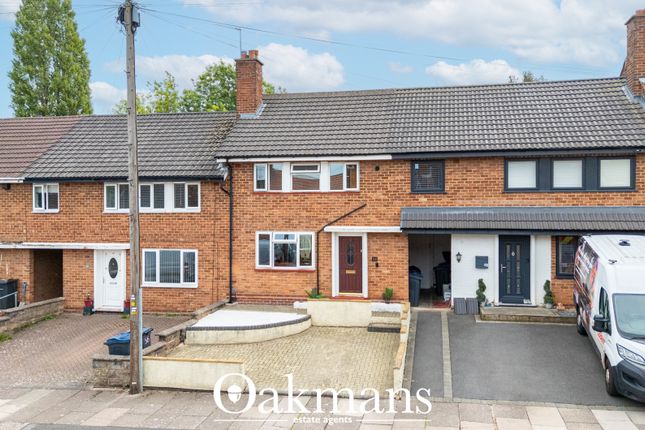
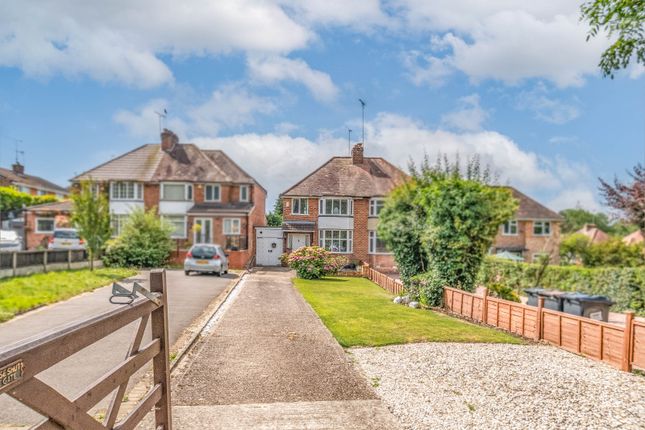
3-bedroom house · B14 5QN
For saleListed 91 days
Opportunity summary
See Archie’s verdict, returns by strategy and what to check before viewing.
About
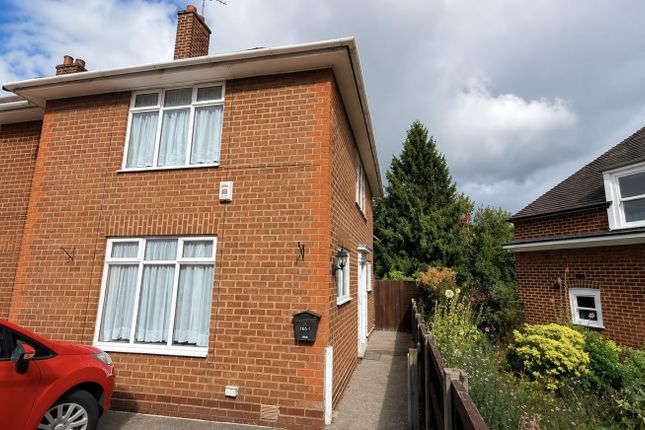
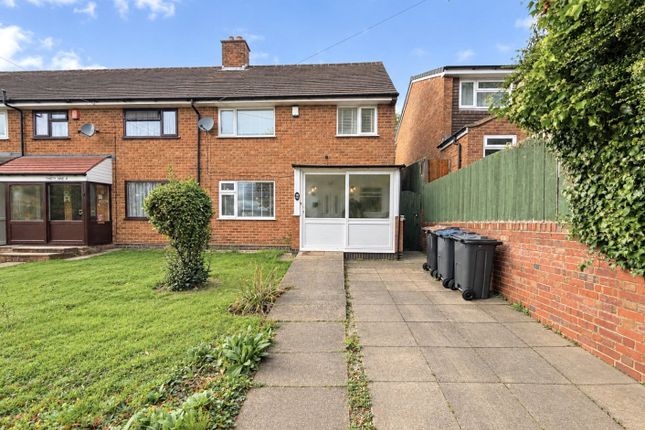
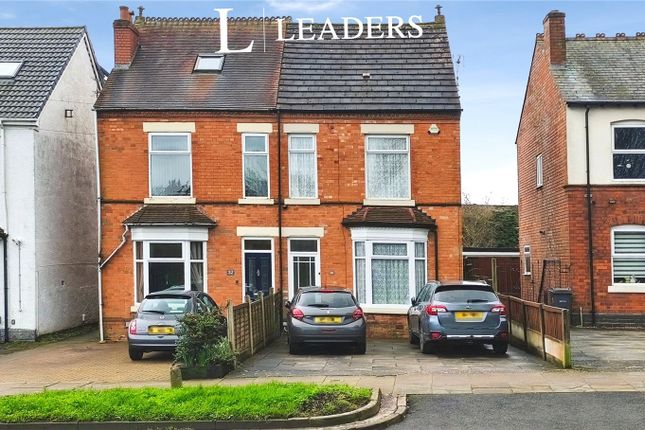
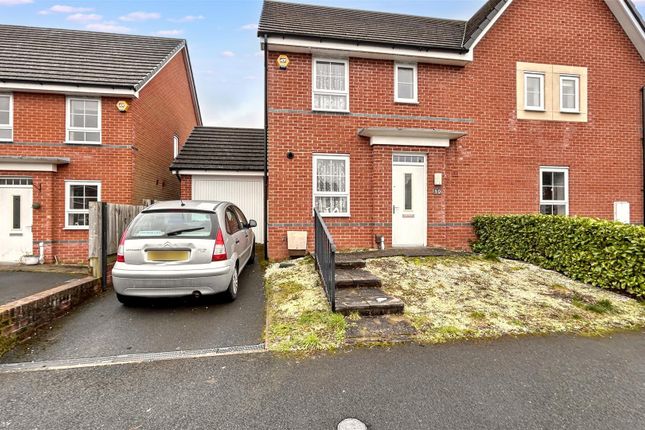
** traditional three bedroom end of terrace family home with no upward chain!** Situated on the ever-popular Bells Lane in Kings Norton, this traditional three-bedroom end of terrace family home is offered to the market with no upward chain, presenting an excellent opportunity for families, first-time buyers, or those looking to put their own stamp on a well-proportioned property.
The property enjoys a highly desirable residential location., close to Kings Norton Green, with its historic buildings, independent cafés and regular community events.
The area also benefits from a selection of well-regarded primary and secondary schools.
Commuters are well served by Kings Norton Railway Station, providing direct links into Birmingham City Centre, while regular bus services and convenient access to the M42, M5 and wider motorway network make travelling throughout the region straightforward.
The accommodation briefly comprises: Driveway providing off-road parking, entrance hall, three reception rooms, kitchen, rear lean-to, rear garden, and useful rear outbuildings, one of which benefits from access via a rear service road.
To the first floor are three bedrooms and a family bathroom. Further benefits include majority double glazing and central heating (where specified).
A wonderful opportunity to acquire a spacious home and viewings can be arranged via our Kings Norton Office. EPC Rating: E.
Approach The property is approached via a block paved driveway leading to an obscured glazed front entry door with accompanying window above opening into: Hallway With cupboard housing meters, laminate wood effect floor covering, ceiling light point, decorative archway, stairs giving rise to the first floor accommodation, obscured glazed door opening into under stairs storage cupboard and further obscured glazed internal doors opening into: Reception Room One (3.335 x 3.149 max (10'11" x 10'3" max)) With a double glazed bay window to the front aspect, space facility for an electric wood burner, laminate wood effect floor covering, ceiling light point with decorative ceiling rose, cornice to ceiling and central heating radiators.
Reception Room Two (4.309 max x 3.664 max (14'1" max x 12'0" max)) With a double glazed window to the rear aspect, ceiling light point cornice to ceiling and central heating radiators and obscure glazed door opening into: Reception Room Three (2.722 max x 3.621 (8'11" max x 11'10")) With two double glazed windows to the side aspect, central heating radiator, laminate wood effect floor covering and ceiling light point.
Kitchen (3.236 x 2.505 (10'7" x 8'2")) With a selection of matching wall and base units with work surfaces over incorporating stainless steel sink and drainer with two taps over, space facility for oven and fridge freezer, central heating radiator, ceiling light point, double glazed window to the side aspect and door giving access into: Rear Lean-To With space facility for washing machine and tumble dryer, door opening into storage area, double glazed windows to the side aspect and double glazed door giving access to the rear garden.
First Floor Accommodation From the hallway turning staircase gives rise to the first floor landing with obscured double glazed window to the side aspect, two ceiling light points, loft access point, laminate wood effect floor covering, door opening into storage cupboard and doors opening into Bedroom One (4.348 x 3.369 (14'3" x 11'0")) With two double glazed windows to the front aspect, laminate wood effect floor covering, central heating radiator and ceiling light point.
Bedroom Two (3.656 x 3.197 (11'11" x 10'5")) With two double glazed windows to the rear aspect, laminate wood effect floor covering, central heating radiator and ceiling light point.
Bathroom (1.981 x 1.681 (6'5" x 5'6")) With obscured double glazed window to the side aspect, tiling flooring, tiling to walls, ceiling spotlight points, low flush push button WC, wash hand basin on pedestal with two taps over and bath with two taps over, further loft access point and wall mounted electric shower.
Bedroom Three (2.482 x 3.179 (8'1" x 10'5")) From landing door and step leads down into bedroom with double glazed window to the rear aspect, central heating radiator and ceiling light point.
Rear Garden Being access from the side lean-to leads to outhouses, crazy paved patio area leading to decked area and mature lawn area with decorative trees, plants and shrubs to borders.
Council Tax According to the Direct Gov website the Council Tax Band for 44, Bells Lane Kings Norton, Birmingham, West Midlands, B14 5QN is band C and the annual Council Tax amount is approximately £2,091.71 subject to confirmation from your legal representative.
Tenure The agent understands that the property is Freehold. However, we have not inspected or verified the legal title to the property.
All interested parties should obtain confirmation of tenure and any associated matters from their Solicitor or Surveyor prior to committing to purchase.
Value & comps
No previous sales on record.
Returns
Set an offer; the calculator follows it.
We're still gathering serviced-accommodation data for this area.
Archie refurb estimate: a Pro feature
0.0% below asking
This is not financial or investment advice. Prop AI Deals is not authorised by the Financial Conduct Authority (FCA) to provide investment advice.
All investment calculators, property analyses, and AI-generated insights are for informational purposes only. Property investment carries risk and may result in financial loss. All calculations should be independently verified and you should consult with FCA-authorised financial advisors before making any investment decisions.
Past performance does not guarantee future results. Tax implications vary by individual circumstances.
Deal
Properties like this can earn 2–3x BTL yields when converted to HMO, with retrofit costs around £10k/room. Sign in to see the full tier, yield projection, and cost breakdown.
Commercial properties like this can earn 30-50% higher yields when converted to residential under Class MA / Q / P / PA, with prior approval costing ~GBP 96/unit. Sign in to see the recommended route, yield uplift, and cost breakdown.
BRRR-suited properties can recycle 80-100% of investor capital on refi, leaving a high-yielding rental with most of the money out. Sign in to see the refurb cost stack, ARV projection, and refinance maths.
Detached + large garden = sub-division play. Pro tier unlocks the tier badge, plot size, uplift estimate, and regional land benchmark.
Short-lease flats trade at deep discount, but extending under the 1993 Act often costs far less than the discount. Pro tier unlocks the tier badge, premium breakdown, long-lease ARV and arbitrage maths.
See projected short-stay revenue vs a vanilla BTL for this property.
See real sub-let margins (HMO room rates & SA nightly rates) vs the landlord rent.
Area
Agent & docs
FAQ
About 44, Bells Lane, Birmingham
Explore nearby