We've tightened what earns a Pursue. A home now needs a published valuation, a strategy that still makes money after real running costs and lender stress tests, and no listing problems that would stop a mortgage. You'll see fewer Pursues, and each one has been checked harder.
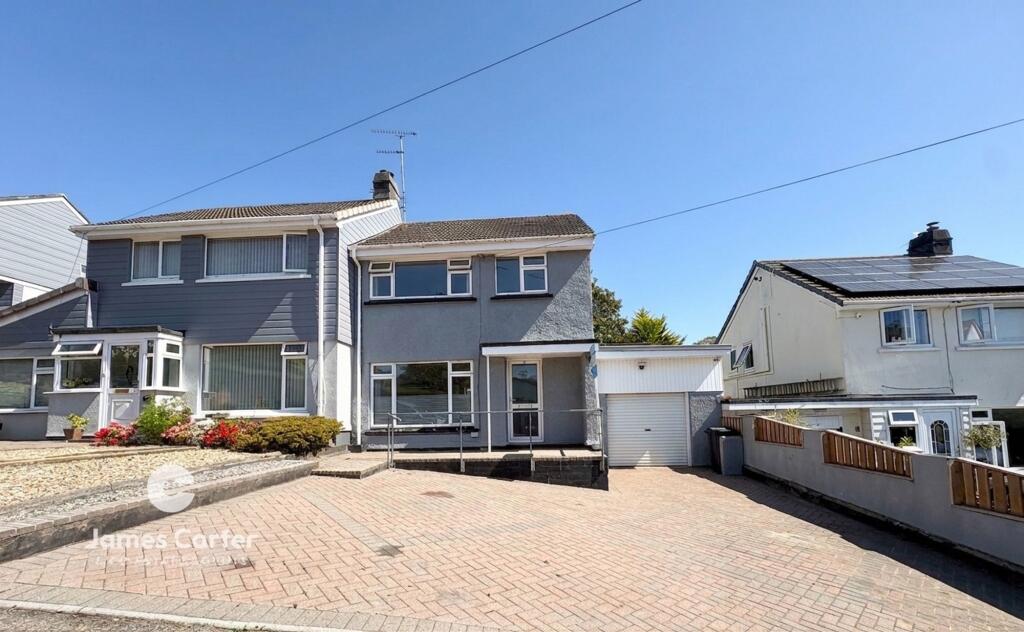
See how verdicts work3-bedroom detached house · TR11 2XA
Listing removedListed 650 days
Opportunity summary
See Archie’s verdict, returns by strategy and what to check before viewing.
About
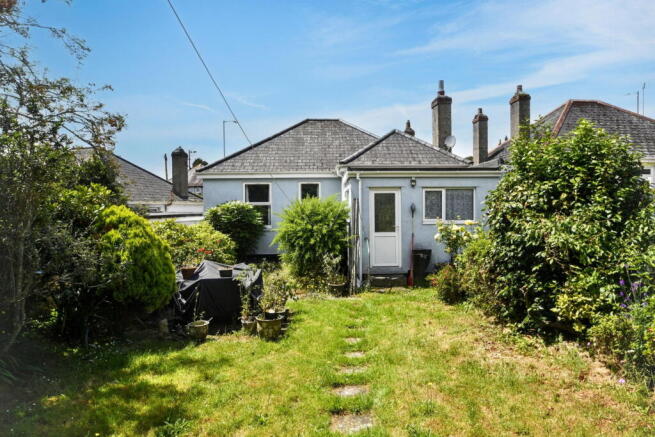
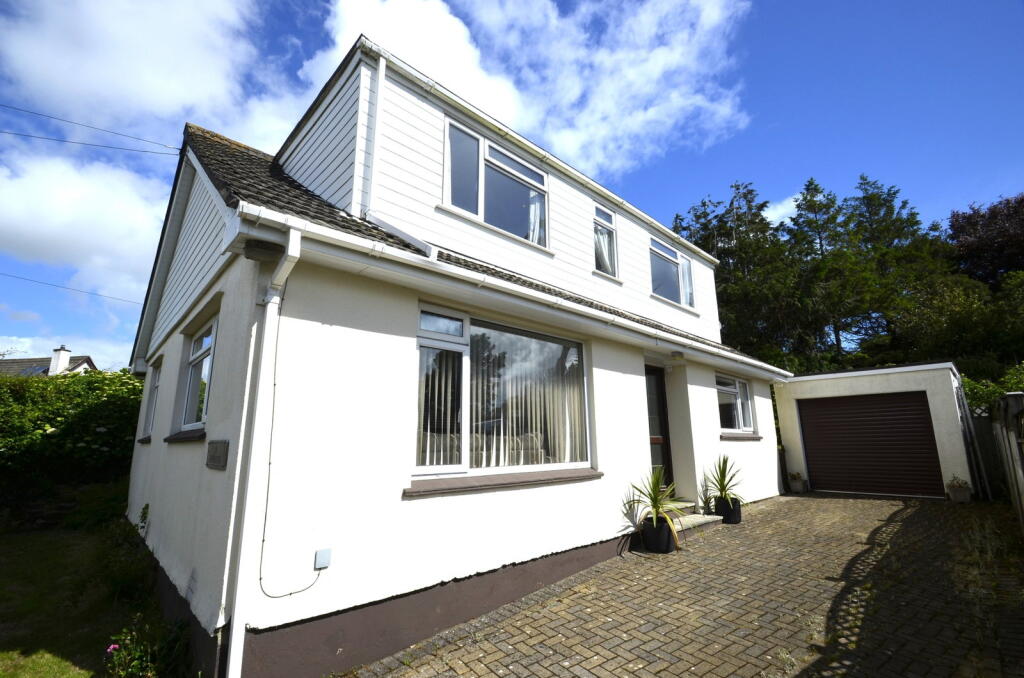
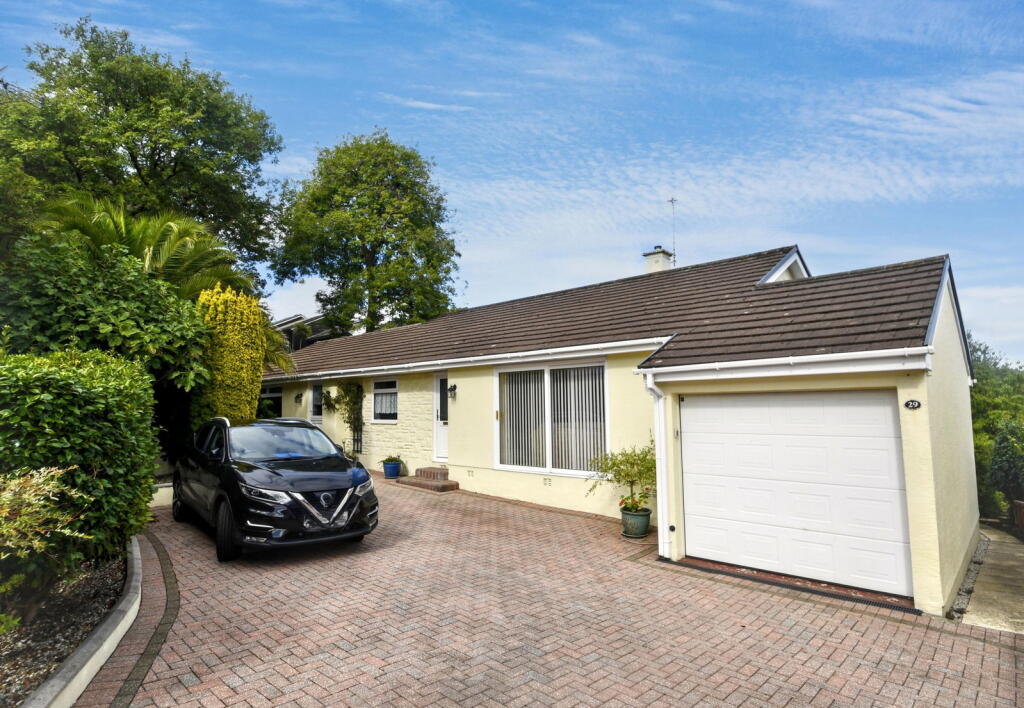
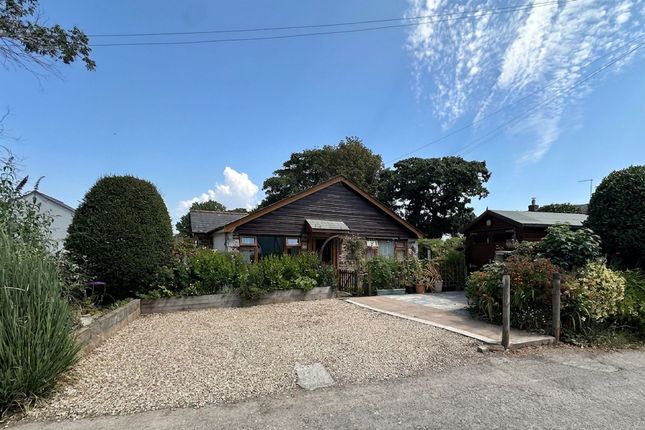
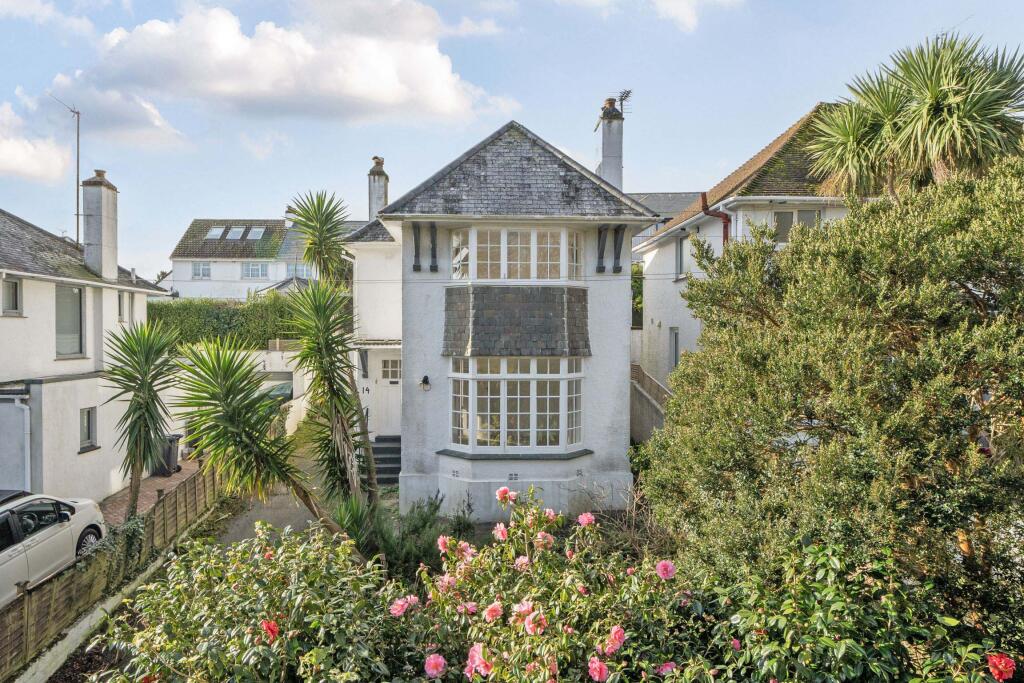
The property Extensively upgraded and extended by our vendors with attention to detail and much expense.
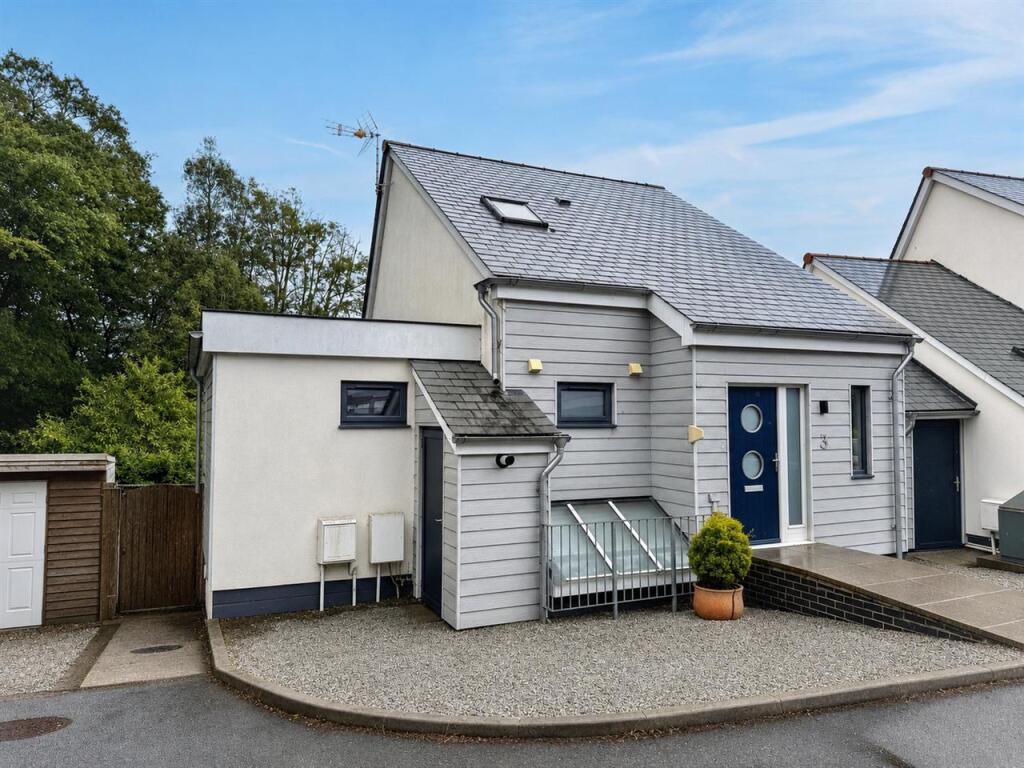
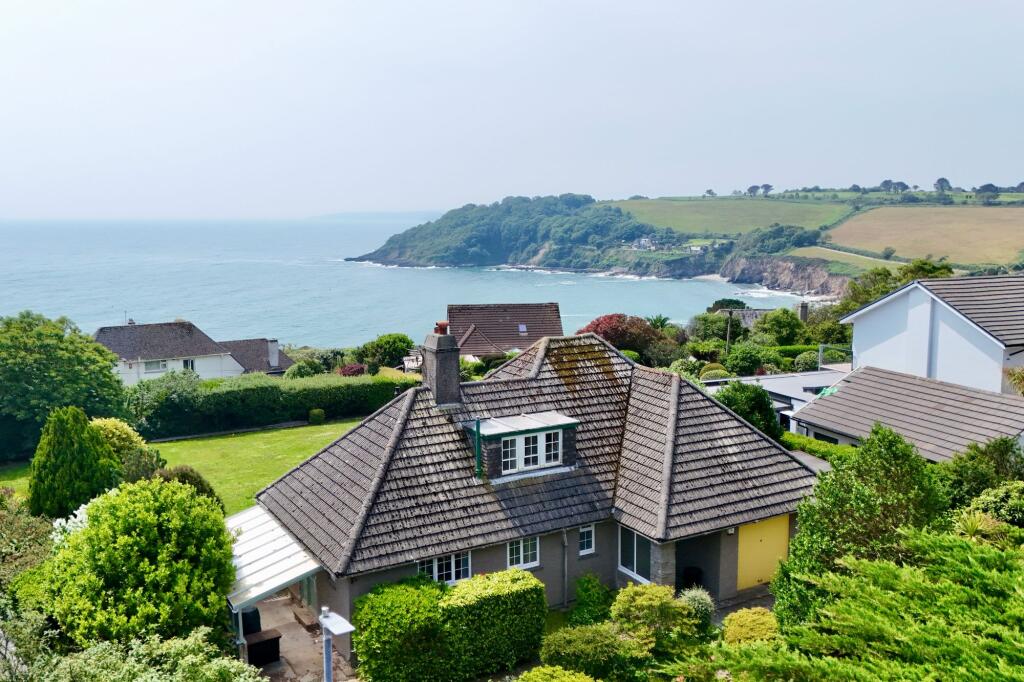
Now full of natural light and a lovely family home enjoying pleasing water views and a good location, this property should also attract holiday let buyers. Off-road parking and small garden.
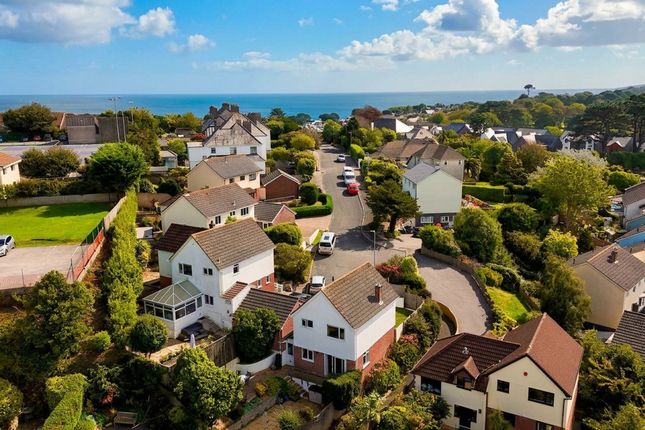
In a hidden location and with no passing traffic with views out to the Carrick Roads. The location Hidden down a quiet lane and with no passing traffic.
Falmouth, or if you are a Cornish language enthusiast 'Aberfal', is a truly beautiful place to visit and reside.
With its proximity to sheltered as well as unsheltered waters, Falmouth has long been a popular boating and water sports location; it boasts the world's third-largest deep-water harbour and is the country's first and last major port.
Falmouth is also famous for its classic working boats which can often be seen in all their glory sailing in the harbour.
Falmouth often plays host as the start and/or finish line to many international sailing races including that of the famous Tall Ships.
The main shopping area consists of an array of well-known high street names as well as some fine independent shops, cafés, restaurants and galleries.
The Polytechnic provides frequent art exhibitions, stage performances and an art house cinema; The Merlin Cinema in Berkeley Vale having a more mainstream programme.
EPC Rating: C Accommodation In Detail All dimensions are approximate.
Entrance And Hallway Once in through the front door you find yourself in a long hallway which to the left leads to the three bedrooms and family bathroom, and to the right the sitting room.
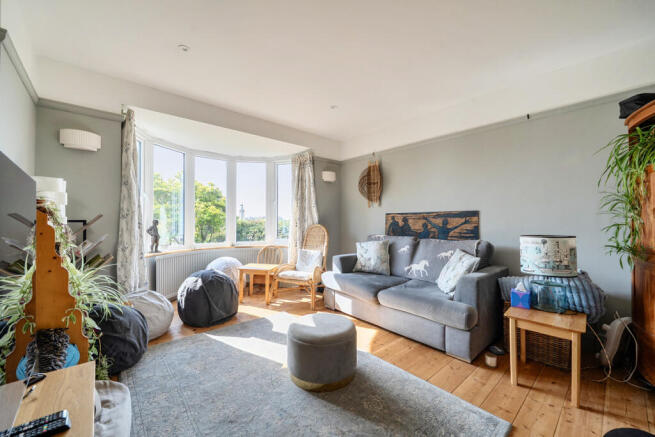
Airing cupboard with gas central heating boiler. A large cupboard with coat and shoe storage and home to washing machine and tumble dryer. Sitting/Dining Room (6.20m x 4.93m) What a lovely room!
High vaulted ceiling with exposed wooden trusses and roof light that floods the room with natural light. Large patio doors out to a terrace with great far reaching water and town views.
Oak effect flooring with underfloor heating, wood burning stove on a slate hearth, archway through to the: Kitchen (2.90m x 2.08m) The kitchen has recently been upgraded and comprises coloured fronted base units that are complemented by a thick solid wooden worktop with inset stainless steel sink and mixer tap over, fitted oven with hob over and stainless steel cooker hood above, built-in dishwasher, space for fridge/freezer, oak effect flooring, window to the rear.
Wall shelving. Bedroom One (3.73m x 3.12m) Double bedroom with far reaching water and town views.
Underfloor heating, door through to the: En-Suite Shower Room White suite comprising shower enclosure with wet area tiling, glazed screen door with plumbed shower over, pedestal hand wash basin, W/C, white heated towel rail, window to the rear, extractor fan, under floor heating.
Bedroom Two (4.19m x 3.63m) Another double room with high ceiling and patio doors with good views. Electric wall mounted heater and central beam in the ceiling.
Bedroom Three (3.76m x 2.95m) A further double bedroom with a window to the rear enjoying good views. Fitted double wardrobes, under floor heating and loft hatch.
Family Bathroom (3.76m x 2.95m) Recently updated by our vendor, comprising a white suite of W/C, bath with central taps and shower attachment, designer hand wash basin on vanity unit with mixer tap, tiled walls and flooring, heated towel rail, under floor heating, extractor fan.
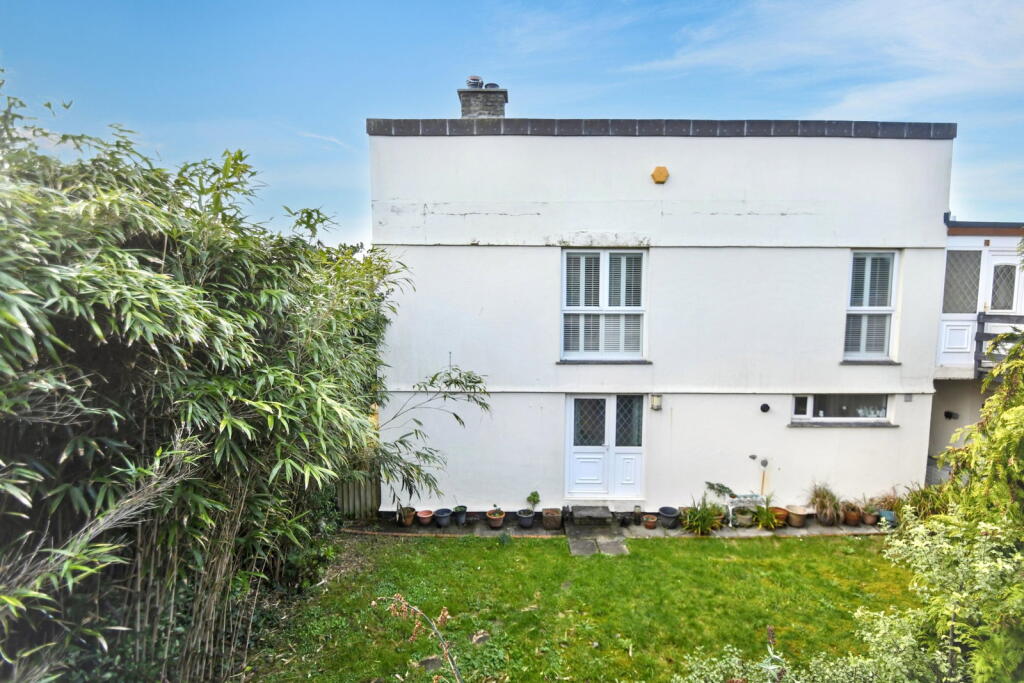
Garden An enclosed courtyard area of garden leads to the front door, a side courtyard with storage shed and around to the rear where a limited garden looks over the town and some pleasing water views.
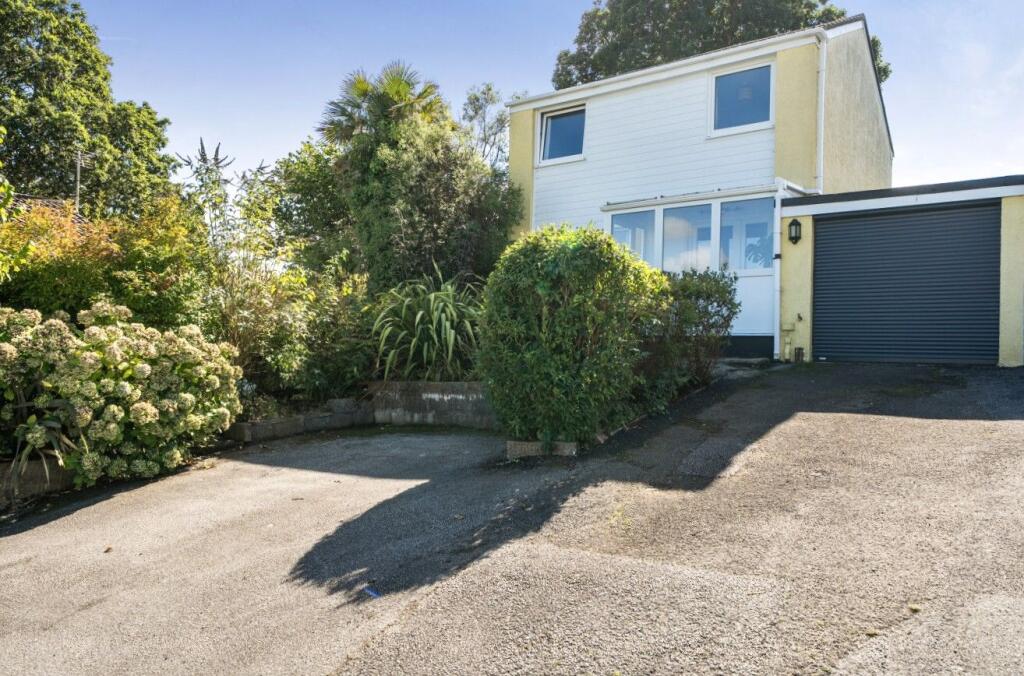
Parking - Off Street To the front there is a good sized parking area that has room enough for two midsize cars
Value & comps
No previous sales on record.
Returns
Set an offer; the calculator follows it.
We're still gathering serviced-accommodation data for this area.
Archie refurb estimate: a Pro feature
0.0% below asking
This is not financial or investment advice. Prop AI Deals is not authorised by the Financial Conduct Authority (FCA) to provide investment advice.
All investment calculators, property analyses, and AI-generated insights are for informational purposes only. Property investment carries risk and may result in financial loss. All calculations should be independently verified and you should consult with FCA-authorised financial advisers before making any investment decisions.
Past performance does not guarantee future results. Tax implications vary by individual circumstances.
Deal
Properties like this can earn 2–3x BTL yields when converted to HMO, with retrofit costs around £10k/room. Sign in to see the full tier, yield projection, and cost breakdown.
Commercial properties like this can earn 30-50% higher yields when converted to residential under Class MA / Q / P / PA, with prior approval costing ~GBP 96/unit. Sign in to see the recommended route, yield uplift, and cost breakdown.
BRRR-suited properties can recycle 80-100% of investor capital on refi, leaving a high-yielding rental with most of the money out. Sign in to see the refurb cost stack, ARV projection, and refinance maths.
Detached + large garden = sub-division play. Pro tier unlocks the tier badge, plot size, uplift estimate, and regional land benchmark.
Short-lease flats trade at deep discount, but extending under the 1993 Act often costs far less than the discount. Pro tier unlocks the tier badge, premium breakdown, long-lease ARV and arbitrage maths.
See projected short-stay revenue vs a vanilla BTL for this property.
See real sub-let margins (HMO room rates & SA nightly rates) vs the landlord rent.
Area
Agent & docs

FAQ
About Top Deck Berkeley Path, Falmouth
Explore nearby