We've tightened what earns a Pursue. A home now needs a published valuation, a strategy that still makes money after real running costs and lender stress tests, and no listing problems that would stop a mortgage. You'll see fewer Pursues, and each one has been checked harder.
See how verdicts work5-bedroom house · GL6 9LY
Listing removedListed 163 days
Opportunity summary
See Archie’s verdict, returns by strategy and what to check before viewing.
About
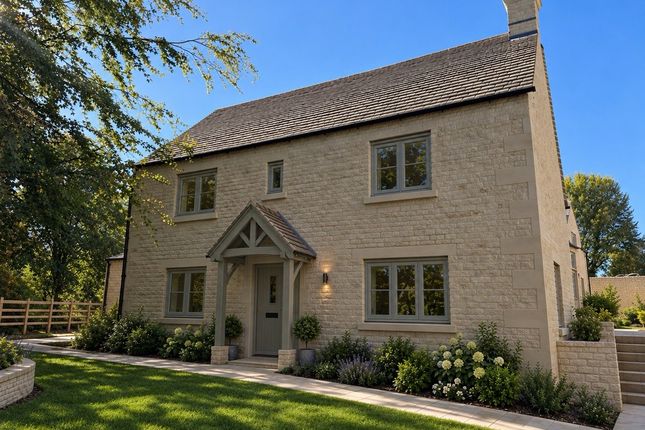
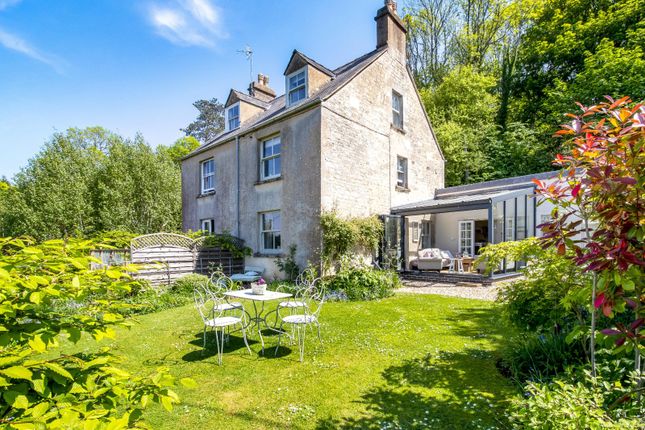
2 The Dye House is a spectacular property situated in one of the area’s most desirable locations, enjoying beautiful surroundings within this unique waterside setting.
The site comprises a blend of sympathetically restored Grade II Listed dwellings and high quality contemporary homes, all constructed using traditional materials to complement the character of the development.
Adjoining Gatcombe Water, the property also benefits from beautiful views towards Gatcombe Park, home of the Princess Royal.
Arranged over two floors, the spacious accommodation extends to over 2,000 sq ft and is filled with natural light, enhanced by impressive, vaulted ceilings throughout the principal living spaces.
You are welcomed into a grand reception hall with limestone floor and striking central oak staircase rising to the first floor.
The principal bedroom enjoys a front aspect with deep window sill, two double wardrobes, bespoke shelving, and an exposed stone arch feature wall.
The en-suite comprises a bath, separate shower, concealed WC, vanity unit, and rear window.
Bedroom two, currently used as a study, benefits from floor to ceiling windows, fitted cupboards and shelving, an exposed stone wall, and a built-in double wardrobe.
Bedrooms three and four are both generous doubles overlooking the rear, one with a triple wardrobe and the other with built-in cupboards.
A shower room, utility room and cloakroom complete the ground floor. The first floor offers two breathtaking vaulted rooms filled with natural light and enjoying stunning lake views.
The impressive 28’ sitting room features engineered oak flooring, bespoke cabinetry, a central gas log burning stove, and a large walk-in storage cupboard.
The kitchen/dining room is equally impressive with vaulted ceilings and picturesque views across the lake.
It is fitted with a range of wall and base units with granite work surfaces, a Rangemaster dual-fuel cooker, central island with breakfast seating, and an exposed stone feature wall.
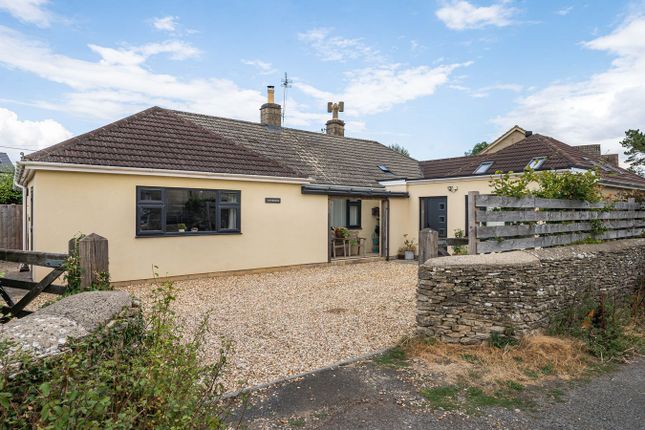
To the front of the property is off road parking for one vehicle, alongside a lawned garden, decked seating area, evergreen planting, and a mature lilac tree.
An additional parking space and secure locked storeroom are located to the side.
To the rear, two balconies lead directly from the sitting room and kitchen, both enjoying stunning views across the lake.
They provide the perfect setting for relaxing, al fresco dining, and entertaining while taking in the tranquil waterside surroundings.
The Longfords Mill development can be found on the outskirts of the popular town of Nailsworth.
Nailsworth is home to many independent businesses, selling everything from artisan bread, meat and fish to stationery, fashion and handmade jewellery.
Nestling at the bottom of steep wooded hills, Nailsworth is now an attractive and vibrant shopping destination, with a large selection of interesting speciality shops and cafes, including the famous Williams Food Hall and Hobbs House Bakery.
It is a quirky and friendly town, with a good selection of restaurants, as well as three supermarkets, a regular farmers’ market and a ‘green’ football club.
Nailsworth is well positioned for both town and country. Climb the steep ‘W’ hill out of town and you find yourself on acres of stunning National Trust common land, home to a prestigious golf course.
The town is also on the doorstep of beautiful Woodchester Park, with miles of woodland walks and secluded lakes.
Yet just four miles away is Stroud, with more comprehensive shopping, educational and leisure facilities, connected by bus services.
Junctions of the M4 and M5 motorways are within easy reach and railway stations at Stroud (4 miles) and Kemble (10 miles) provide main line services to Gloucester, Swindon and London Paddington.
Agents Note This property is being sold on behalf of executors and therefore as part of a deceased’s estate it may not be possible to provide answers to the standard property questionnaire.
Property Information The property is freehold. There is an estate management charge, currently set at £1090 per annum. Gas central heating, mains electricity, water and drainage.
The council tax band is D.
We have checked the service and reception levels available locally through the ofcom network checker and the broadband services available include superfast, and you are likely to have full service from all major mobile providers outside the property, although reception may be limited inside the house.
These results are predictions and not a guarantee. Actual services available may be different depending on the particular circumstances and the precise location of the user.
Value & comps
No previous sales on record.
Returns
Set an offer; the calculator follows it.
We're still gathering serviced-accommodation data for this area.
Archie refurb estimate: a Pro feature
0.0% below asking
This is not financial or investment advice. Prop AI Deals is not authorised by the Financial Conduct Authority (FCA) to provide investment advice.
All investment calculators, property analyses, and AI-generated insights are for informational purposes only. Property investment carries risk and may result in financial loss. All calculations should be independently verified and you should consult with FCA-authorised financial advisers before making any investment decisions.
Past performance does not guarantee future results. Tax implications vary by individual circumstances.
Deal
Properties like this can earn 2–3x BTL yields when converted to HMO, with retrofit costs around £10k/room. Sign in to see the full tier, yield projection, and cost breakdown.
Commercial properties like this can earn 30-50% higher yields when converted to residential under Class MA / Q / P / PA, with prior approval costing ~GBP 96/unit. Sign in to see the recommended route, yield uplift, and cost breakdown.
BRRR-suited properties can recycle 80-100% of investor capital on refi, leaving a high-yielding rental with most of the money out. Sign in to see the refurb cost stack, ARV projection, and refinance maths.
Detached + large garden = sub-division play. Pro tier unlocks the tier badge, plot size, uplift estimate, and regional land benchmark.
Short-lease flats trade at deep discount, but extending under the 1993 Act often costs far less than the discount. Pro tier unlocks the tier badge, premium breakdown, long-lease ARV and arbitrage maths.
See projected short-stay revenue vs a vanilla BTL for this property.
See real sub-let margins (HMO room rates & SA nightly rates) vs the landlord rent.
Area
Agent & docs

FAQ
About 2 The Dye House, Longfords Mill, Minchinhampton
Explore nearby