We've tightened what earns a Pursue. A home now needs a published valuation, a strategy that still makes money after real running costs and lender stress tests, and no listing problems that would stop a mortgage. You'll see fewer Pursues, and each one has been checked harder.
See how verdicts work3-bedroom semi-detached house · ST1 6BS
For saleReduced £5k (−2.1%) on 24 OctListed 23 days
Opportunity summary
See Archie’s verdict, returns by strategy and what to check before viewing.
About
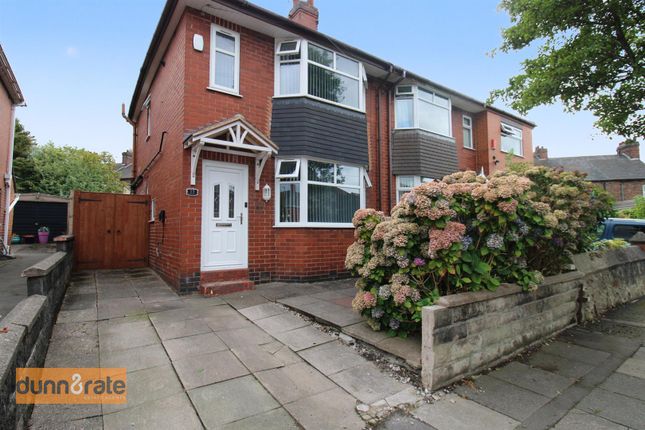
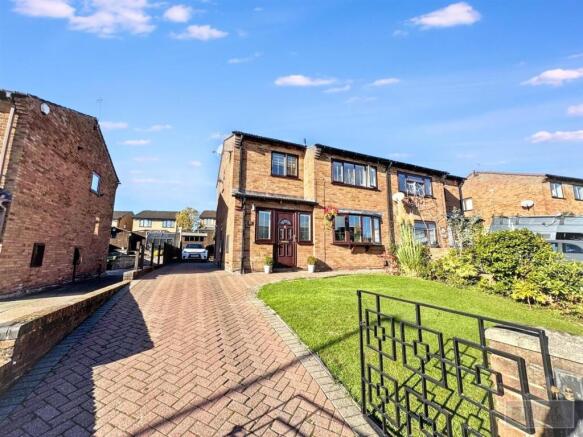
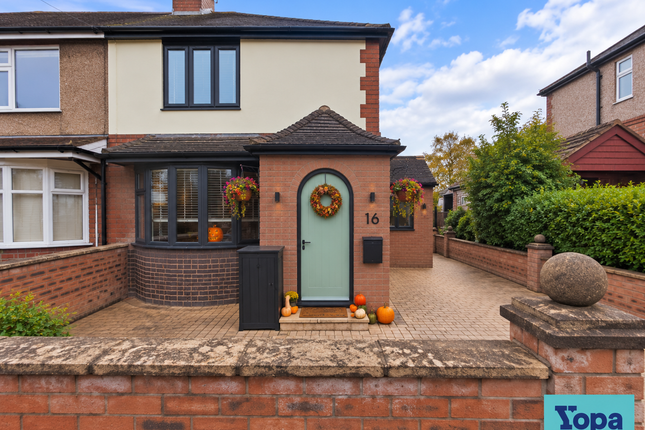
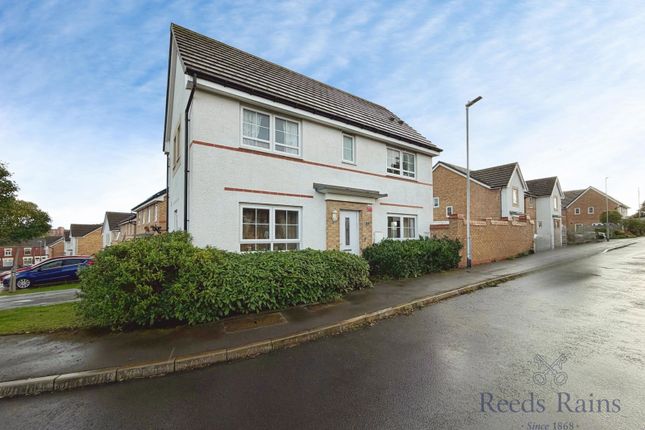
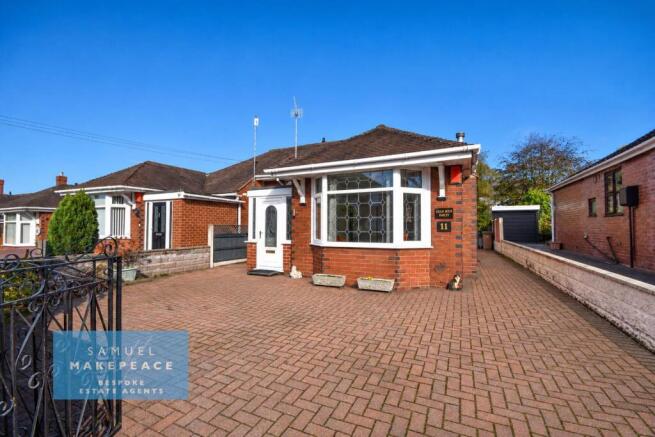
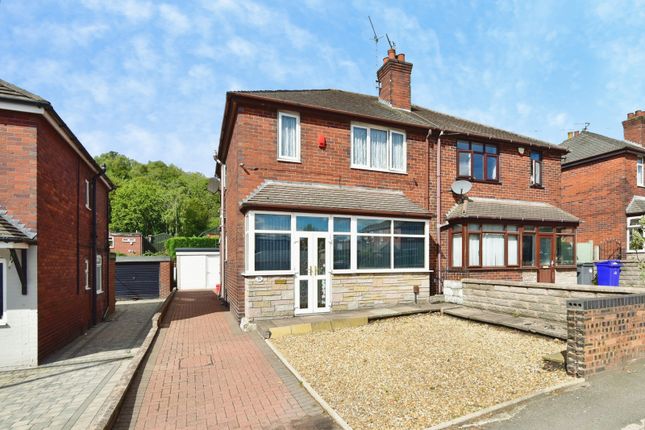
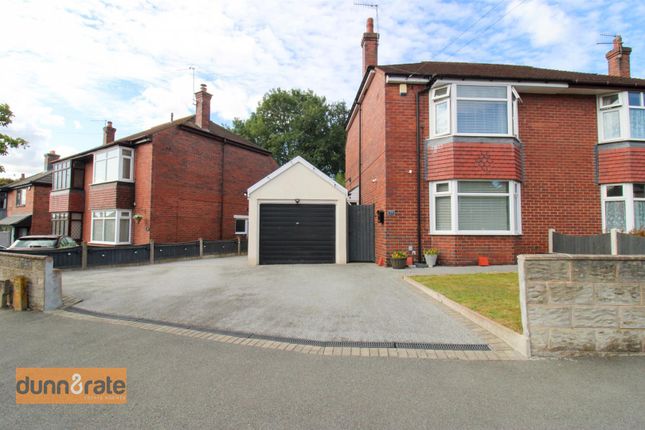
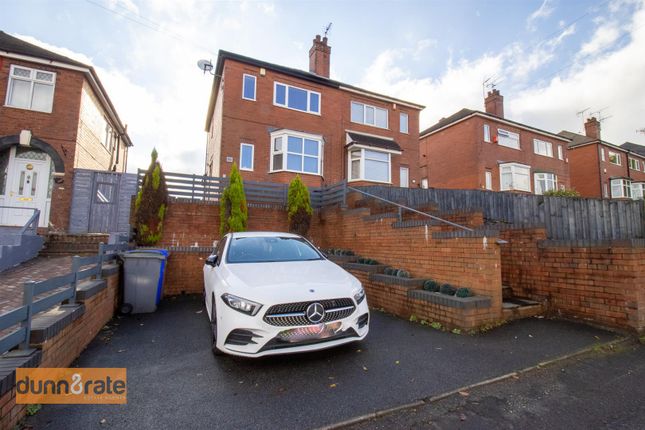
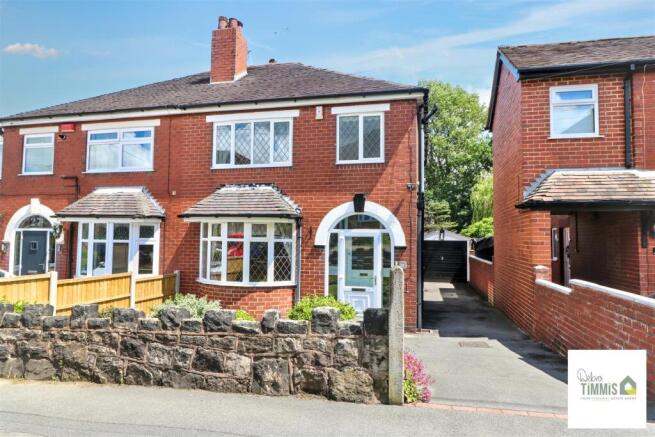
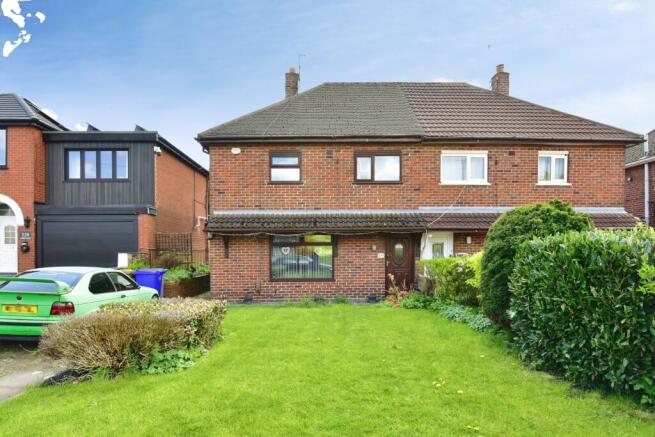
“If I could turn back time...” You still wouldn’t want to, because this beautifully modernised three-bedroom semi-detached home is one you’ll want to spend plenty of time in.
Cosy yet contemporary, practical yet full of those little touches that make a house feel special, this immaculately finished family home in Birches Head has been thoughtfully designed with modern family life in mind.
Step through the front door and the first thing you’ll notice is the large welcoming hallway, setting the tone for what lies beyond.
The staircase is a real feature, with glass panels and LED lighting illuminating each step as you head upstairs, a stylish touch that looks fantastic day or night.
The living room is warm and inviting, with a beautiful bay window bringing plenty of natural light into the room.
At the heart of the space is the recessed feature media wall, providing the perfect spot for the television.
And because family homes can never have too much storage, there’s also useful under-stairs storage tucked away out of sight.
For many families, the kitchen is where life really happens, and this kitchen diner certainly delivers.
Light, bright and beautifully finished, the room combines cream shaker-style cabinetry with wood-effect worktops, creating a timeless look that feels both modern and homely.
Sleek integrated appliances keep everything looking wonderfully streamlined.
And when the weather is on your side, the bi-fold doors with integral blinds open the kitchen diner out towards the garden, helping to blur the line between inside and out.
A separate utility room keeps the practical side of family life tucked away, offering additional space for appliances and storage. Because sometimes, out of sight really is out of mind!
Upstairs, the home continues to impress with three bedrooms. There are two comfortable double bedrooms, including one with built-in sliding wardrobes, alongside a versatile single bedroom.
Whether you need bedrooms for the children, a guest room, a nursery or a home office, there’s flexibility to make the space work around your family.
The family shower room serves all three bedrooms and provides a smart, practical space for those busy mornings and relaxing evening routines. Outside, without the upkeep.
Step outside and you’ll find a secure, enclosed garden designed with easy family living in mind.
The imprinted concrete flooring means there’s no endless battle with weeds and very little maintenance required, leaving more time to actually enjoy the garden.
Two planted borders add colour and soften the space, bringing the garden to life without creating a huge gardening commitment.
And there’s even more to discover, with a separate side garden, also designed to be low maintenance and enclosed by two composite locking gates. It offers fantastic flexibility.
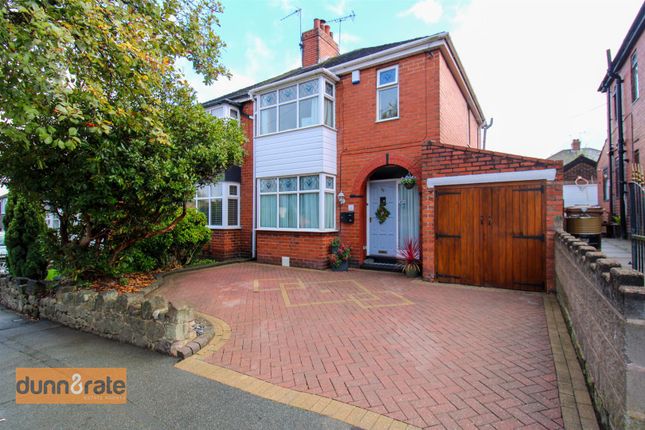
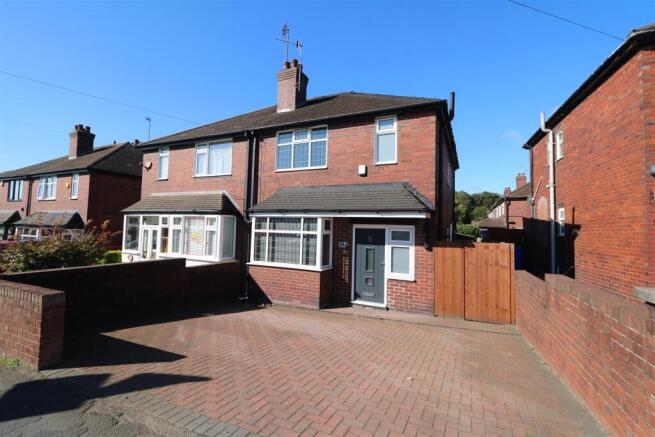
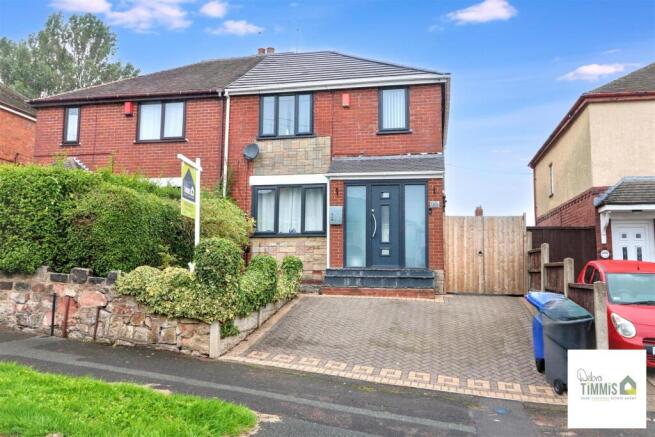
To the front, the imprinted concrete driveway provides useful off-road parking, with lighting positioned to either side making coming home in the evening easy and welcoming.
Located in Birches Head, this is a home that manages to strike that difficult balance between style and practicality.
Birches Head is a fantastic area with excellent Primary and Secondary schools, good local amenities and ideal commuter links, both road and rail! So, “If I could turn back time...”?
You probably wouldn’t. Because this is a home you’ll want to stay in.
Value & comps
No previous sales on record.
Returns
Set an offer; the calculator follows it.
We're still gathering serviced-accommodation data for this area.
Archie refurb estimate: a Pro feature
0.0% below asking
This is not financial or investment advice. Prop AI Deals is not authorised by the Financial Conduct Authority (FCA) to provide investment advice.
All investment calculators, property analyses, and AI-generated insights are for informational purposes only. Property investment carries risk and may result in financial loss. All calculations should be independently verified and you should consult with FCA-authorised financial advisers before making any investment decisions.
Past performance does not guarantee future results. Tax implications vary by individual circumstances.
Deal
Properties like this can earn 2–3x BTL yields when converted to HMO, with retrofit costs around £10k/room. Sign in to see the full tier, yield projection, and cost breakdown.
Commercial properties like this can earn 30-50% higher yields when converted to residential under Class MA / Q / P / PA, with prior approval costing ~GBP 96/unit. Sign in to see the recommended route, yield uplift, and cost breakdown.
BRRR-suited properties can recycle 80-100% of investor capital on refi, leaving a high-yielding rental with most of the money out. Sign in to see the refurb cost stack, ARV projection, and refinance maths.
Detached + large garden = sub-division play. Pro tier unlocks the tier badge, plot size, uplift estimate, and regional land benchmark.
Short-lease flats trade at deep discount, but extending under the 1993 Act often costs far less than the discount. Pro tier unlocks the tier badge, premium breakdown, long-lease ARV and arbitrage maths.
See projected short-stay revenue vs a vanilla BTL for this property.
See real sub-let margins (HMO room rates & SA nightly rates) vs the landlord rent.
Area
Agent & docs

FAQ
About 54 Kelvin Avenue, Stoke-On-Trent
Explore nearby