We've tightened what earns a Pursue. A home now needs a published valuation, a strategy that still makes money after real running costs and lender stress tests, and no listing problems that would stop a mortgage. You'll see fewer Pursues, and each one has been checked harder.
See how verdicts work3-bedroom terraced house · TS9 6DT
For saleListed today
Opportunity summary
See Archie’s verdict, returns by strategy and what to check before viewing.
About
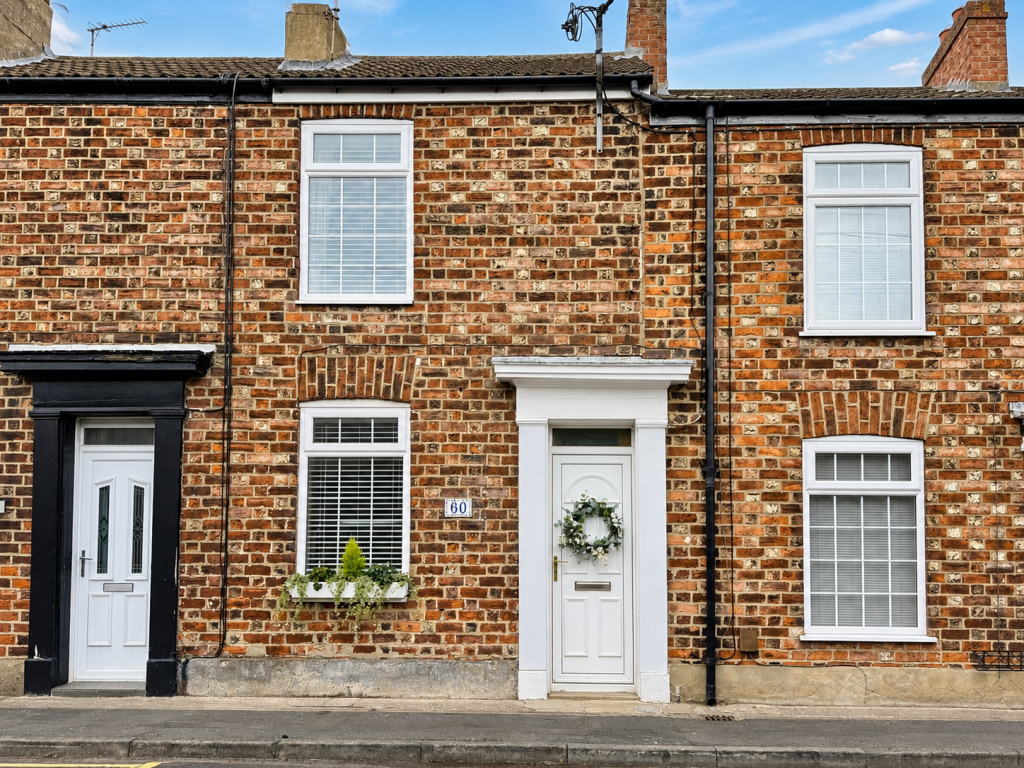
Introduction Situated in the heart of the highly sought-after village of Great Ayton, this stunning three-bedroom terraced home offers an exceptional blend of contemporary style, spacious accommodation and practical modern living.
Beautifully presented throughout and thoughtfully arranged over three floors, the property boasts a wonderfully versatile layout, with impressive open-plan living accommodation, beautifully appointed bathrooms and a superb principal bedroom suite.
With stylish interiors, an abundance of natural light and the added convenience of rear parking, this gorgeous home is perfectly suited to those seeking a contemporary lifestyle in one of North Yorkshire's most desirable village locations.
Combining a highly desirable location with spacious, beautifully presented accommodation, stylish open-plan living and a fantastic principal bedroom suite, this exceptional three-bedroom home offers a wonderful opportunity for buyers seeking something a little special in the heart of Great Ayton.
Ground Floor Upon entering the property, a welcoming entrance hallway provides an inviting introduction to the home, with access to the staircase leading to the principal living accommodation above.
The ground floor also benefits from a useful utility room, providing a dedicated space for laundry facilities, household essentials and additional storage, ensuring the main living areas remain beautifully organised and clutter-free.
First Floor The first floor forms the heart of this wonderful home, offering an impressive and beautifully designed open-plan kitchen, dining and living space.
Generously proportioned and finished in a gorgeous contemporary style, this fantastic area provides the perfect setting for both everyday family life and entertaining guests, with a lovely sense of openness and a seamless flow between the individual living spaces.
The modern kitchen is a particularly attractive feature, offering a stylish and practical environment for cooking and food preparation, complemented by the adjoining dining area, which provides ample space for enjoying family meals or hosting friends.
The accommodation continues effortlessly into the spacious lounge, creating a comfortable and inviting setting for relaxation.
A standout feature of the lounge is the beautiful set of French doors opening onto a glazed Juliet balcony, allowing natural light to flood the room while creating an attractive connection with the outdoors.
This wonderful feature enhances the bright and airy atmosphere, adding a further touch of contemporary elegance to the living accommodation.
Also located on the first floor is a generously proportioned bedroom, offering a comfortable and versatile space that could equally accommodate guests, family members or those looking to create a dedicated home office.
Completing the first-floor accommodation is the main family bathroom, fitted with a bath, WC and wash hand basin, providing a practical and comfortable space for everyday use.
Second Floor The second floor continues to impress, offering two further bedrooms, including the truly superb principal bedroom suite, which provides a luxurious and private retreat away from the main living accommodation.
The principal bedroom is a gorgeous, spacious and beautifully presented room, offering a relaxing atmosphere with plenty of space for bedroom furnishings.
One of its most appealing features is the fantastic walk-in wardrobe, providing excellent dedicated storage and adding a real sense of luxury and convenience.
Leading through from the dressing area is the impressive private en-suite bathroom, offering a wonderful space to unwind.
Featuring a bath, separate shower enclosure, WC and wash hand basin, this generously appointed bathroom combines everyday practicality with the comfort of having both bathing and showering facilities.
The additional bedroom on this floor provides further flexible accommodation, ideal for family members, visiting guests or alternative uses depending on individual requirements.
General information Local authority: Hambleton Council tax band: Tenure: Leasehold. Disclaimer Harvey Brooks Properties Ltd (the Company).
The Company for itself and for the vendor(s) or lessor(s) of this property for whom it acts as Agents gives notice that: (i) The particulars are a general outline only for the guidance of intending purchasers or lessees and do not constitute an offer or contract (ii) All descriptions are given in good faith and are believed to be correct, but any prospective purchasers or lessees should not rely on them as statements of fact and must satisfy themselves by inspection or otherwise as to their correctness (iii) All measurements of rooms contained within these particulars should be taken as approximate and it is the responsibility of the prospective purchaser or lessee or his professional advisor to determine the exact measurements and details as required prior to Contract (iv) None of the property's services or service installations have been tested and are not warranted to be in working order (v) No employee of the Company has any authority to make or give any representation or warranty whatsoever in relation to the property.
Value & comps
No previous sales on record.
Returns
Set an offer; the calculator follows it.
We're still gathering serviced-accommodation data for this area.
Archie refurb estimate: a Pro feature
0.0% below asking
This is not financial or investment advice. Prop AI Deals is not authorised by the Financial Conduct Authority (FCA) to provide investment advice.
All investment calculators, property analyses, and AI-generated insights are for informational purposes only. Property investment carries risk and may result in financial loss. All calculations should be independently verified and you should consult with FCA-authorised financial advisers before making any investment decisions.
Past performance does not guarantee future results. Tax implications vary by individual circumstances.
Deal
Properties like this can earn 2–3x BTL yields when converted to HMO, with retrofit costs around £10k/room. Sign in to see the full tier, yield projection, and cost breakdown.
Commercial properties like this can earn 30-50% higher yields when converted to residential under Class MA / Q / P / PA, with prior approval costing ~GBP 96/unit. Sign in to see the recommended route, yield uplift, and cost breakdown.
BRRR-suited properties can recycle 80-100% of investor capital on refi, leaving a high-yielding rental with most of the money out. Sign in to see the refurb cost stack, ARV projection, and refinance maths.
Detached + large garden = sub-division play. Pro tier unlocks the tier badge, plot size, uplift estimate, and regional land benchmark.
Short-lease flats trade at deep discount, but extending under the 1993 Act often costs far less than the discount. Pro tier unlocks the tier badge, premium breakdown, long-lease ARV and arbitrage maths.
See projected short-stay revenue vs a vanilla BTL for this property.
See real sub-let margins (HMO room rates & SA nightly rates) vs the landlord rent.
Area
Agent & docs

FAQ
About Newton Road, Great Ayton
Explore nearby