4-bedroom house · CV10 0FL
For saleReduced £7k (−2.1%) on 4 AugListed 121 days
Opportunity summary
See Archie’s verdict, returns by strategy and what to check before viewing.
About
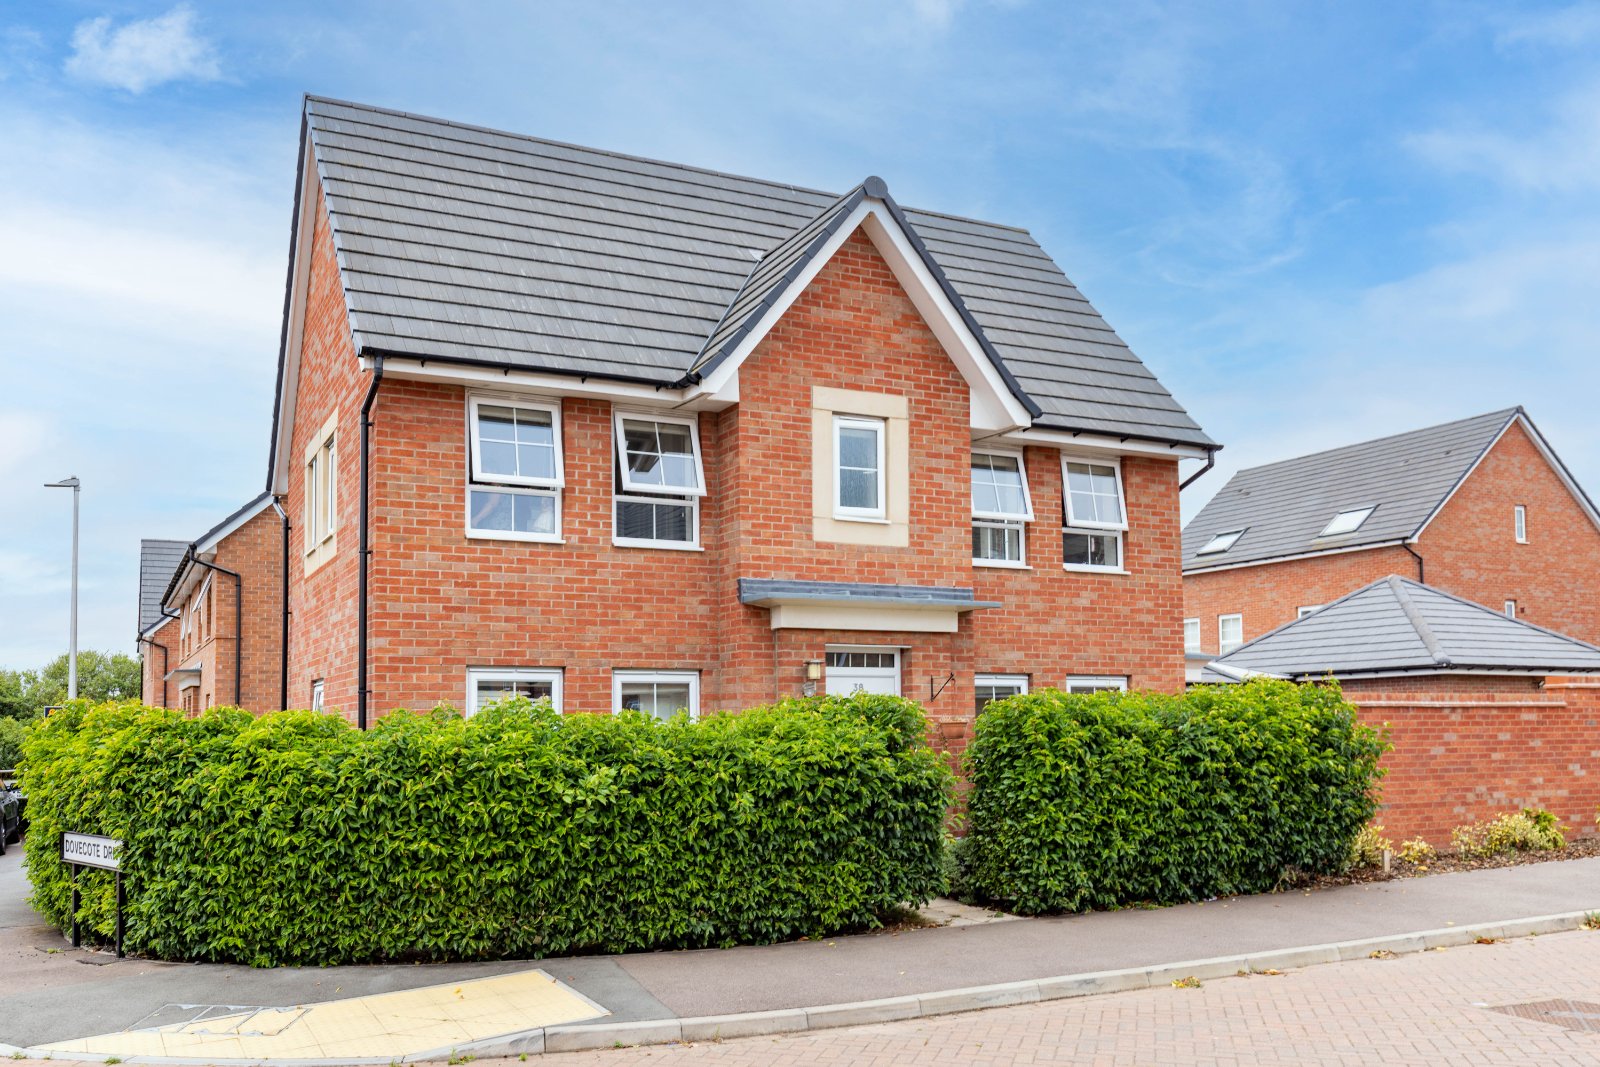
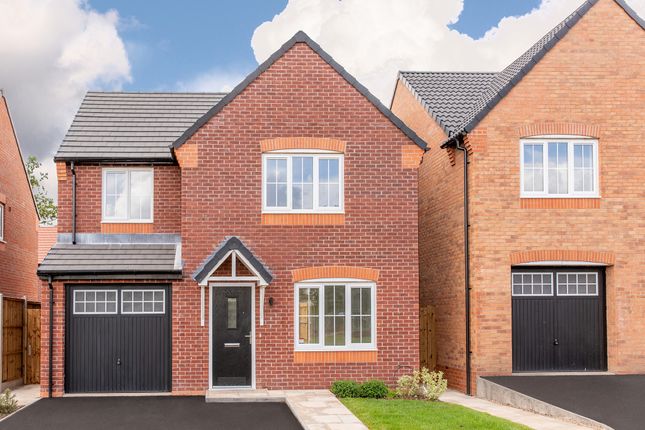
Harrow Lane, Weddington, Nuneaton, CV10 0Fl Here is a Detached Family Residence nestled within the highly regarded Weddington area of Nuneaton, this impressive four-bedroom property on Harrow Lane presents an exceptional opportunity for discerning buyers.
The property offers a harmonious blend of suburban convenience and immediate access to green open spaces, making it an ideal setting for family life.
The Weddington area is particularly popular with families, benefiting from excellent local schooling options including Lower Farm Academy, Weddington Primary School and the highly-rated Higham Lane School, all within easy reach.
Everyday amenities, shops, welcoming pubs, and essential services are all conveniently close by, ensuring all your daily needs are met with ease.
For broader shopping and leisure pursuits, Nuneaton town centre is readily accessible, offering a comprehensive selection of retail outlets, dining experiences, and entertainment facilities.
Nuneaton railway station provides superb connectivity, with regular rail services to major cities such as Birmingham, Leicester, Coventry, and beyond, perfect for commuters or those wishing to explore the wider region.
Outdoor enthusiasts will appreciate the property's location, being well-placed for Sandon Park, Weddington Walk, and scenic routes around the River Anker and the surrounding countryside.
Road links are equally strong, with straightforward access to the A444, A5, and the wider motorway network, facilitating effortless travel.
Upon entering the property, a welcoming hall features a composite door, a useful storage cupboard, attractive tiled flooring, a radiator, and stairs leading to the first floor.
The convenient guests' cloakroom is also located on the ground floor, fitted with a pedestal wash hand basin, a low-level WC, tiled flooring, part-tiled walls, and a radiator.
The spacious lounge, situated at the front of the house, boasts durable laminate flooring, a radiator, and a double-glazed window, creating a bright and comfortable living space.
The heart of this home is undoubtedly the open-plan family dining kitchen, which is well-appointed with an inset sink, a comprehensive range of fitted units, ample work surfaces, and wall cupboards.
Integrated appliances include a built-in oven, hob, extractor fan, dishwasher, and fridge freezer.
This inviting space benefits from tiled flooring, inset ceiling spotlights and feature lighting, a radiator, a double-glazed window, and French doors that open directly onto the garden, perfect for indoor-outdoor living and entertaining.
From the kitchen, a practical utility room provides a fitted work surface, plumbing for a washing machine, and a radiator.
To the first floor, the landing features a radiator and convenient loft access. The master bedroom is a generous size, complete with fitted wardrobes, a radiator, and a double-glazed window.
It also benefits from a private en-suite, comprising a shower enclosure, a pedestal wash hand basin, a low-level WC, and a radiator.
Bedrooms two and three are both located to the rear of the property, each featuring a radiator and a double-glazed window.
Bedroom four is situated at the front, offering a radiator and a double-glazed window, perfect for an office.
The family bathroom is well-equipped with a bath with a shower over, a pedestal wash hand basin, a low-level WC, and a radiator.
Externally, the property offers a driveway providing off-road parking and an EV charging point, along with access to the garage.
The rear garden is a delightful private oasis, featuring attractive decking, a low-maintenance artificial lawn, two attractive water features, further decking seating area, sheltered by a charming pergola, and wooden gazebo, all enclosed by fenced boundaries, door to garage and convenient side gate.
This outdoor space is perfect for relaxation, al fresco dining, and family enjoyment.
This detached family home on Harrow Lane represents an outstanding opportunity to acquire a property in a highly desirable location, offering comfort, convenience, and a superb lifestyle.
Early viewing is highly recommended to fully appreciate all that this wonderful home has to offer.
Hall Guests Cloakroom Lounge 11' 6" x 14' 1" Dining Family Kitchen 18' 1" x 10' 9" Utility Room 5' 5" x 3 Landing Bedroom 1 8' 6" x 11' 4" En-Suite Bedroom 2 8' 11" x 11' 1" Bedroom 3 9' 1" x 7' 10" Bedroom 4 7' 5" x 6' 11" Family Bathroom 5' 5" x 6' 5" Driveway Garage Gardens Local Authority Nuneaton & Bedworth Borough Council.
Agents Note We have not tested any of the electrical, central heating or sanitary ware appliances. Purchasers should make their own investigations as to the workings of the relevant items.
Floor plans are for identification purposes only and not to scale. All room measurements and mileages quoted in these sales details are approximate.
Subjective comments in these details imply the opinion of the selling Agent at the time these details were prepared. Naturally, the opinions of purchasers may differ.
These sales details are produced in good faith to offer a guide only and do not constitute any part of a contract or offer.
We would advise that fixtures and fittings included within the sale are confirmed by the purchaser at the point of offer.
Images used within these details are under copyright to Alan Cooper Estates and under no circumstances are to be reproduced by a third party without prior permission.
Value & comps
No previous sales on record.
Returns
Set an offer; the calculator follows it.
We're still gathering serviced-accommodation data for this area.
Archie refurb estimate: a Pro feature
0.0% below asking
This is not financial or investment advice. Prop AI Deals is not authorised by the Financial Conduct Authority (FCA) to provide investment advice.
All investment calculators, property analyses, and AI-generated insights are for informational purposes only. Property investment carries risk and may result in financial loss. All calculations should be independently verified and you should consult with FCA-authorised financial advisors before making any investment decisions.
Past performance does not guarantee future results. Tax implications vary by individual circumstances.
Deal
Properties like this can earn 2–3x BTL yields when converted to HMO, with retrofit costs around £10k/room. Sign in to see the full tier, yield projection, and cost breakdown.
Commercial properties like this can earn 30-50% higher yields when converted to residential under Class MA / Q / P / PA, with prior approval costing ~GBP 96/unit. Sign in to see the recommended route, yield uplift, and cost breakdown.
BRRR-suited properties can recycle 80-100% of investor capital on refi, leaving a high-yielding rental with most of the money out. Sign in to see the refurb cost stack, ARV projection, and refinance maths.
Detached + large garden = sub-division play. Pro tier unlocks the tier badge, plot size, uplift estimate, and regional land benchmark.
Short-lease flats trade at deep discount, but extending under the 1993 Act often costs far less than the discount. Pro tier unlocks the tier badge, premium breakdown, long-lease ARV and arbitrage maths.
See projected short-stay revenue vs a vanilla BTL for this property.
See real sub-let margins (HMO room rates & SA nightly rates) vs the landlord rent.
Area
Agent & docs
FAQ
About 8, Harrow Lane, Nuneaton
Explore nearby