We've tightened what earns a Pursue. A home now needs a published valuation, a strategy that still makes money after real running costs and lender stress tests, and no listing problems that would stop a mortgage. You'll see fewer Pursues, and each one has been checked harder.
See how verdicts work3-bedroom terraced house · CB8 7BW
Listing removedListed 52 days
Opportunity summary
See Archie’s verdict, returns by strategy and what to check before viewing.
About
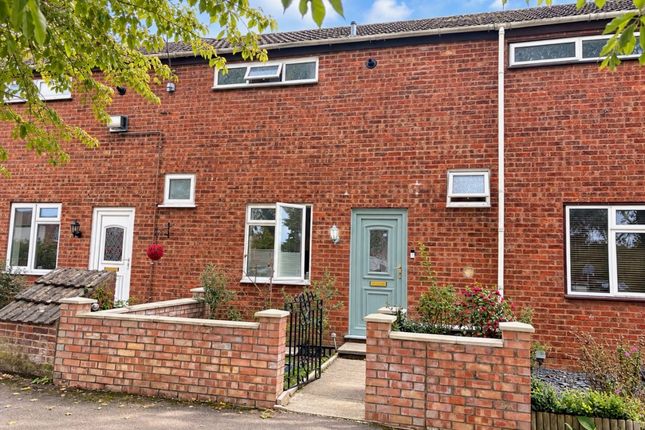
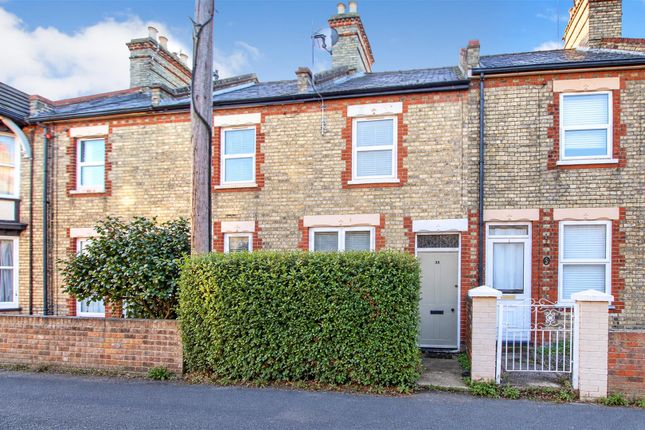
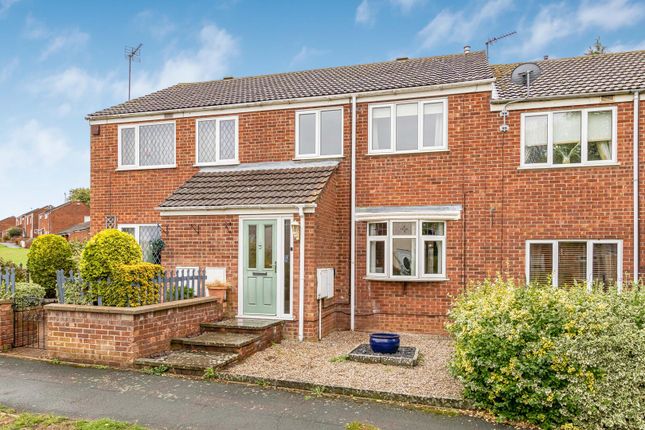
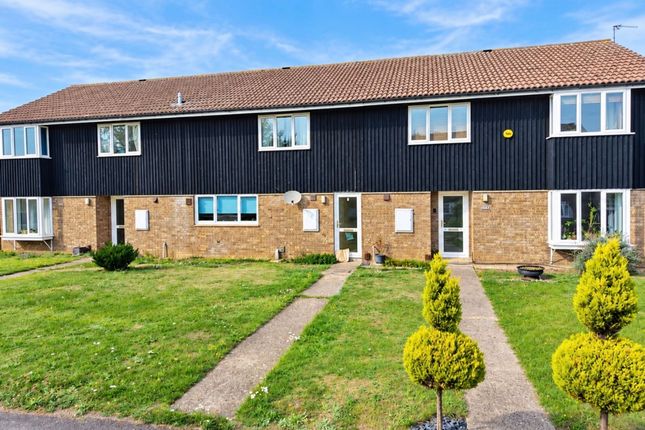
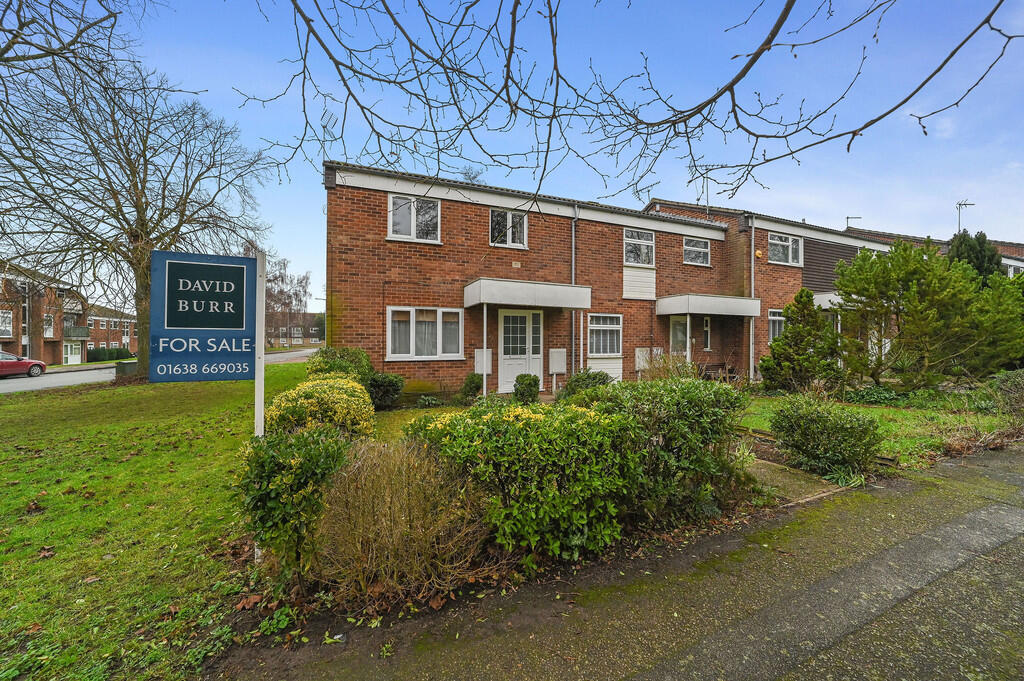
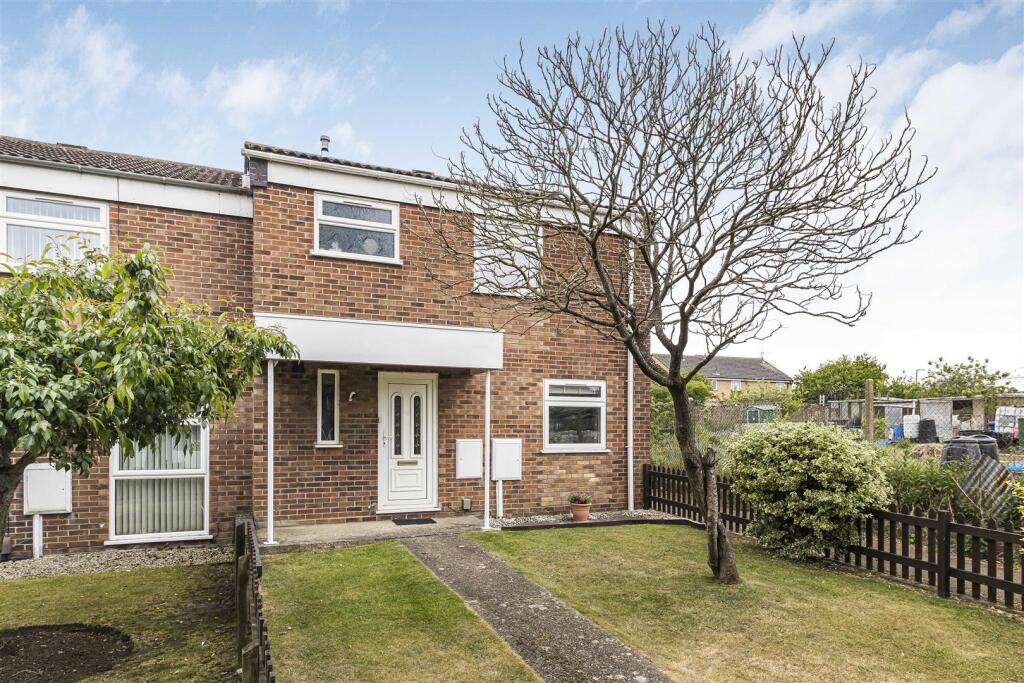
Stunning Transformed 3-Bedroom Terraced Home with South-Facing Garden & Driveway Parkin- Chain Free Positioned in a great location on the edge of Newmarket, this exceptional three-bedroom home has undergone a major, high-quality transformation over the last couple of years.
Beautifully upgraded from top to bottom, it offers true turn-key condition-perfect for first-time buyers looking for a stylish, stress-free move where you can simply unpack and start living!
As an extra bonus this home is offered chain free.
High-Specification Upgrades & Stylish Finishes Throughout No detail has been spared, with recent updates including a brand-new Wren kitchen, a breathtaking bathroom suite, full redecoration, new flooring throughout, a new boiler, and fresh decking in the garden.
-Welcoming Entrance Hallway: Features a convenient ground-floor WC and two built-in storage cupboards to keep coats and daily essentials neatly tucked away.
-Luxury Wren Kitchen / Breakfast Room: Installed in the last year, this sleek space boasts fully integrated appliances, premium quartz sink, breakfast bar, and stylish feature lighting.
-Bright Open-Plan Living & Dining: Sliding doors connect the kitchen to a spacious living room featuring high-end porcelain flooring, plenty of room for relaxing and dining, and double patio doors opening directly onto the garden.
-3 Generous Bedrooms: Upstairs offers two good-sized double bedrooms-including a principal suite complete with a full-length wall of fitted wardrobes and drawers, plus an additional built-in double wardrobe.
The third bedroom is a great-sized single, ideal for a child's room, dressing space, or home office.
-Bespoke Luxury Bathroom: A truly stunning space finished with porcelain wall and floor tiles, a p-shaped bath with overhead shower and glass screen, a built-in vanity unit, and an illuminated LED mirror overhead.
South-Facing Outdoor Haven & Private Parking -Sun-Drenched Rear Garden: Enjoys a prime south-facing aspect for all-day sunshine, starting with a newly decked terrace leading down to a central lawn, raised planters, and two storage sheds.
-Gated Access & Parking: Side gate access leads directly out to a private driveway with space for two vehicles.
Why You'll Love Living in Newmarket Famous globally as the historic home of British horse racing, Newmarket combines rich heritage with a vibrant, convenient modern lifestyle: -Prime Retail & Everyday Convenience: Just a short walk from Newmarket Retail Park for hassle-free shopping, alongside a bustling High Street filled with independent boutiques, local delis, and popular cafes.
-Unbeatable Regional Connectivity: Positioned right on the edge of town with rapid access to the A14 and A11 corridors, making commutes to Cambridge, Bury St Edmunds, and London quick and easy.
-Leisure, Dining & Entertainment: Enjoy world-class racecourses, the luxury Bedford Lodge Hotel & Spa, local leisure facilities, and fantastic dining spots right on your doorstep.
Book Your Private Viewing Today! Turn-key homes finished to this exceptional standard-complete with a south-facing garden and private driveway-are in high demand and won't stay on the market for long.
Photos only tell half the story; step inside and experience the incredible quality of this transformation for yourself. Contact our friendly team today to arrange your private tour!
Property information: Construction Type: Standard construction Sources of Heating: Gas central heating (combi boiler, 3 years old) Sources of Electricity supply: Mains supply Sources of Water Supply: Mains supply Primary Arrangement for Sewerage: Mains supply Broadband Connection: See media Mobile Signal/Coverage: See media Parking: Driveway parking for 2 cars Building Safety: No issues Listed Property: No Restrictions: None Private Rights of Way: None Public Rights of Way: None Flooded in Last 5 Years: No Flood Defences: No Entrance Location: Ground floor Accessibility Measures: None Located on a Coalfield: No Other Mining Related Activities: No Planning Permission/Development Proposals: None Maintenance fee of approx £160 per year *On successful agreement of a price on this property, all buyers will be subject to an online id check to fulfil Anti-money laundering regulations before the property is marked as sold.
These checks are charged at £30 per person.
Hallway 3.67m x 0.88m - 12'0” x 2'11” A bright and welcoming entryway featuring stylish flooring, two large built-in storage cupboards ideal for coats and shoes, and access to the ground-floor WC WC 2.09m x 0.87m - 6'10” x 2'10” Finished with stylish porcelain flooring and spotlights, this modern WC features two striking tiled feature walls, a white two-piece suite with a built-in vanity unit, and a sleek half-length black heated towel rail Kitchen / Breakfast Room 3.68m x 3.05m - 12'1” x 10'0” A high-specification Wren kitchen finished with porcelain flooring, two-tone cabinetry, durable laminate worktops, and a premium quartz sink.
Fully equipped with integrated appliances including a self-cleaning electric oven and grill, microwave, four-ring induction hob with extractor, dishwasher, double bin, and fridge freezer.
The sale also includes a standalone washing machine and tumble dryer.
Complete with recessed spotlights, stylish pendant lighting over the breakfast bar, and a front-facing window fitted with a roller blind Living Room 4.57m x 4.06m - 14'12” x 13'4” Accessed via sleek sliding glass doors from the kitchen, the high-end porcelain flooring continues seamlessly into this great-sized main reception room.
Bright and airy with recessed spotlights, this relaxing space features both a window and double patio doors opening directly onto the south-facing decked terrace Landing 2.78m x 1.86m - 9'1” x 6'1” Finished with a stylish carpet runner on the stairs leading to warm wooden flooring on the landing itself.
Features a sleek oak handrail and banister with a modern glass panel screen, alongside hatch access to the loft space Principal Bedroom 2.75m x 4.01m - 9'0” x 13'2” A spacious double bedroom featuring wooden flooring and a window overlooking the south-facing garden.
Designed with exceptional storage in mind, it boasts a full-length wall of fitted open wardrobing equipped with shelving, hanging rails, and drawers, alongside an additional built-in double wardrobe Bedroom 3.65m x 3.06m - 11'12” x 10'0” A well-proportioned double bedroom finished with warm wooden flooring and a front-facing window letting in plenty of natural light Bedroom / Office A good-sized single bedroom currently set up as a home office, featuring a practical built-in laminate desk and a front-facing window Bathroom 1.72m x 2.84m - 5'8” x 9'4” A stunning luxury bathroom suite fully wrapped in porcelain wall and floor tiles, featuring recessed spotlights and dual tiled niche storage boxes for toiletries.
The three-piece white suite includes a p-shaped bath with a glass screen and twin overhead shower attachments (rainfall head and hand-held hose), a built-in vanity unit with an illuminated LED mirror overhead, and a three-quarter length black heated towel rail Garden A sun-soaked, south-facing outdoor space fully enclosed by brand-new fencing throughout.
Features a large decked terrace complete with built-in LED lighting strips for outdoor dining, raised planters, a central lawn, and two garden sheds for storage.
A convenient side gate provides direct access to the two-car driveway
Value & comps
No previous sales on record.
Returns
Set an offer; the calculator follows it.
We're still gathering serviced-accommodation data for this area.
Archie refurb estimate: a Pro feature
0.0% below asking
This is not financial or investment advice. Prop AI Deals is not authorised by the Financial Conduct Authority (FCA) to provide investment advice.
All investment calculators, property analyses, and AI-generated insights are for informational purposes only. Property investment carries risk and may result in financial loss. All calculations should be independently verified and you should consult with FCA-authorised financial advisers before making any investment decisions.
Past performance does not guarantee future results. Tax implications vary by individual circumstances.
Deal
Properties like this can earn 2–3x BTL yields when converted to HMO, with retrofit costs around £10k/room. Sign in to see the full tier, yield projection, and cost breakdown.
Commercial properties like this can earn 30-50% higher yields when converted to residential under Class MA / Q / P / PA, with prior approval costing ~GBP 96/unit. Sign in to see the recommended route, yield uplift, and cost breakdown.
BRRR-suited properties can recycle 80-100% of investor capital on refi, leaving a high-yielding rental with most of the money out. Sign in to see the refurb cost stack, ARV projection, and refinance maths.
Detached + large garden = sub-division play. Pro tier unlocks the tier badge, plot size, uplift estimate, and regional land benchmark.
Short-lease flats trade at deep discount, but extending under the 1993 Act often costs far less than the discount. Pro tier unlocks the tier badge, premium breakdown, long-lease ARV and arbitrage maths.
See projected short-stay revenue vs a vanilla BTL for this property.
See real sub-let margins (HMO room rates & SA nightly rates) vs the landlord rent.
Area
Agent & docs

FAQ
About 12, Nimbus Way, Newmarket
Explore nearby