We've tightened what earns a Pursue. A home now needs a published valuation, a strategy that still makes money after real running costs and lender stress tests, and no listing problems that would stop a mortgage. You'll see fewer Pursues, and each one has been checked harder.
See how verdicts work2-bedroom house · CB8 0AF
For saleReduced £10k (−4%) on 18 JulListed 179 days
Opportunity summary
See Archie’s verdict, returns by strategy and what to check before viewing.
About
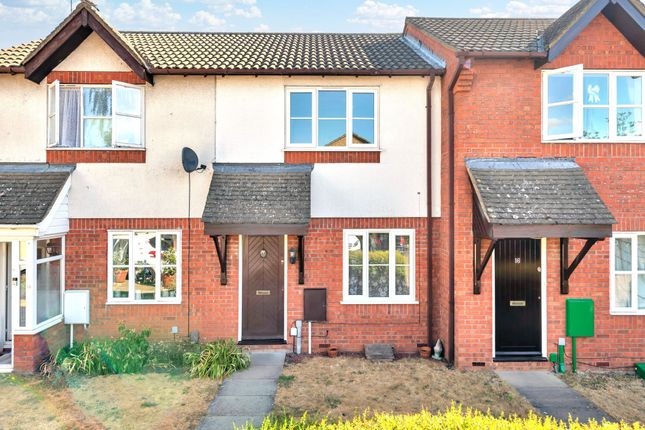
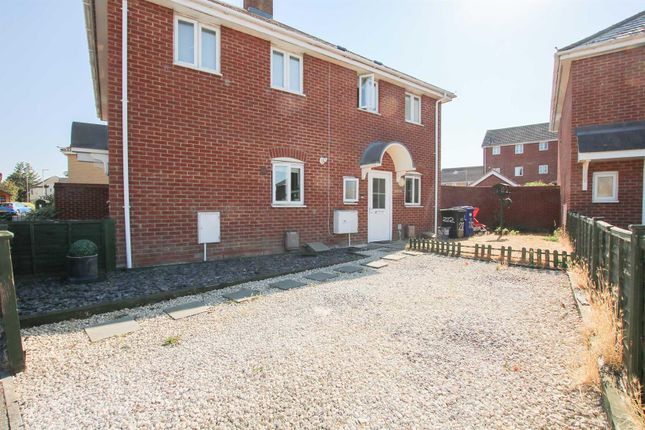
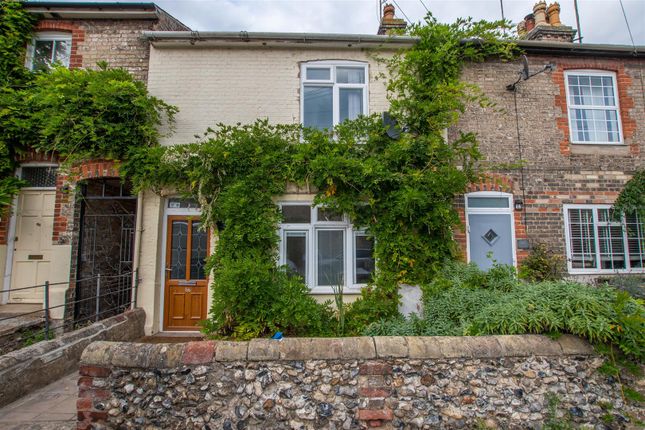
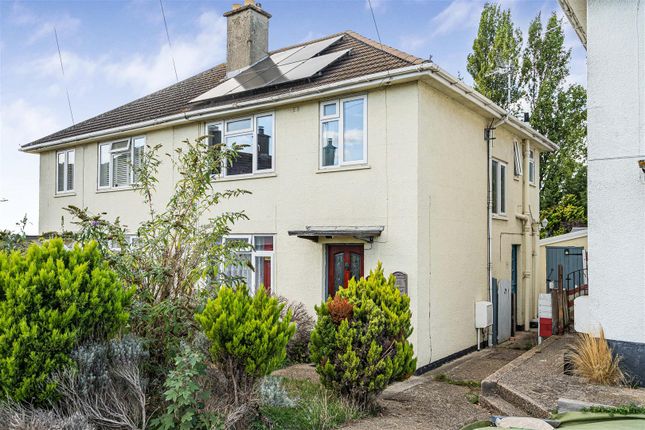
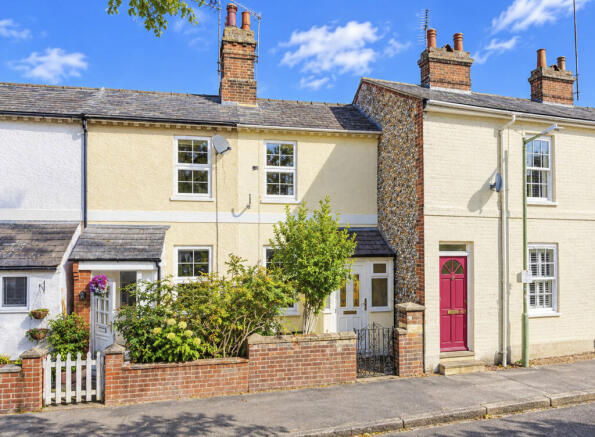
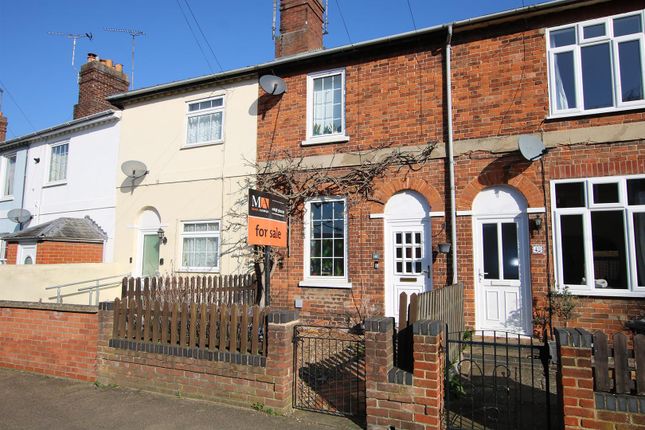
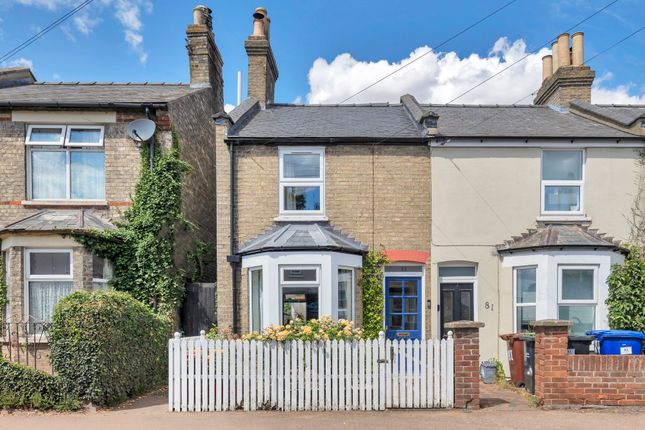
Character, Comfort & Convenience on Exning Road2 Double Bedrooms | Victorian End-Terrace | Open-Plan Living | Private Garden Forget what you think you know about Victorian terraces.
This end-of-terrace beauty on Exning Road takes that classic kerb appeal and pairs it with a surprisingly expansive, modern interior.
Space to BreatheThe flow of this home has been designed for modern life.
It starts with a purpose-built entrance porch-the ultimate ”clutter-buster” for coats and shoes-before opening into a stunning open-plan living and dining area.
With sleek laminate flooring flowing throughout, it's a bright, social space perfect for hosting.The kitchen is cleverly connected via an internal glass window, allowing you to keep the conversation going with guests in the dining room while you cook.
The ”Snug” SanctuaryThe first floor holds a genuine surprise. While both bedrooms are comfortable doubles, the Principal Bedroom at the rear is a true retreat.
It's large enough to house its own private snug area-perfect for a late-night movie or a quiet reading nook-and even features its own private WC.
A Peaceful EscapeOutside, the garden is a rare find for the town. With the Newmarket allotments situated directly behind, you aren't overlooked, making this a peaceful, private haven.
Recently updated with new decking, a patio, and vibrant flowerbeds, it's a beautifully maintained spot to relax.
At the Heart of NewmarketLocation is everything, and Exning Road puts you exactly where you need to be:-On Your Doorstep: Primary and secondary schools, local shops, a supermarket, and great pubs are all within easy reach.-Town & Turf: A short stroll takes you into the vibrant town centre or the world-famous Newmarket racecourses.-The Commuter Edge: Ideally placed for the A14/A11 and just a short trip to Newmarket Train Station, making the commute to Cambridge, Ely, or Bury St Edmunds a breeze.
This home is in great turn-key condition and ready to move into.
It is perfectly placed and priced for a first-time buyer to start their journey.A Victorian gem with this much space won't stay a secret for long. Book your viewing now before it's gone!
Property information:Construction Type: Brick and roof tiles Sources of Heating: Gas central heating Sources of Electricity supply: Mains supplySources of Water Supply: Mains supply Primary Arrangement for Sewerage: Mains supplyBroadband Connection: See mediaMobile Signal/Coverage: See mediaParking: On Street parkingBuilding Safety: No issues Listed Property: No Restrictions: NonePrivate Rights of Way: None Public Rights of Way: NoneFlooded in Last 5 Years: No Flood Defences: No Entrance Location: Ground floorAccessibility Measures: NoneLocated on a Coalfield: NoOther Mining Related Activities: No Entrance Porch 0.97m x 1.35m - 3'2” x 4'5” A clever addition designed to keep the home clutter-free.
Featuring a UPVC front door, side window, and durable laminate flooring, it provides a practical transition from the enclosed front courtyard garden Open-Plan Living & Dining Room 6.75m x 3.59m - 22'2” x 11'9” A bright and welcoming space featuring laminate flooring that flows seamlessly into the dining area.
A large window to the front and window to side fill the space with light and each is fitted with stylish Venetian blinds.
A internal window through to the kitchen keeps the space social and connected Kitchen 2.29m x 3.58m - 7'6” x 11'9” A stylish and functional space featuring white cabinetry paired with grey worktops and eye-catching mosaic tiling.
Finished with laminate flooring and bright recessed spotlights, it comes well-equipped with an electric oven, a five-ring gas hob, and dedicated space for a dishwasher and tall fridge-freezer Bathroom 1.53m x 1.9m - 5'0” x 6'3” A contemporary and crisp space featuring grey tiled flooring and fully tiled white walls.
This room boasts a large walk-in shower with both a standard hose and a luxury rainfall head, a two-piece white suite, and a sleek 3/4 length heated towel rail.
Natural light fills the room through a large frosted window to the garden Lean-To/Utility 2.37m x 1.43m - 7'9” x 4'8” A clever and practical addition to the home, featuring a brand-new flat roof and durable decked flooring.
This versatile space provides power and plumbing for a washing machine along with excellent extra storage, with a door leading directly out to the garden Principal Bedroom 5.7m x 2.73m - 18'8” x 8'11” An impressively spacious double room that offers more than just a place to sleep, with ample room for a dedicated snug or seating area.
This retreat features laminate flooring, a large built-in wardrobe, and the added convenience of a private WC.
A large window overlooks the garden, finished with a fitted roller blind WC 1.53m x 0.75m - 5'0” x 2'6” A convenient addition to the principal bedroom, featuring easy-to-maintain vinyl flooring and a clean two-piece white suite Bedroom 3.48m x 3.62m - 11'5” x 11'11” Located at the front of the property, this second double room features laminate flooring and a large window fitted with a roller blind.
A bright and versatile space, perfect for guests or a home office Garden Backing directly onto the allotments, this private and peaceful haven ensures you aren't overlooked.
The space has been beautifully updated with new decking, a patio area, and established flowerbeds, making it an ideal spot for relaxing or entertaining.
The garden further benefits from a large shed at the rear for substantial storage, side gate access, and outside power points
Value & comps
No previous sales on record.
Returns
Set an offer; the calculator follows it.
We're still gathering serviced-accommodation data for this area.
Archie refurb estimate: a Pro feature
0.0% below asking
This is not financial or investment advice. Prop AI Deals is not authorised by the Financial Conduct Authority (FCA) to provide investment advice.
All investment calculators, property analyses, and AI-generated insights are for informational purposes only. Property investment carries risk and may result in financial loss. All calculations should be independently verified and you should consult with FCA-authorised financial advisers before making any investment decisions.
Past performance does not guarantee future results. Tax implications vary by individual circumstances.
Deal
Properties like this can earn 2–3x BTL yields when converted to HMO, with retrofit costs around £10k/room. Sign in to see the full tier, yield projection, and cost breakdown.
Commercial properties like this can earn 30-50% higher yields when converted to residential under Class MA / Q / P / PA, with prior approval costing ~GBP 96/unit. Sign in to see the recommended route, yield uplift, and cost breakdown.
BRRR-suited properties can recycle 80-100% of investor capital on refi, leaving a high-yielding rental with most of the money out. Sign in to see the refurb cost stack, ARV projection, and refinance maths.
Detached + large garden = sub-division play. Pro tier unlocks the tier badge, plot size, uplift estimate, and regional land benchmark.
Short-lease flats trade at deep discount, but extending under the 1993 Act often costs far less than the discount. Pro tier unlocks the tier badge, premium breakdown, long-lease ARV and arbitrage maths.
See projected short-stay revenue vs a vanilla BTL for this property.
See real sub-let margins (HMO room rates & SA nightly rates) vs the landlord rent.
Area
Agent & docs

FAQ
About 150, Exning Road, Newmarket
Explore nearby