We've tightened what earns a Pursue. A home now needs a published valuation, a strategy that still makes money after real running costs and lender stress tests, and no listing problems that would stop a mortgage. You'll see fewer Pursues, and each one has been checked harder.
See how verdicts work4-bedroom house · NR12 8BT
Listing removedListed 233 days
Opportunity summary
See Archie’s verdict, returns by strategy and what to check before viewing.
About
Concealed behind secure gates, a home of rare distinction awaits discovery.
Approached via a sweeping gravel driveway, the property presents an immediate sense of grandeur, subtly enhanced by architectural lighting.
Inside, a grand hallway leads to three ground-floor double bedrooms, including a serene principal suite with private courtyard access and a spa-like en-suite.
At the heart of the home lies an extraordinary 11m x 6m open-plan kitchen, dining, and family space, designed with Quartz surfaces, integrated appliances, and seamless flow into the landscaped garden.
Bi-fold doors, herringbone flooring, underfloor heating, and mood lighting elevate this domain into both a showpiece and a sanctuary.
The first floor introduces a stylish double bedroom with en-suite, ideal for guests or flexible living.
Outdoors, expansive lawns and a stone terrace form the backdrop to elegant entertaining, enhanced by ambient lighting after dusk.
Every detail—from the bespoke finishes to the complete modernisation of systems—defines this as a turnkey residence where elegance and contemporary design converge.
The Location Neatishead is a welcoming Norfolk village set within the scenic Norfolk Broads National Park, around 15 miles northeast of Norwich.
Tucked between waterways and farmland, it provides easy access to the River Ant and nearby Barton Broad, making it a favourite base for those who enjoy boating, birdwatching, or simply soaking up the tranquillity of the Broads.
At the heart of village life is the White House Stores, a much-loved community-run village shop.
More than just a place to pick up daily essentials, it embodies Neatishead’s friendly, village-scale character.
A traditional pub and village green add to the sense of community, while the village is primarily connected by road to nearby centres such as Wroxham and Stalham.
Walkers are drawn to the peaceful paths that lead to Alderfen Broad, a quiet nature reserve closed to boat traffic but perfect for spotting wildlife.
The wider area brims with opportunities for cycling and exploring on foot, with lanes winding past meadows, reed beds, and open water.
History enthusiasts will know Neatishead for its former RAF radar station, now transformed into the fascinating RAF Air Defence Radar Museum.
Beyond the village, there are plenty of family-friendly destinations: Wroxham, often called the “Capital of the Broads,” offers boat hire, riverside dining, and independent shops; Hoveton and Horning feature attractions such as BeWILDerwood’s tree-top adventures, Wroxham Barns, and a variety of cafés with waterside views.
Blending heritage, natural beauty, and a strong sense of community, Neatishead captures the quieter charm of the Norfolk Broads while placing a host of broader attractions within easy reach.
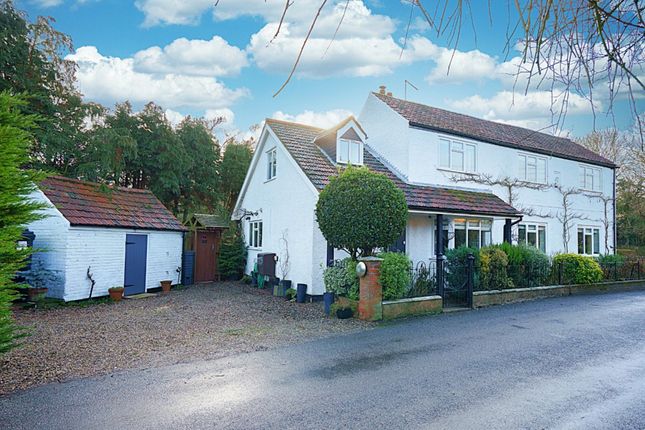
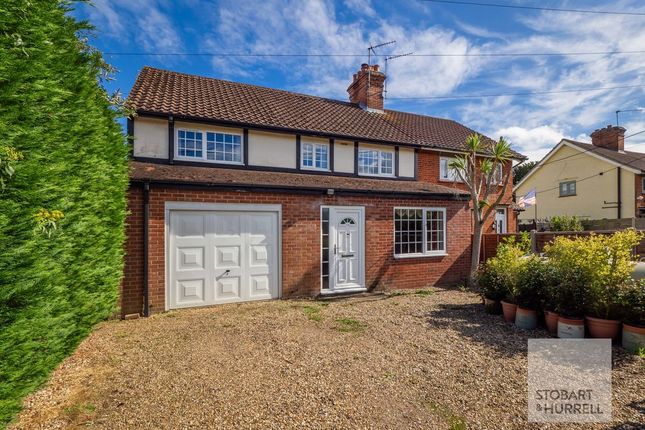
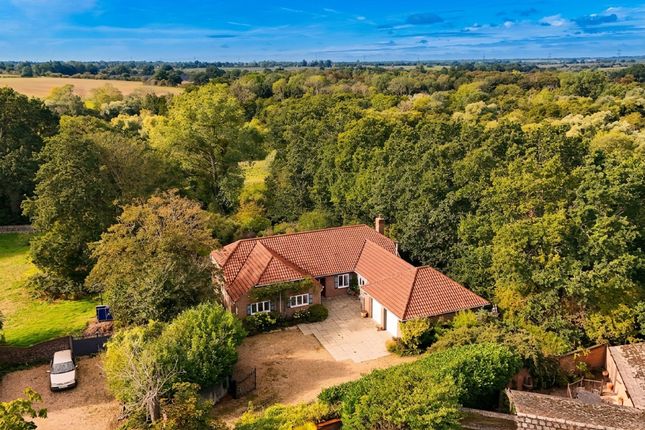
Church Road, Neatishead A rare opportunity has arisen to secure a home of extraordinary refinement, a meticulously reimagined and extended semi-detached chalet bungalow that has been elevated to the very pinnacle of modern living.
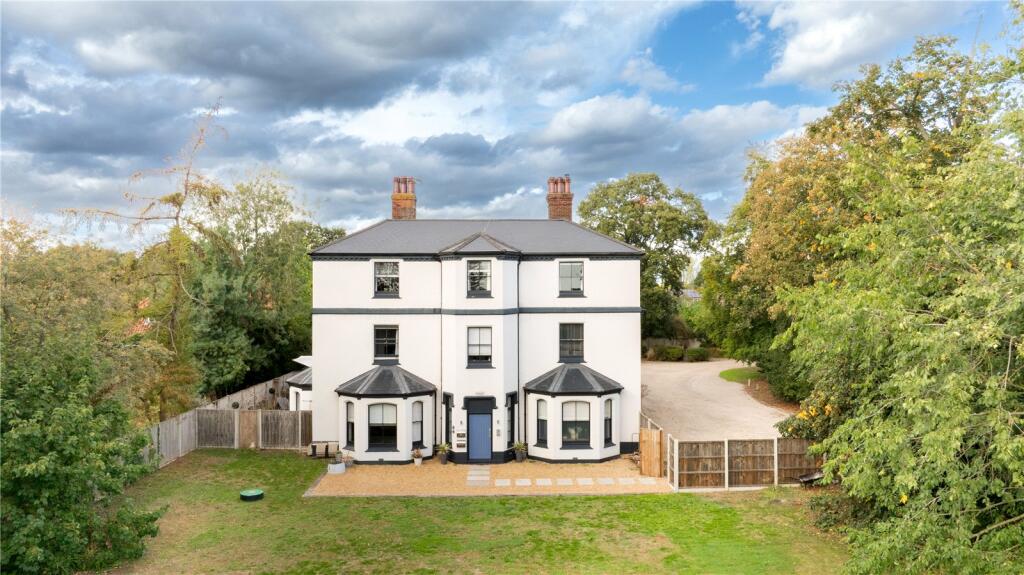
Set discreetly behind secure gates, the property unveils itself through a sweeping gravel driveway, enhanced by subtle architectural lighting that casts an elegant glow by night, ensuring first impressions are nothing short of majestic.
Upon entering through the bespoke oak-framed porch, a grand hallway welcomes you with a sense of space and poise, guiding you effortlessly into the home’s exceptional interior.
The ground floor unfolds with three indulgently proportioned double bedrooms, each exuding versatility and comfort.
To the fore, two bedrooms offer serene retreats for family or guests, while a designer family bathroom, finished to spa-like perfection, epitomises contemporary luxury.
At the rear, the principal suite is a haven of privacy and tranquillity, complete with bespoke wardrobes, a hotel-quality en-suite and bi-fold doors opening onto a secluded courtyard that blurs the line between indoor sanctuary and outdoor serenity.
The soul of this residence is without doubt its awe-inspiring open-plan kitchen, dining, and family domain, extending an impressive 11 metres by 6.
This remarkable expanse, crowned with full-width bi-fold doors, floods the room with natural light and dissolves seamlessly into the landscaped garden beyond.
Crafted by renowned Howdens and adorned with Quartz surfaces and integrated appliances, the kitchen is as much a showpiece as it is a culinary workshop.
A central island, illuminated by statement pendant lighting and accompanied by breakfast stools, forms the social heart of the space.
Herringbone flooring flows throughout, complemented by plinth lighting beneath the units to create an ambient evening glow.
Underfloor heating, integrated mood lighting, and a dedicated utility room ensure that this space is as functional as it is breathtaking.
Ascending to the first floor, a further double bedroom awaits, airy, stylish, and accompanied by a chic en-suite bathroom and ample eaves storage.
This upper space provides both comfort and flexibility, ideal for guests, older children, or those seeking a private workspace.
Beyond, the rear garden stretches generously, landscaped with a broad expanse of lawn and laid stone terrace that invites al fresco dining and elegant summer gatherings.
Ambient garden lighting adds drama and atmosphere after dusk, transforming the outdoors into an enchanting setting for entertaining or relaxation.
Whether hosting soirées or simply reclining in the quiet of your own sanctuary, this outdoor realm elevates the property to a class of its own.
Every element of this home – from the new heating system, electrics, and insulation to the flawless detailing of its interiors – has been curated with an uncompromising commitment to luxury.
This is not simply a home; it is a statement of taste, a turnkey lifestyle, and a rare chance to own a property where elegance, comfort, and contemporary design converge in perfect harmony.
Agents Note Sold Freehold EPC Rating: E Disclaimer Minors and Brady (M&B) along with their representatives, are not authorised to provide assurances about the property, whether on their own behalf or on behalf of their client.
We don’t take responsibility for any statements made in these particulars, which don’t constitute part of any offer or contract.
To comply with AML regulations, £52 is charged to each buyer which covers the cost of the digital ID check.
It’s recommended to verify leasehold charges provided by the seller through legal representation.
All mentioned areas, measurements, and distances are approximate, and the information, including text, photographs, and plans, serves as guidance and may not cover all aspects comprehensively.
It shouldn’t be assumed that the property has all necessary planning, building regulations, or other consents.
Services, equipment, and facilities haven’t been tested by M&B, and prospective purchasers are advised to verify the information to their satisfaction through inspection or other means.
Value & comps
No previous sales on record.
Returns
Set an offer; the calculator follows it.
We're still gathering serviced-accommodation data for this area.
Archie refurb estimate: a Pro feature
0.0% below asking
This is not financial or investment advice. Prop AI Deals is not authorised by the Financial Conduct Authority (FCA) to provide investment advice.
All investment calculators, property analyses, and AI-generated insights are for informational purposes only. Property investment carries risk and may result in financial loss. All calculations should be independently verified and you should consult with FCA-authorised financial advisers before making any investment decisions.
Past performance does not guarantee future results. Tax implications vary by individual circumstances.
Deal
Properties like this can earn 2–3x BTL yields when converted to HMO, with retrofit costs around £10k/room. Sign in to see the full tier, yield projection, and cost breakdown.
Commercial properties like this can earn 30-50% higher yields when converted to residential under Class MA / Q / P / PA, with prior approval costing ~GBP 96/unit. Sign in to see the recommended route, yield uplift, and cost breakdown.
BRRR-suited properties can recycle 80-100% of investor capital on refi, leaving a high-yielding rental with most of the money out. Sign in to see the refurb cost stack, ARV projection, and refinance maths.
Detached + large garden = sub-division play. Pro tier unlocks the tier badge, plot size, uplift estimate, and regional land benchmark.
Short-lease flats trade at deep discount, but extending under the 1993 Act often costs far less than the discount. Pro tier unlocks the tier badge, premium breakdown, long-lease ARV and arbitrage maths.
See projected short-stay revenue vs a vanilla BTL for this property.
See real sub-let margins (HMO room rates & SA nightly rates) vs the landlord rent.
Area
Agent & docs

FAQ
About Church Road, Neatishead
Explore nearby