We've tightened what earns a Pursue. A home now needs a published valuation, a strategy that still makes money after real running costs and lender stress tests, and no listing problems that would stop a mortgage. You'll see fewer Pursues, and each one has been checked harder.
See how verdicts work4-bedroom bungalow · GU35 9AA
Listing removedReduced £75k (−8.8%) on 20 JunListed 235 days
Opportunity summary
See Archie’s verdict, returns by strategy and what to check before viewing.
About
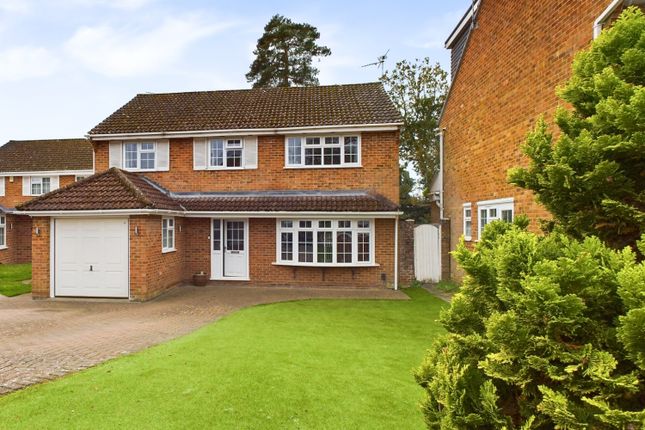
A high-quality, turnkey detached home offering over 2,500 sq ft of beautifully finished accommodation, comprising many designer features, backing onto countryside and available with no onward chain.
This thoughtfully improved and maintained property offers space, finish and quality whilst providing generous and flexible living accommodation.
Modernised throughout and ready to move straight into, with no compromise required.
The accommodation is arranged to suit a range of purchasers, from downsizers wanting ground-floor living to families seeking flexible space.
Reception rooms are well-proportioned and filled with natural light, creating a comfortable flow for both everyday living and entertaining.
At the heart of the home is a stunning bespoke designer kitchen/breakfast room, designed as a practical and social space, complemented by modern bathrooms and well-balanced bedrooms.
The overall presentation reflects a property that has been thoughtfully and carefully upgraded. The property has clearly been comprehensively maintained and improved.
Finishes, fittings and presentation throughout reflect a home that has been enjoyed and upgraded to the highest standard.
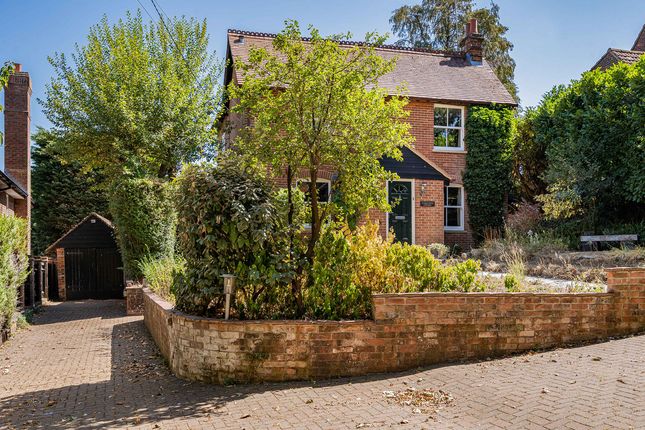
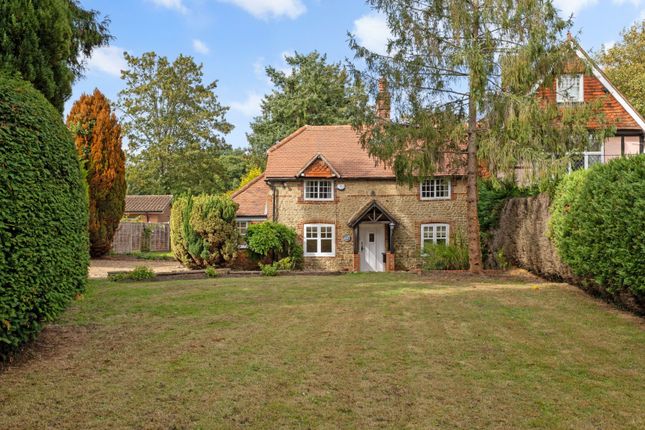
At the front of the house, a path leads through the well landscaped garden to the front door, where a welcoming entrance hall has a downstairs cloakroom.
On the left, there is a large sitting room with a cast iron open fireplace and an arch to the adjacent dining/music room, and on the right, there is a corridor to the snug/library and a ground floor office with double door out to the garden.
In the centre of the house there are three ground floor bedrooms served by a family bathroom with a separate shower.
The fourth bedroom is on the first floor, reached by an oak staircase from the snug, and has a separate ensuite shower room.
At the rear of the house is a fantastic open plan kitchen/dining room, which is flooded with natural light from two sets of bifold doors and 2 roof lanterns, and a door to a useful large utility room.
The kitchen features beautiful shaker style cabinetry with stylish copper accents and includes a generous island with counter seating and has space for a large family table.
Two sets of wide bifold doors can be opened leading to the garden terrace for seamless inside/out living.
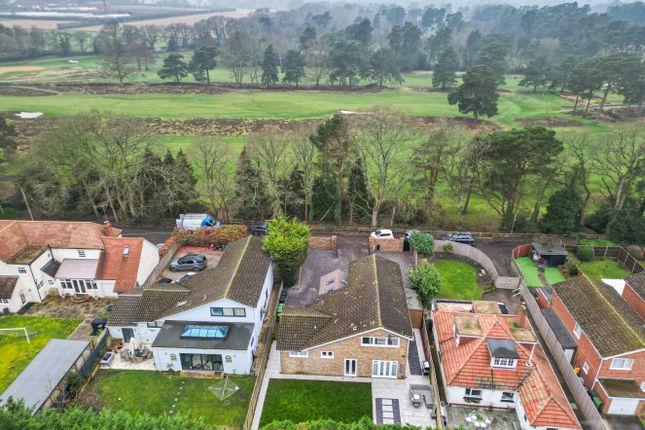
Outside, the rear garden has been thoughtfully landscaped with a wide terrace with space for seating and a raised deck used for barbequing, which also has a separate play area.
The rest of the garden is lawned with mature shrubs and planting and backs onto Deadwater Valley Nature Reserve. Thus, providing a peaceful outlook and a sense of separation from neighbouring homes.
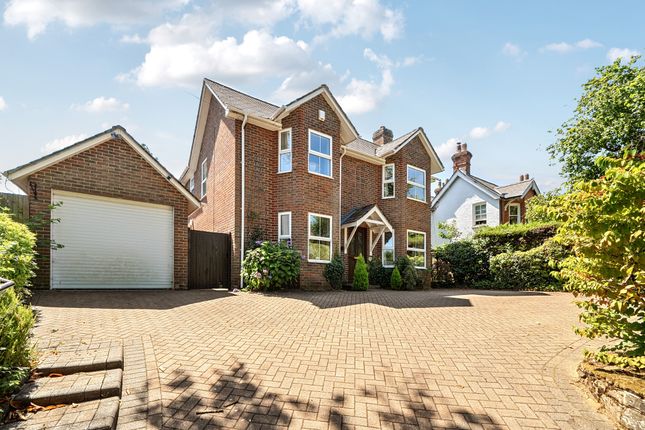
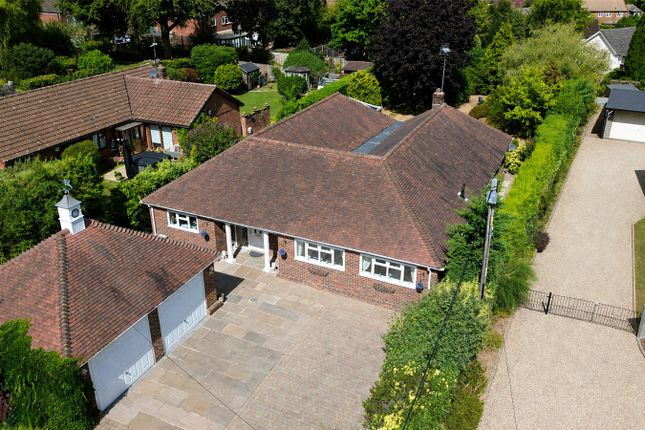
To the front, a detached double oak garage and pebbled gated driveway offering room for 5 cars.
The outdoor space is designed for enjoyment rather than upkeep, making it ideal for buyers seeking lifestyle without ongoing maintenance.
Location Situated in a popular Hampshire location, the property combines a semi-rural feel with convenient access to local amenities, countryside walks and transport links.
The setting appeals particularly to buyers relocating, downsizing or seeking a quieter lifestyle without isolation. The A3 provides swift access to the M25 to the North and Coastline to the South.
The national motorway network and the mainline train station in Liphook (4 miles) provides services to London Waterloo (from 1 hour).
There is a very good selection of schools nearby including St Matthews C of E Primary School, Oakmoor Secondary School and Bohunt Secondary school in Liphook.
Local independent schools include Bedales in Petersfield, Churcher’s School and Highfield and Brookham in Liphook and St Edmunds, The Royal School and Amesbury in Hindhead.
Value & comps
No previous sales on record.
Returns
Set an offer; the calculator follows it.
We're still gathering serviced-accommodation data for this area.
Archie refurb estimate: a Pro feature
0.0% below asking
This is not financial or investment advice. Prop AI Deals is not authorised by the Financial Conduct Authority (FCA) to provide investment advice.
All investment calculators, property analyses, and AI-generated insights are for informational purposes only. Property investment carries risk and may result in financial loss. All calculations should be independently verified and you should consult with FCA-authorised financial advisers before making any investment decisions.
Past performance does not guarantee future results. Tax implications vary by individual circumstances.
Deal
Properties like this can earn 2–3x BTL yields when converted to HMO, with retrofit costs around £10k/room. Sign in to see the full tier, yield projection, and cost breakdown.
Commercial properties like this can earn 30-50% higher yields when converted to residential under Class MA / Q / P / PA, with prior approval costing ~GBP 96/unit. Sign in to see the recommended route, yield uplift, and cost breakdown.
BRRR-suited properties can recycle 80-100% of investor capital on refi, leaving a high-yielding rental with most of the money out. Sign in to see the refurb cost stack, ARV projection, and refinance maths.
Detached + large garden = sub-division play. Pro tier unlocks the tier badge, plot size, uplift estimate, and regional land benchmark.
Short-lease flats trade at deep discount, but extending under the 1993 Act often costs far less than the discount. Pro tier unlocks the tier badge, premium breakdown, long-lease ARV and arbitrage maths.
See projected short-stay revenue vs a vanilla BTL for this property.
See real sub-let margins (HMO room rates & SA nightly rates) vs the landlord rent.
Area
Agent & docs

FAQ
About Jenners,, Walldown Road, Whitehill
Explore nearby