We've tightened what earns a Pursue. A home now needs a published valuation, a strategy that still makes money after real running costs and lender stress tests, and no listing problems that would stop a mortgage. You'll see fewer Pursues, and each one has been checked harder.
See how verdicts work4-bedroom house · BD17 6PX
For saleListed 88 days
Opportunity summary
See Archie’s verdict, returns by strategy and what to check before viewing.
About
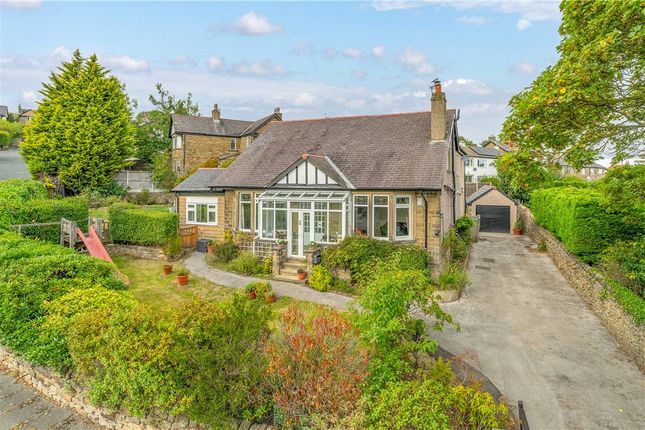
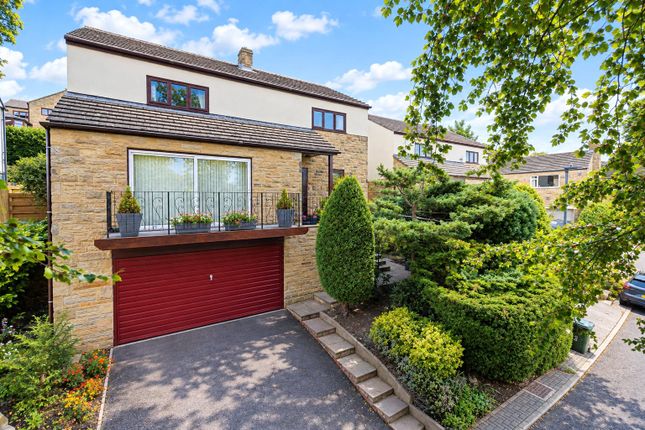
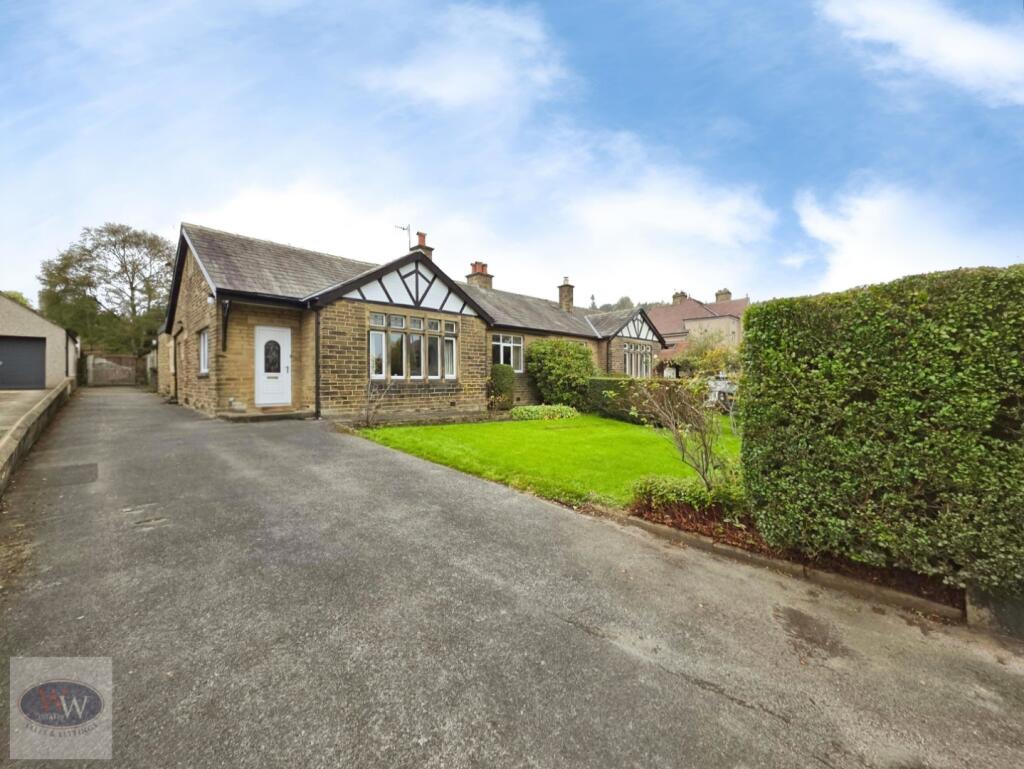
A stunning 1930s detached home that has undergone a comprehensive programme of reconfiguration and modernisation, creating a stylish and highly versatile family residence.
Occupying generous gated grounds, the property offers four double bedrooms, including a lower ground floor suite suitable as a self-contained annex, two en suites, a luxurious house bathroom, a spacious bay-fronted living room and an exceptional open-plan living kitchen with direct access onto a large raised balcony.
Ample driveway parking and a garage complete this outstanding home. No expense has been spared in the complete redevelopment of this exceptional detached family home, now extending to almost 2,500 sq.
Ft. Of beautifully appointed living space.
Featuring highly versatile lower ground floor annex accommodation, ideal for multi-generational living, the property combines quality, space and flexibility in equal measure.
With electric gated access, extensive driveway parking for numerous vehicles and high-specification finishes throughout, this is a home that impresses at every turn.
With accommodation arranged over three floors, the property briefly comprises to the ground floor, a bright and welcoming reception hall featuring a striking double-height ceiling and Velux-style roof window, guest W.C., spacious bay-fronted living room with exposed brick chimney breast and electric stove, and a truly impressive open-plan living kitchen and dining area.
The kitchen is fitted with a contemporary range of units incorporating integrated appliances and a central island with breakfast seating, complemented by a bespoke booth-style dining area.
Twin patio doors open onto an expansive balcony with glazed balustrading, creating an ideal space for entertaining. A useful storage/comms cupboard completes the ground floor.
To the lower ground floor is a highly versatile suite of accommodation comprising a large double bedroom with dressing room and luxurious en suite shower room, together with an open-plan living, dining and kitchen area which could alternatively be utilised as an additional bedroom if required.
There is also a utility cupboard, separate W.C. And patio doors providing direct access to the rear garden.
To the first floor, a spacious landing leads to the principal bedroom, featuring a walk-in wardrobe and contemporary en suite shower room.
There are two further double bedrooms and a high-quality house bathroom fitted with a modern suite.
Externally, the property is approached via remote-controlled double gates, flanked by attractive rendered boundary walls that create an impressive first impression.
Mature hedging provides a good degree of privacy, whilst a raised seating area offers an ideal spot to relax and enjoy the surroundings.
A substantial resin-finished driveway provides parking for numerous vehicles and extends to the side and rear of the property, offering further parking potential and access to the detached garage.
The gardens incorporate a generous lawned area complemented by mature, well-stocked borders and established hedging, creating an attractive and private outdoor environment.
Baildon is a popular village which offers a wide variety of amenities including shops, restaurants and recreational facilities including a golf course, rugby, cricket and football grounds.
Baildon has a rural location with moorland countryside close by as well as allowing daily commuting by rail to Leeds and Bradford. Motorway and air networks are also within easy reach.
The area is also close to the World Heritage site of Saltaire and to the green corridor of the Leeds Liverpool Canal with its scenic walks and national cycle path.
Local Authority & Council Tax Band The City of Bradford Metropolitan District Council Council Tax Band E. Tenure, Services & Parking Freehold.
Mains electricity, water, drainage and gas are installed. Domestic heating is from a gas fired combination boiler. Driveway parking and garage.
Internet and Mobile Coverage Information obtained from the Ofcom website indicates that an internet connection is available from at least one provider.
Mobile coverage (outdoors), is also available from at least one of the UKs four leading providers.
For further information please refer to: From the roundabout in the centre of Baildon proceed down Browgate.
At Threshfield crossroads, which provides a mini supermarket, Post Office and a few other local shops, proceed straight forward where the property can be located on the left hand side.
Value & comps
No previous sales on record.
Returns
Set an offer; the calculator follows it.
We're still gathering serviced-accommodation data for this area.
Archie refurb estimate: a Pro feature
0.0% below asking
This is not financial or investment advice. Prop AI Deals is not authorised by the Financial Conduct Authority (FCA) to provide investment advice.
All investment calculators, property analyses, and AI-generated insights are for informational purposes only. Property investment carries risk and may result in financial loss. All calculations should be independently verified and you should consult with FCA-authorised financial advisers before making any investment decisions.
Past performance does not guarantee future results. Tax implications vary by individual circumstances.
Deal
Properties like this can earn 2–3x BTL yields when converted to HMO, with retrofit costs around £10k/room. Sign in to see the full tier, yield projection, and cost breakdown.
Commercial properties like this can earn 30-50% higher yields when converted to residential under Class MA / Q / P / PA, with prior approval costing ~GBP 96/unit. Sign in to see the recommended route, yield uplift, and cost breakdown.
BRRR-suited properties can recycle 80-100% of investor capital on refi, leaving a high-yielding rental with most of the money out. Sign in to see the refurb cost stack, ARV projection, and refinance maths.
Detached + large garden = sub-division play. Pro tier unlocks the tier badge, plot size, uplift estimate, and regional land benchmark.
Short-lease flats trade at deep discount, but extending under the 1993 Act often costs far less than the discount. Pro tier unlocks the tier badge, premium breakdown, long-lease ARV and arbitrage maths.
See projected short-stay revenue vs a vanilla BTL for this property.
See real sub-let margins (HMO room rates & SA nightly rates) vs the landlord rent.
Area
Agent & docs

FAQ
About 61, Baildon Road, Baildon
Explore nearby