We've tightened what earns a Pursue. A home now needs a published valuation, a strategy that still makes money after real running costs and lender stress tests, and no listing problems that would stop a mortgage. You'll see fewer Pursues, and each one has been checked harder.
See how verdicts work2-bedroom semi-detached house · LE2 4JE
Under offerListed 68 days
Opportunity summary
See Archie’s verdict, returns by strategy and what to check before viewing.
About
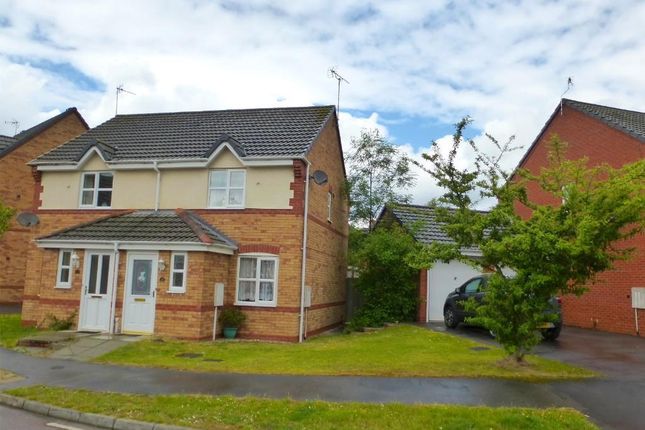
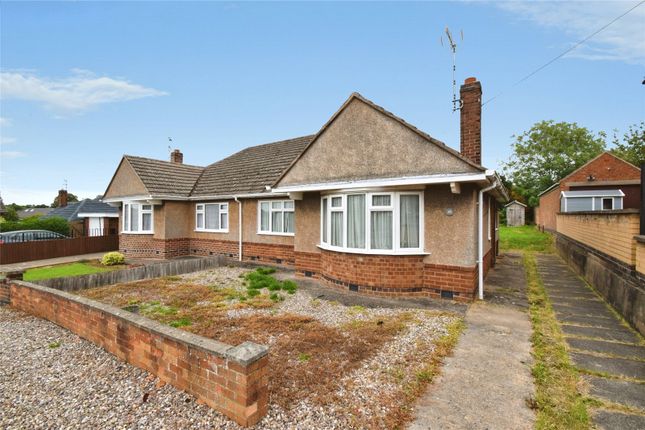
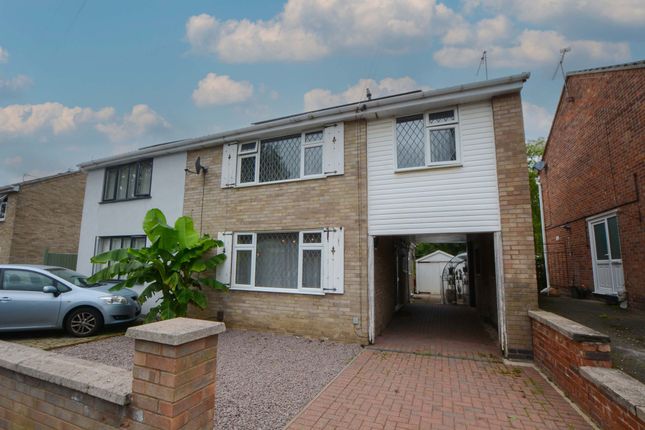
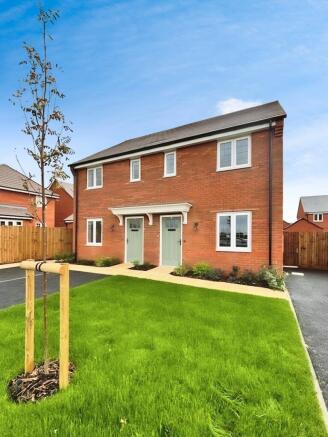
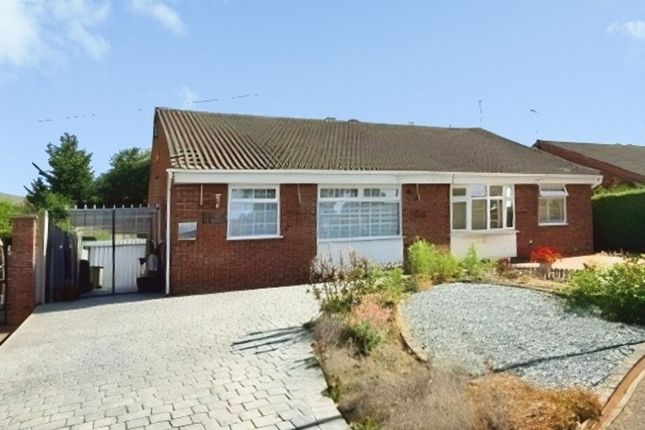
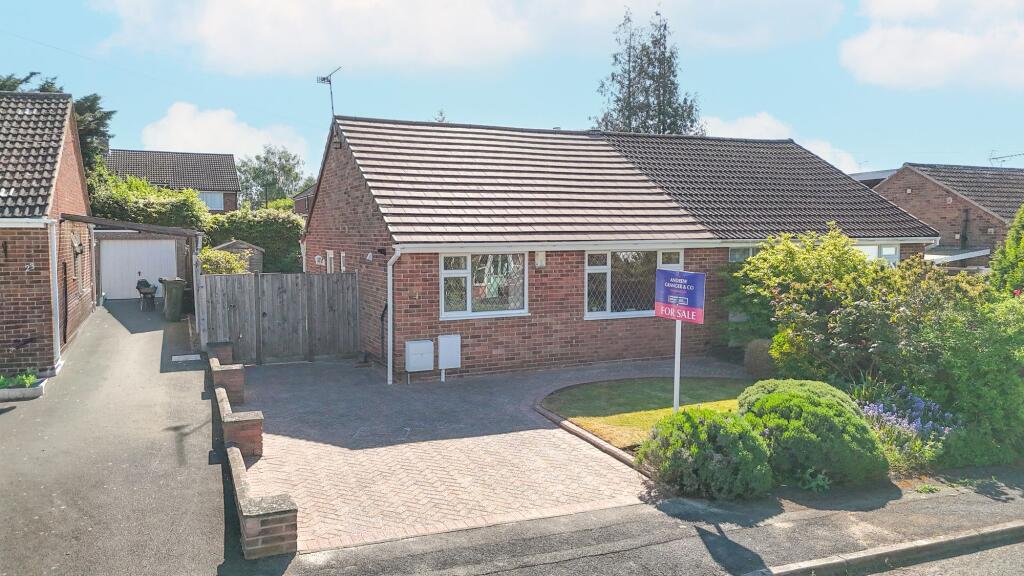
A fantastic opportunity for first-time buyers, this well-presented two-bedroom semi-detached home is ideally situated in a desirable Oadby cul-de-sac and is offered with no upward chain.
The ground floor features a welcoming entrance hallway, a cosy lounge/diner with feature fireplace, a stylish contemporary kitchen fitted in May 2025, and a convenient ground-floor bathroom.
Upstairs, there are two well-proportioned double bedrooms, both offering a good amount of space, together with useful storage.
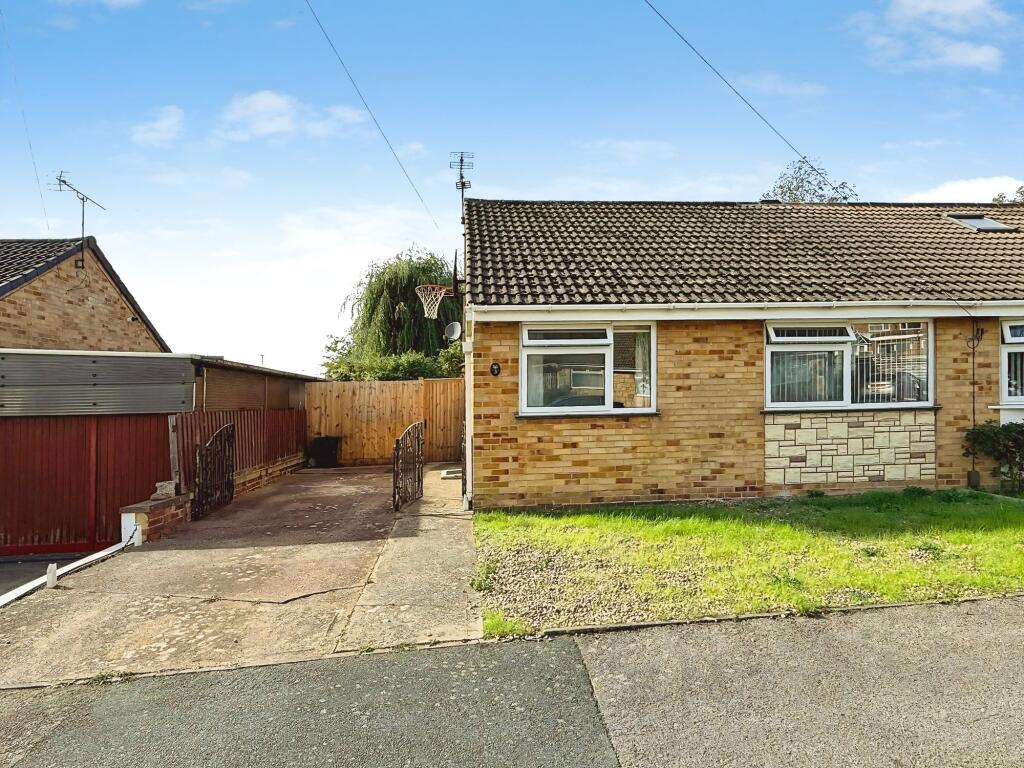
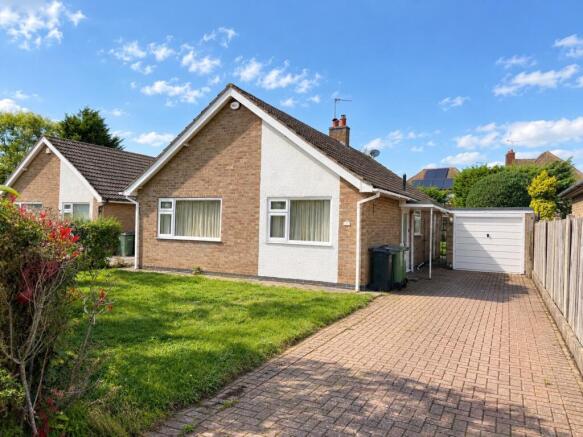
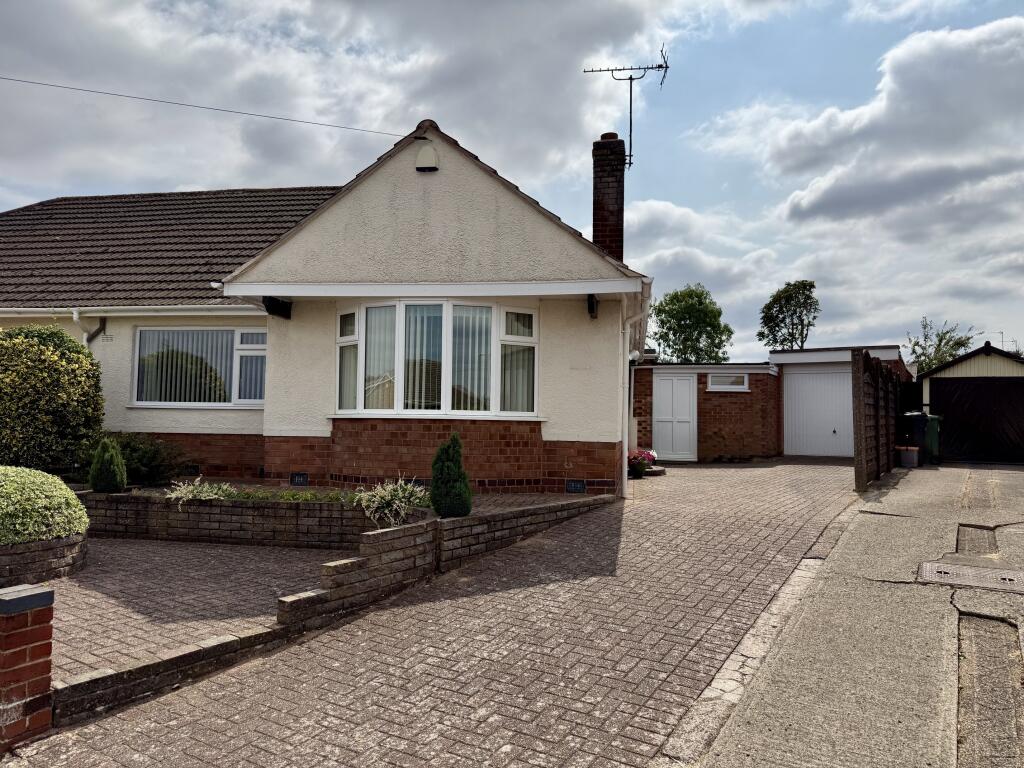
Outside, the property benefits from a good-sized enclosed rear garden, garage and driveway parking.
With its modern kitchen, generous room sizes and potential to extend (subject to the necessary permissions), this property offers both immediate comfort and scope for the future.
With no upward chain, it is an excellent opportunity for first-time buyers looking to take their first step onto the property ladder, as well as those seeking a well-located home in the popular Oadby area.
Nene Drive enjoys a well-connected Oadby location, combining the appeal of a quiet residential setting with convenient access to amenities, schools, transport links and Leicester city centre.
Tenure: Freehold Council tax band: B Oadby & Wigston Borough Council EPC Rating: 74 C Broadband speed available at the address Basic 7mb Superfast (fttc) 66mb Ultrafast (FTTP) 5500mb Free Property Valuation Thinking of selling?
We’d be delighted to provide you with a free market appraisal of your property. Contact our office to arrange an appointment! Or follow the link on our website!
Important Information Anti-Money Laundering Regulations In accordance with current Anti-Money Laundering Regulations, prospective purchasers will be required to provide proof of identity and address during the sales process.
Your cooperation will help avoid any delays in progressing the transaction. Property Details These particulars are intended as a guide only and are believed to be accurate at the time of publication.
They do not form part of any offer or contract.
Interested parties should satisfy themselves as to the accuracy of all information, including measurements, descriptions, and property features, by inspection or through their own professional advisers.
Measurements All room dimensions and floor areas are approximate and provided for guidance only. They should not be relied upon for carpets, furnishings, or other purposes.
Services & Appliances We have not tested any services, systems, appliances, or equipment within the property.
Buyers are advised to arrange appropriate inspections or surveys to verify their condition and suitability before exchange of contracts.
Disclaimer These particulars are provided in good faith but should not be relied upon as statements or representations of fact.
Prospective purchasers should carry out their own due diligence and obtain independent professional advice where necessary.
Neither the seller nor the estate agent accepts responsibility for any inaccuracies or omissions.
EPC Rating: C Location Nene Drive is situated within a popular and desirable residential area of Oadby, offering a peaceful cul-de-sac setting while remaining conveniently positioned for local amenities and everyday conveniences.
Oadby provides a good range of shops, supermarkets, cafés, restaurants and leisure facilities, with the town centre and nearby amenities easily accessible.
The area is also well served by local schools and recreational facilities, making it a popular choice for families and professionals alike.
For commuters, the property offers convenient access to Leicester city centre and the surrounding road network, including the A6, A563 and A47, providing links towards Leicester, Market Harborough and the wider Leicestershire area.
Leicester railway station is also within easy reach, offering regular services to destinations including London St Pancras, Birmingham and Nottingham.
The nearby Great Central Way and local parks and green spaces provide opportunities for walking, cycling and outdoor recreation.
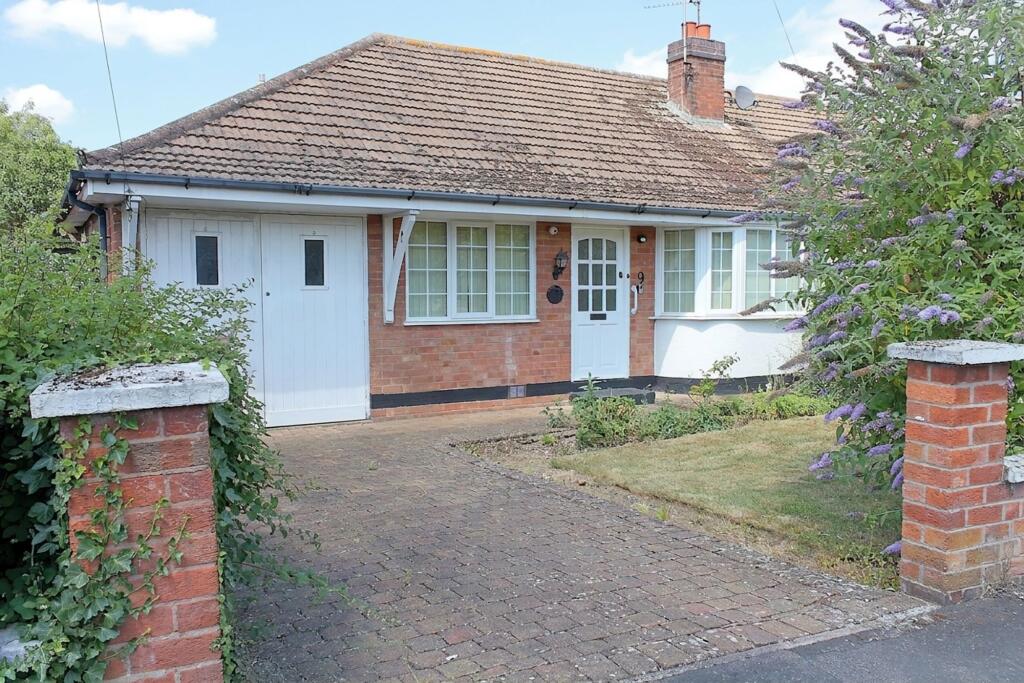
Entrance Hallway The property is entered via a uPVC door with glazed panels, with a further glazed panel to the side, leading into the entrance hallway.
The hallway provides access to the ground-floor accommodation, with stairs rising to the first-floor landing.
Lounge (4.39m x 3.15m) The lounge/diner is a particularly cosy and versatile reception room, featuring a large picture window overlooking the front elevation, radiator and an attractive feature chimney breast with living-flame electric fire.
There is ample space for both comfortable seating and a dining area.
Kitchen (3.64m x 2.54m) The kitchen is fitted with a range of white gloss units complemented by marble-effect work surfaces and matching upstands.
Features include a window overlooking the rear garden, composite sink with mixer tap, integrated dishwasher, integrated hob and electric oven, carousel corner unit, useful storage drawers and a pantry cupboard.
There is also space and plumbing for a washing machine, together with space for a freestanding fridge/freezer. The flooring continues through from the hallway.
Bathroom The bathroom is located on the ground-floor and comprises a panelled bath with mixer tap and shower over, pedestal wash hand basin and WC, complemented by a wall-mounted vanity unit and chrome heated towel rail.
There is a window to the front elevation, tiled splashbacks and tiled walls around the bath, with matching flooring extending through from the hallway and lounge.
Landing First-floor landing, a radiator and access to the principal rooms.
Bedroom One (4.39m x 3.15m) Bedroom One is a good-sized double bedroom with a window overlooking the front elevation, radiator and provision for a television.
Bedroom Two (4.39m x 2.73m) Bedroom Two is an excellent-sized double bedroom, featuring a large window overlooking the rear garden, radiator and useful over-stairs storage cupboard.
Rear Garden To the rear is a good-sized, enclosed garden, laid predominantly to a large patio area, providing an excellent space for outdoor seating and entertaining.
The garden is enclosed by wooden panel fencing and includes a raised area.
Parking - Garage The existing garage also offers potential for conversion into a useful storeroom or workshop, subject to any necessary consents.
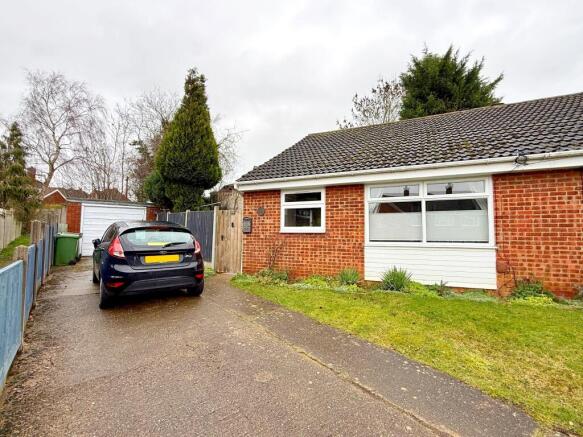
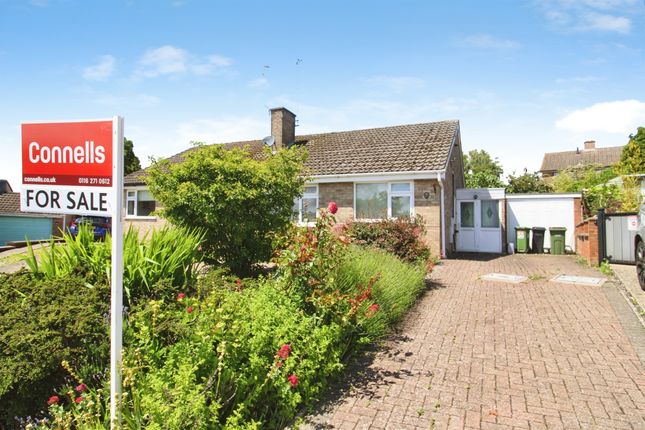
Parking - Driveway To the side of the property is a driveway providing parking for approximately 2–3 vehicles
Value & comps
No previous sales on record.
Returns
Set an offer; the calculator follows it.
We're still gathering serviced-accommodation data for this area.
Archie refurb estimate: a Pro feature
0.0% below asking
This is not financial or investment advice. Prop AI Deals is not authorised by the Financial Conduct Authority (FCA) to provide investment advice.
All investment calculators, property analyses, and AI-generated insights are for informational purposes only. Property investment carries risk and may result in financial loss. All calculations should be independently verified and you should consult with FCA-authorised financial advisers before making any investment decisions.
Past performance does not guarantee future results. Tax implications vary by individual circumstances.
Deal
Properties like this can earn 2–3x BTL yields when converted to HMO, with retrofit costs around £10k/room. Sign in to see the full tier, yield projection, and cost breakdown.
Commercial properties like this can earn 30-50% higher yields when converted to residential under Class MA / Q / P / PA, with prior approval costing ~GBP 96/unit. Sign in to see the recommended route, yield uplift, and cost breakdown.
BRRR-suited properties can recycle 80-100% of investor capital on refi, leaving a high-yielding rental with most of the money out. Sign in to see the refurb cost stack, ARV projection, and refinance maths.
Detached + large garden = sub-division play. Pro tier unlocks the tier badge, plot size, uplift estimate, and regional land benchmark.
Short-lease flats trade at deep discount, but extending under the 1993 Act often costs far less than the discount. Pro tier unlocks the tier badge, premium breakdown, long-lease ARV and arbitrage maths.
See projected short-stay revenue vs a vanilla BTL for this property.
See real sub-let margins (HMO room rates & SA nightly rates) vs the landlord rent.
Area
Agent & docs

FAQ
About 44 Nene Drive, Leicester
Explore nearby