We've tightened what earns a Pursue. A home now needs a published valuation, a strategy that still makes money after real running costs and lender stress tests, and no listing problems that would stop a mortgage. You'll see fewer Pursues, and each one has been checked harder.
See how verdicts work2-bedroom bungalow · LE2 4JE
For saleListed 149 days
Opportunity summary
See Archie’s verdict, returns by strategy and what to check before viewing.
About
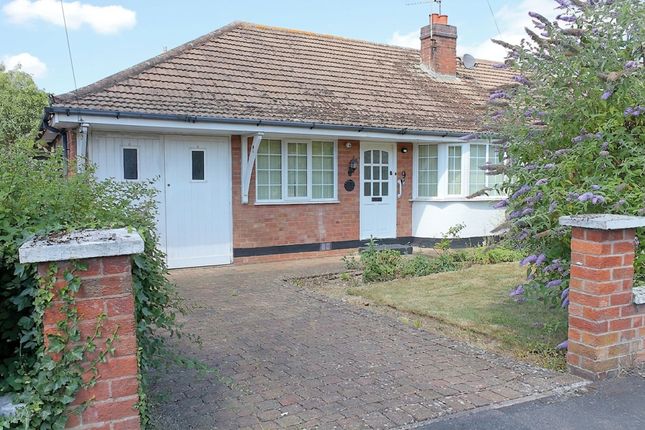
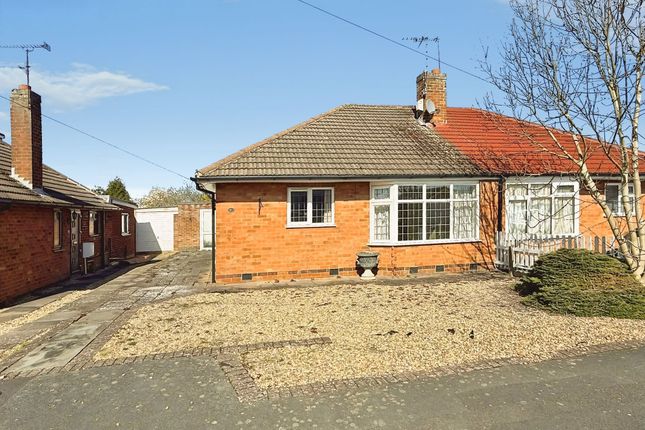
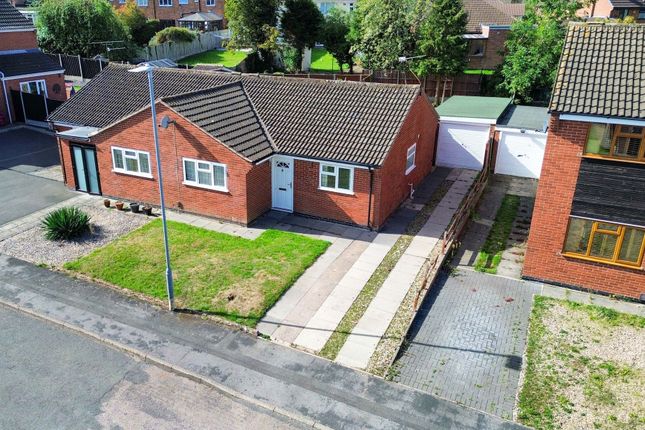
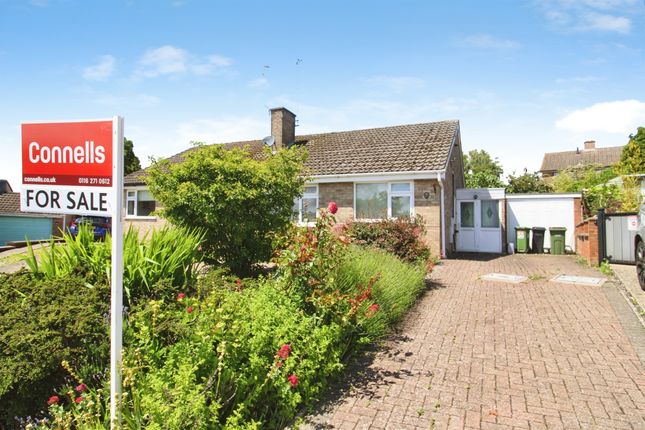
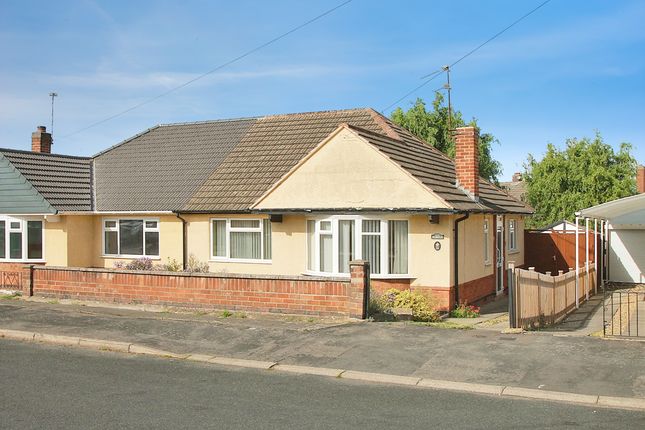
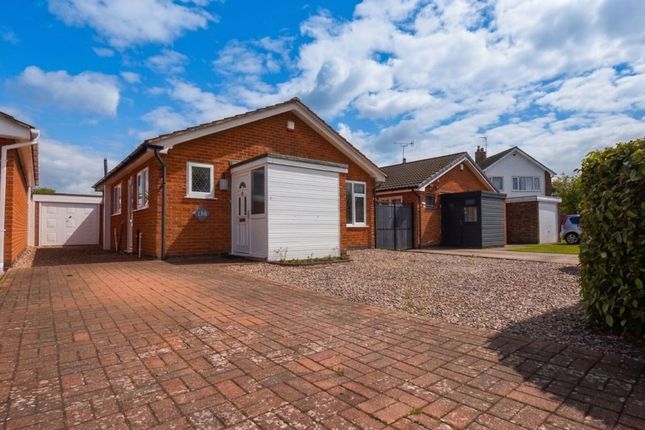
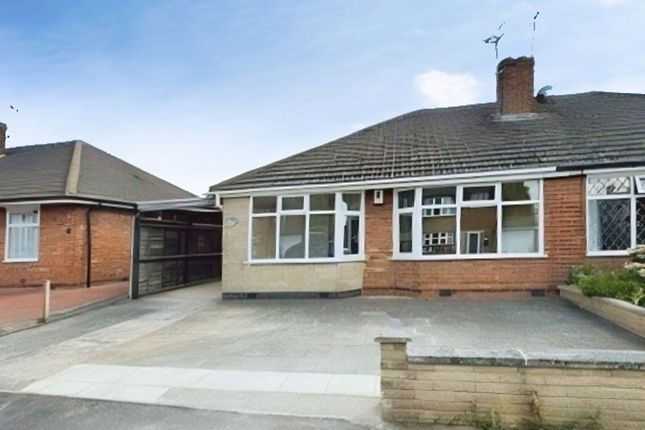
Key features • Charming Two Bedroom Semi-Detached Bungalow • Gas Central Heating & uPVC Double Glazing • Welcoming Entrance Hall, Bright Lounge/Diner & Sleek Fitted Kitchen • Two Double Bedrooms & Modern Three-Piece Family Bathroom • Off-Road Parking, Carport & Private Rear Garden • Sought-After Oadby Location – Excellent Transport & Amenities Nearby • A Must-See Property – Viewing Comes Highly Recommended Aspire Property Group are delighted to offer to the sale market this stunning two bedroom semi-detached bungalow, situated in one of Oadby's most popular and well-regarded residential locations on Nene Drive, Leicester.
LE2.
Location Oadby is widely regarded as one of Leicester's finest residential suburbs, sitting just four miles southeast of the city centre and offering the ideal combination of suburban tranquillity and everyday convenience.
The Parade in Oadby town centre provides a fantastic range of shops, supermarkets, restaurants and local services, whilst outstanding schooling options - including Leicester Grammar School, Leicester High School for Girls and Beauchamp College - make this a particularly popular choice for families.
Green spaces and leisure facilities abound, with Brocks Hill Country Park, the University of Leicester Botanic Gardens, Leicester Racecourse and Glen Gorse Golf Club all nearby.
Regular bus services connect directly to Leicester city centre, and with the train station just three miles away offering fast links to London St Pancras, this is a location that truly has it all.
A truly wonderful bungalow that must be seen to be appreciated.
Description Presented to a high standard throughout, this charming two bedroom semi-detached bungalow has been thoughtfully designed to offer comfortable and stylish single-storey living.
The heart of the home is a sleek fitted kitchen with integrated appliances and ample storage, whilst the generous lounge/diner with its French doors creates a seamless connection between indoor and outdoor living.
Both bedrooms are well-sized doubles, and the modern family bathroom completes the internal accommodation beautifully.
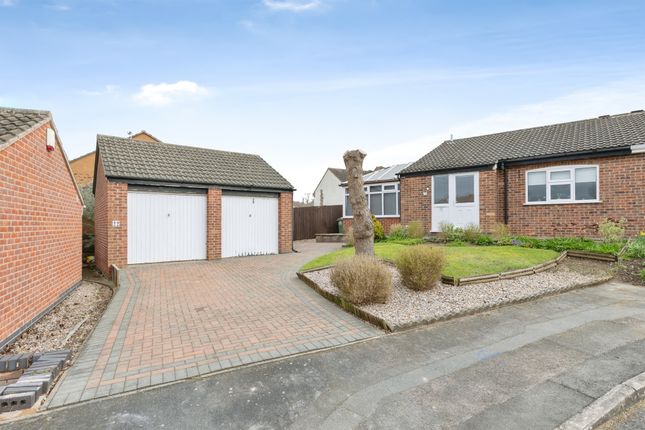
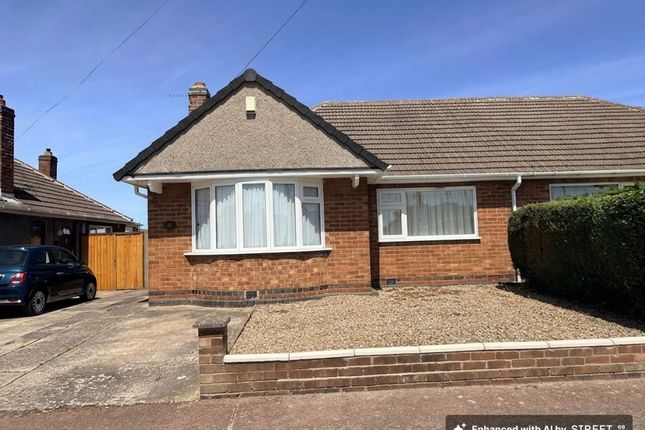
Outside, the property benefits from convenient off-road parking via the driveway and carport, with a tidy low-maintenance rear garden perfect for relaxing or entertaining.
Council Tax Band: C | Energy Rating: D Entrance Hall – Welcoming entrance via uPVC double-glazed door, wood-effect flooring, loft access hatch and radiator.
Lounge/Diner 17' x 11' – Bright and airy reception room with uPVC double-glazed window and French doors opening to the rear garden, wood-effect flooring, TV point and radiator.
Fitted Kitchen 9'3" x 7'10" – Contemporary kitchen with rear-facing double-glazed window, stainless steel sink and mixer tap, stylish wall and base units with laminate surfaces, tiled splashbacks, five-ring gas hob, integrated oven and extractor hood, plumbing for washing machine, fridge-freezer space and recessed spotlights.
Bedroom One 11'2" x 10'6" – Front-facing double-glazed window, fitted wardrobe storage and radiator. Bedroom Two 10'3" x 8'11" – Front-facing double-glazed window and radiator.
Family Bathroom 5'7" x 5'5" – Obscured side window, panelled bath with shower attachment, low-level WC, pedestal wash basin, tiled walls and radiator.
Frontage – Attractive low-maintenance front with driveway parking leading to carport. Rear Garden – Enclosed and well-maintained with patio area, timber fencing and gated carport access.
Important notice All images are for guidance purposes only and are intended to convey the general concept and vision of the property.
Sizes, layouts and specifications may vary, and the description and imagery may not fully reflect the property's current condition or configuration.
All dimensions have been recorded using electronic measuring equipment and should be considered approximate only - they must not be relied upon as precise measurements.
Prospective purchasers are strongly advised to carry out their own thorough inspections and surveys to verify all aspects of the accommodation, and we recommend viewing the property in person to form your own assessment.
Value & comps
No previous sales on record.
Returns
Set an offer; the calculator follows it.
We're still gathering serviced-accommodation data for this area.
Archie refurb estimate: a Pro feature
0.0% below asking
This is not financial or investment advice. Prop AI Deals is not authorised by the Financial Conduct Authority (FCA) to provide investment advice.
All investment calculators, property analyses, and AI-generated insights are for informational purposes only. Property investment carries risk and may result in financial loss. All calculations should be independently verified and you should consult with FCA-authorised financial advisers before making any investment decisions.
Past performance does not guarantee future results. Tax implications vary by individual circumstances.
Deal
Properties like this can earn 2–3x BTL yields when converted to HMO, with retrofit costs around £10k/room. Sign in to see the full tier, yield projection, and cost breakdown.
Commercial properties like this can earn 30-50% higher yields when converted to residential under Class MA / Q / P / PA, with prior approval costing ~GBP 96/unit. Sign in to see the recommended route, yield uplift, and cost breakdown.
BRRR-suited properties can recycle 80-100% of investor capital on refi, leaving a high-yielding rental with most of the money out. Sign in to see the refurb cost stack, ARV projection, and refinance maths.
Detached + large garden = sub-division play. Pro tier unlocks the tier badge, plot size, uplift estimate, and regional land benchmark.
Short-lease flats trade at deep discount, but extending under the 1993 Act often costs far less than the discount. Pro tier unlocks the tier badge, premium breakdown, long-lease ARV and arbitrage maths.
See projected short-stay revenue vs a vanilla BTL for this property.
See real sub-let margins (HMO room rates & SA nightly rates) vs the landlord rent.
Area
Agent & docs

FAQ
About 10, Nene Drive, Oadby, Leicester
Explore nearby