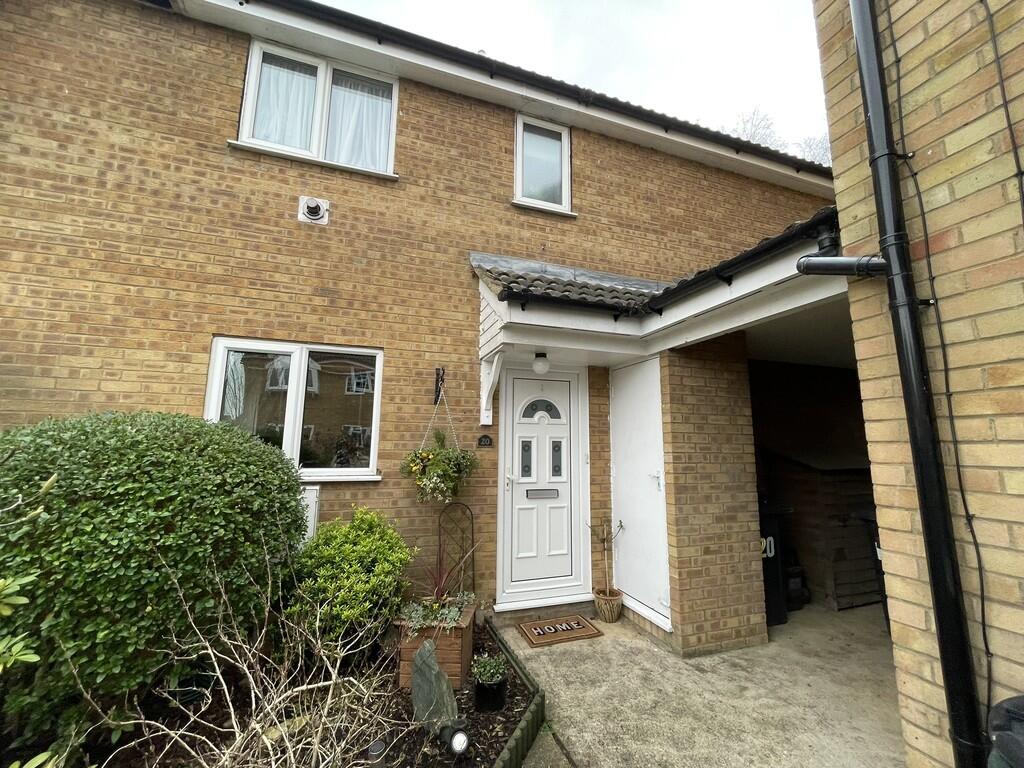
2-bedroom house · SG18 0JT
For saleReduced £5k (−2.1%) on 27 JulListed 235 days
Opportunity summary
See Archie’s verdict, returns by strategy and what to check before viewing.
About
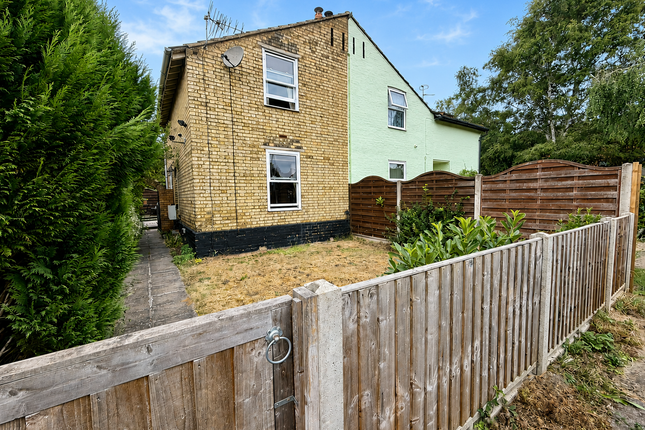
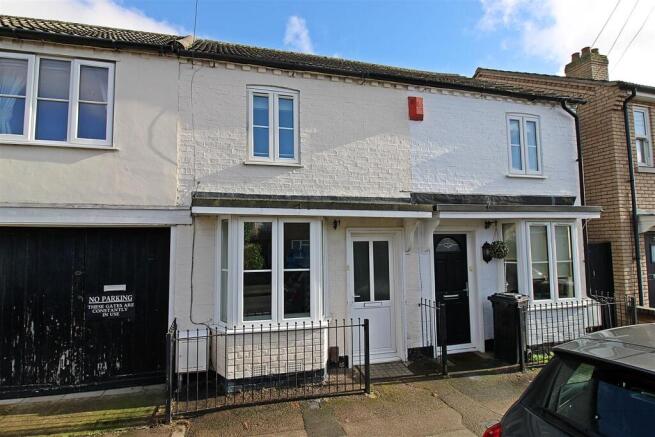
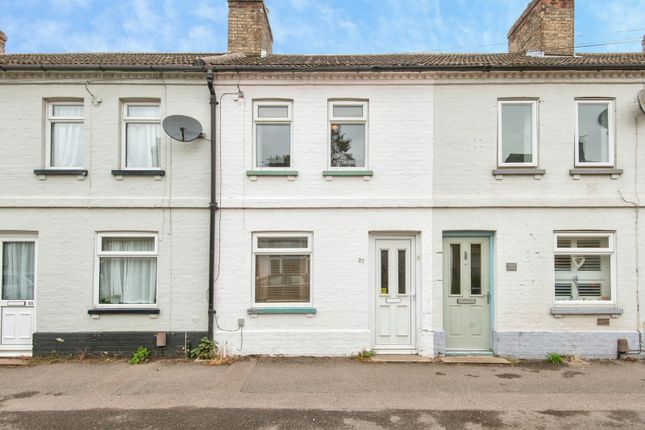
Latcham Dowling are delighted to offer for sale this vacant two bedroomed property that is presented in good condition and nestled on Rose Lane in Biggleswade just off of the Town Centre.
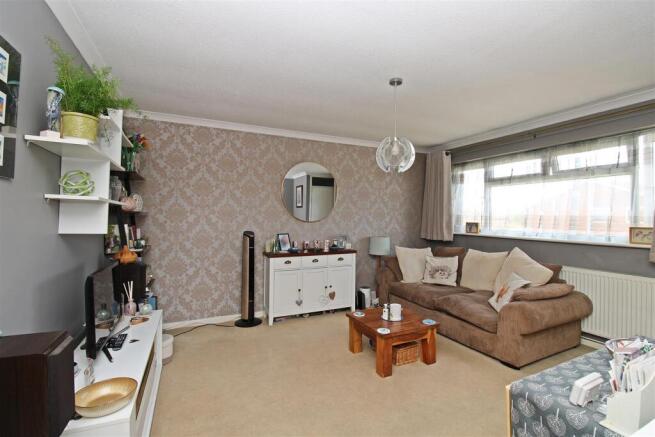
Downstairs has a light and airy open plan lounge and dining area.
The kitchen is well appointed and at 12', it offers great space as well as having a newly fitted hob to compliment the existing oven There is a Worcester gas combi boiler that was fitted in April 2025 complete with Hive heating control thus ensuring efficient heating and water.
The property boasts two good-sized bedrooms, providing ample space. There is a re-fitted bathroom on the ground floors which has modern touch, ensuring convenience and comfort for daily routines.
One of the standout features of this property is its prime location, just a stone's throw from the town centre and the Biggleswade mainline station, making it ideal for commuters and those who enjoy the vibrancy of local amenities.
Additionally, the property has a 10'9 x 10'9 outbuilding that has had some plastering carried out as well as having an electric supply, it is simply crying out for the new owners to convert to an office/utility room/studio, the choice is yours.
Given its condition, location and the fact this home is vacant, it will appeal to first time buyers and investors alike.
Biggleswade Town is located very close by with various shops, bars and restaurants with further brand shopping located at the Retail Park on the outskirts of the town.
The mainline train station provides access into London Kings Cross/St Pancras within 40 minutes making it ideal for the commuter.
The A1 is also just a few minutes away giving plenty of options for travel. The property is offered chain free and viewings are highly recommended. Entrance Via double glazed door leading to lounge.
Lounge (3.38m x 3.40m (11'1 x 11'2)) Double glazed window to front aspect. Radiator. Opening to dining area. Cupboard housing gas and electric meter. Wooden flooring.
Brick built fireplace with tiled hearth. (Currently not in use). Dining Area (3.38m x 3.00m (11'1 x 9'10)) Radiator. Opening to kitchen. Staircase to first floor. Under stair recess. Wooden flooring.
Kitchen (3.73m x 2.08m (12'3 x 6'10)) Double glazed window to side aspect. Tiled flooring. Extensive range of base and eye level units with contrasting black worktops over.
Stainless steel sink/drainer. Integrated oven with new stainless steel four ring gas hob over with matching stainless steel extractor hood. Space for fridge/freezer. Washing machine.
Opening to rear lobby. Cupboard housing a Worcester gas combi boiler that was fitted in April 2025 complete with Hive control system. Rear Lobby Double glazed door to courtyard rear garden.
Door to bathroom. Tiled flooring. Bathroom Double glazed window to side aspect. Refitted bathroom comprising of P shaped bath with shower screen and shower over. W.c with enclosed cistern.
Washbasin with storage unit under and worktop surround. Extractor fan. Radiator. Black tiled flooring. Brick effect tiling to splashbacks. First Floor Landing Doors to bedrooms one and two.
Access to loft. Bedroom One (3.38m x 3.40m (11'1 x 11'2)) Double glazed window to front aspect. Radiator. Bedroom Two (2.57m x 2.54m (8'5 x 8'4)) Double glazed window to rear aspect. Radiator.
Courtyard Rear Garden Small courtyard rear garden with gated access to passageway which gives direct access to the outbuilding.
Outbuilding (3.28m x 3.28m (10'9 x 10'9)) Good sized outbuilding that needs finishing and could be utilised as an office/studio/utility/gym or whatever you feel.
It has been mainly plastered but the roof would need some work There is power with its own consumer unit and it has two double glazed window and a double glazed door.
Agents Note Re-Parking *There is the option for a parking space at Rose Lane via Biggleswade Council for a fee of £169*
Value & comps
No previous sales on record.
Returns
Set an offer; the calculator follows it.
We're still gathering serviced-accommodation data for this area.
Archie refurb estimate: a Pro feature
0.0% below asking
This is not financial or investment advice. Prop AI Deals is not authorised by the Financial Conduct Authority (FCA) to provide investment advice.
All investment calculators, property analyses, and AI-generated insights are for informational purposes only. Property investment carries risk and may result in financial loss. All calculations should be independently verified and you should consult with FCA-authorised financial advisers before making any investment decisions.
Past performance does not guarantee future results. Tax implications vary by individual circumstances.
Deal
Properties like this can earn 2–3x BTL yields when converted to HMO, with retrofit costs around £10k/room. Sign in to see the full tier, yield projection, and cost breakdown.
Commercial properties like this can earn 30-50% higher yields when converted to residential under Class MA / Q / P / PA, with prior approval costing ~GBP 96/unit. Sign in to see the recommended route, yield uplift, and cost breakdown.
BRRR-suited properties can recycle 80-100% of investor capital on refi, leaving a high-yielding rental with most of the money out. Sign in to see the refurb cost stack, ARV projection, and refinance maths.
Detached + large garden = sub-division play. Pro tier unlocks the tier badge, plot size, uplift estimate, and regional land benchmark.
Short-lease flats trade at deep discount, but extending under the 1993 Act often costs far less than the discount. Pro tier unlocks the tier badge, premium breakdown, long-lease ARV and arbitrage maths.
See projected short-stay revenue vs a vanilla BTL for this property.
See real sub-let margins (HMO room rates & SA nightly rates) vs the landlord rent.
Area
Agent & docs
FAQ
About 34, Rose Lane, Biggleswade
Explore nearby