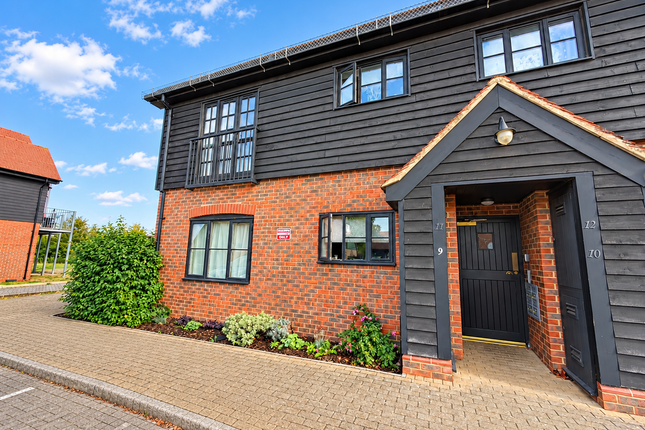
2-bedroom flat · SG18 8AT
For saleListed 38 days
Opportunity summary
See Archie’s verdict, returns by strategy and what to check before viewing.
About
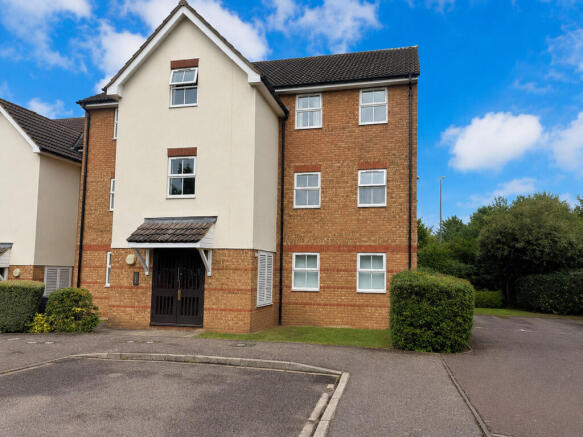
SHARE OF FREEHOLD! Situated on the sought-after Saxon Gate estate, this well-presented 2 Bedroom Apartment offers spacious and versatile accommodation throughout.
Upon entering, the hallway provides access to all rooms as well as two generous storage cupboards, one of which houses the wall-mounted combination boiler.
The hallway is finished with neutral décor, carpet flooring, a radiator and ceiling lighting.
The main living and dining area is a bright and spacious room, offering plenty of room for both comfortable seating and a dining table, making it an ideal space for relaxing or entertaining.
A Juliet balcony overlooks the front of the property and allows plenty of natural light into the room.
The wood-effect laminate flooring continues through to the modern kitchen, which is fitted with a range of matching wall and base units, laminate worktops and a stainless-steel sink with drainer.
There is an integrated gas hob with oven and extractor, along with space for a washing machine, dishwasher and fridge freezer.
Tiled splashback areas, laminate flooring and spotlights complete the kitchen.
The master bedroom is a generous double room situated to the rear of the property, benefiting from a balcony overlooking the rear aspect and a built-in wardrobe offering useful storage.
The room is neutrally presented with carpet flooring, a radiator and ceiling light, with direct access to the balcony.
The second bedroom is also a comfortable double bedroom and features a double-glazed window overlooking the rear, together with carpet flooring, a radiator and ceiling lighting.
The separate bathroom is fitted with a modern white four-piece suite, including a panelled bath, shower cubicle with overhead shower, wash basin and low-level WC.
The room also benefits from tiled splashback areas, a chrome heated towel rail, wooden-effect flooring, spotlights and an extractor fan. Early viewings highly advised!
All purchasers must complete an AML and financial sanctions check once a sale is agreed (subject to contract).
The check is carried out by our third-party provider at a cost of £60 including VAT per person, payable by the applicant(s) The property is conveniently positioned close to the Saxon Centre, where residents can find a useful selection of everyday amenities including a pharmacy, gift shop and Co-op Local.
The Saxon Leisure Centre and nearby play park are also within easy walking distance, while the Chamomile Gardens complex across the road provides access to a public bistro and local shop.
Biggleswade town centre and the mainline railway station are approximately one mile away and can be reached in around 20 minutes on foot via a selection of footpaths and cut-throughs.
The town centre offers a broad choice of shops, pubs and restaurants, while the railway station provides direct services towards London, with journeys taking approximately 30 minutes.
The property further benefits from ample parking for both residents and visitors. Mobile Signal 4G great data and voice Mobile (based on calls indoors) O2 - 2 bars, EE - 2 bars.
Three - 2 bars, Vodafone - 2 bars Satellite & Cable TV Availability BT & Sky Construction Type Floor: (other premises below) Roof: Pitched, 250mm loft insulation Walls: Cavity wall, as built, insulated (assumed) Windows: Fully double glazed Lighting: Low energy lighting in 18% of fixed outlets Existing Planning Permission No Coalfield or Mining No
Value & comps
No previous sales on record.
Returns
Set an offer; the calculator follows it.
We're still gathering serviced-accommodation data for this area.
Archie refurb estimate: a Pro feature
0.0% below asking
This is not financial or investment advice. Prop AI Deals is not authorised by the Financial Conduct Authority (FCA) to provide investment advice.
All investment calculators, property analyses, and AI-generated insights are for informational purposes only. Property investment carries risk and may result in financial loss. All calculations should be independently verified and you should consult with FCA-authorised financial advisors before making any investment decisions.
Past performance does not guarantee future results. Tax implications vary by individual circumstances.
Deal
Properties like this can earn 2–3x BTL yields when converted to HMO, with retrofit costs around £10k/room. Sign in to see the full tier, yield projection, and cost breakdown.
Commercial properties like this can earn 30-50% higher yields when converted to residential under Class MA / Q / P / PA, with prior approval costing ~GBP 96/unit. Sign in to see the recommended route, yield uplift, and cost breakdown.
BRRR-suited properties can recycle 80-100% of investor capital on refi, leaving a high-yielding rental with most of the money out. Sign in to see the refurb cost stack, ARV projection, and refinance maths.
Detached + large garden = sub-division play. Pro tier unlocks the tier badge, plot size, uplift estimate, and regional land benchmark.
Short-lease flats trade at deep discount, but extending under the 1993 Act often costs far less than the discount. Pro tier unlocks the tier badge, premium breakdown, long-lease ARV and arbitrage maths.
See projected short-stay revenue vs a vanilla BTL for this property.
See real sub-let margins (HMO room rates & SA nightly rates) vs the landlord rent.
Area
Agent & docs
FAQ
About Kingsfield Road, Biggleswade, SG18
Explore nearby