We've tightened what earns a Pursue. A home now needs a published valuation, a strategy that still makes money after real running costs and lender stress tests, and no listing problems that would stop a mortgage. You'll see fewer Pursues, and each one has been checked harder.
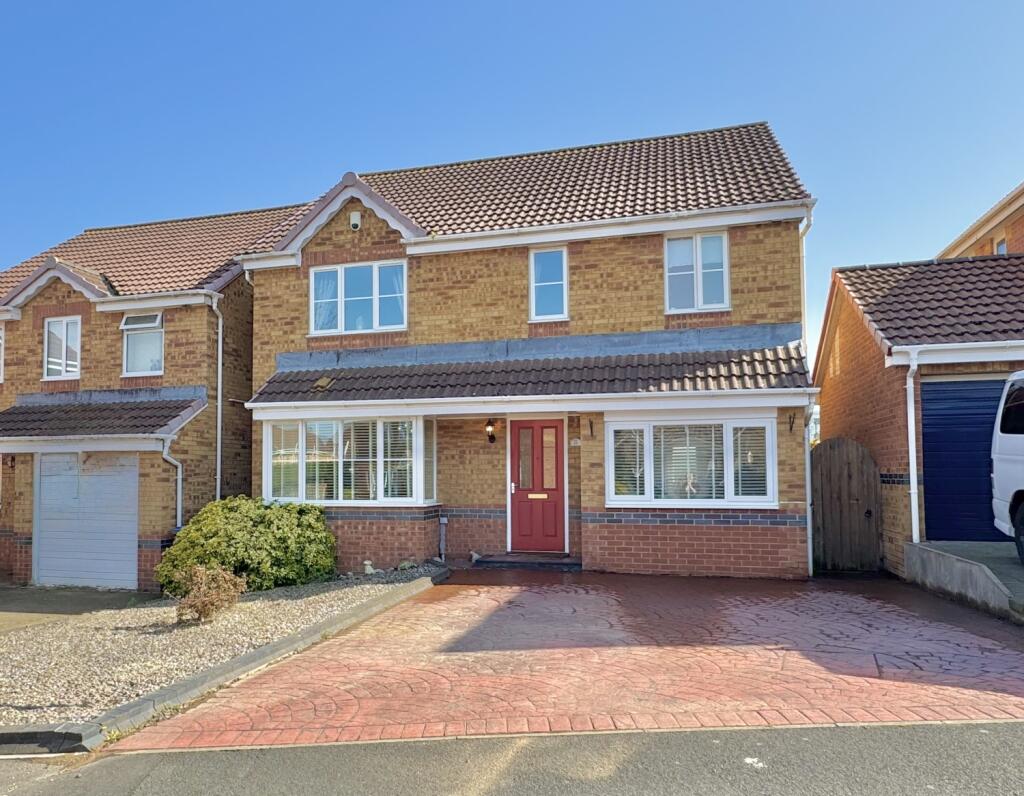
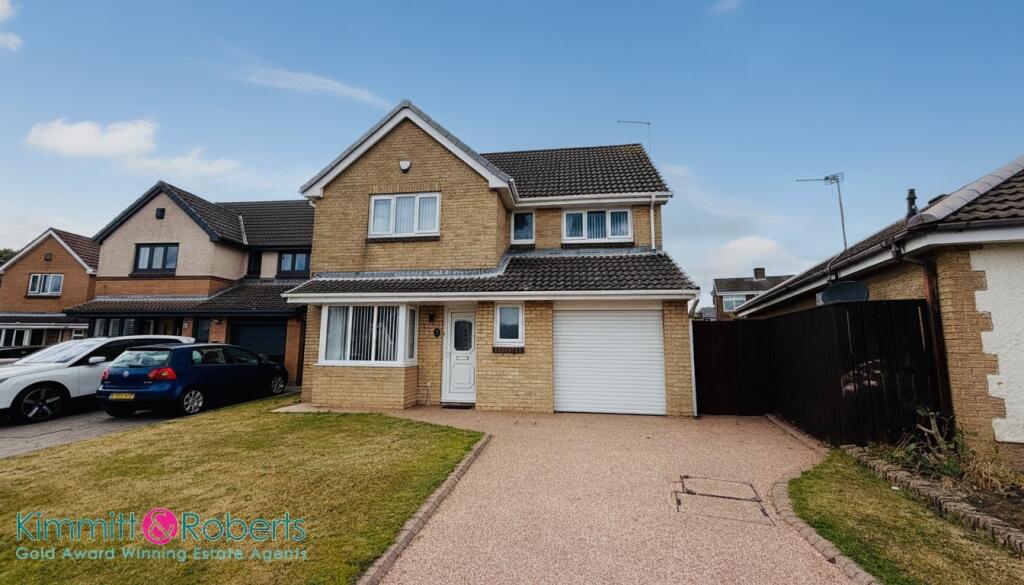
See how verdicts work4-bedroom detached house · SR7 7SX
Listing removedListed 254 days
Opportunity summary
See Archie’s verdict, returns by strategy and what to check before viewing.
About
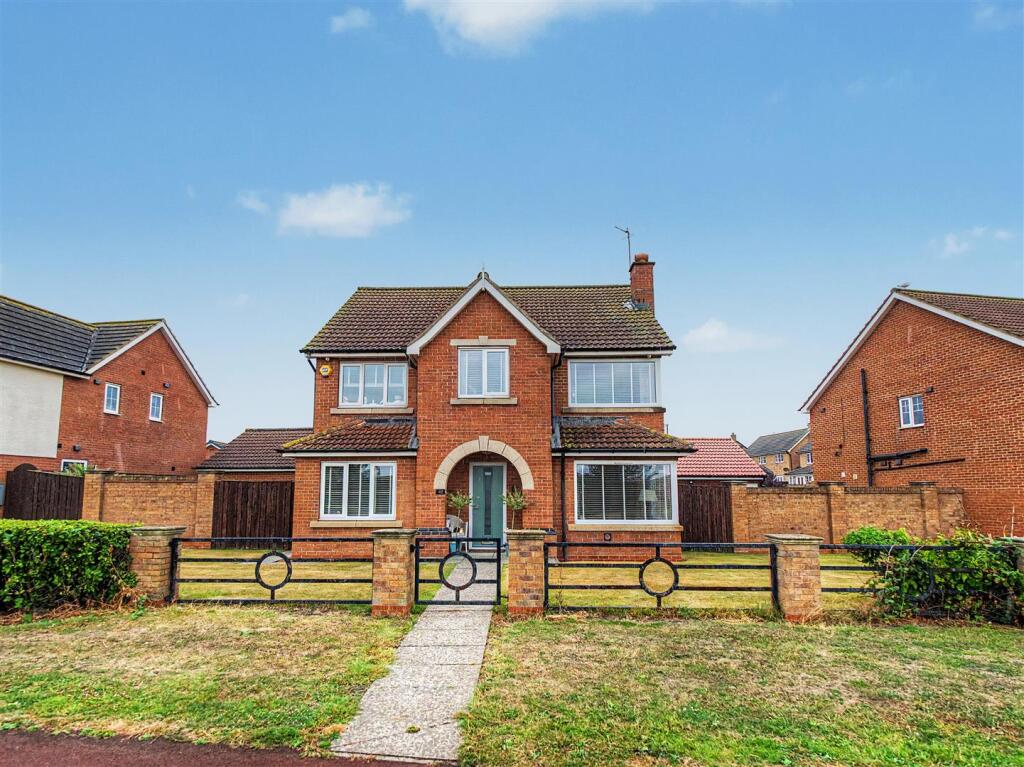
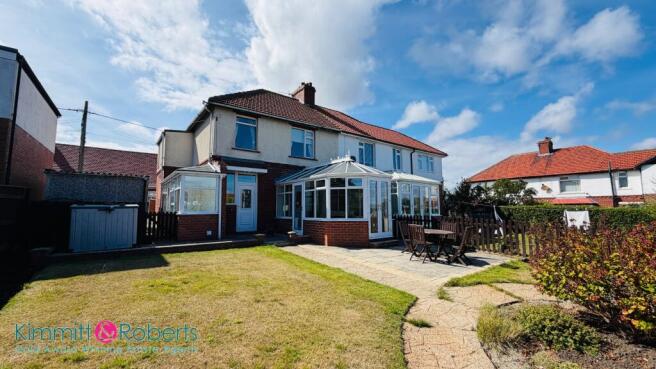
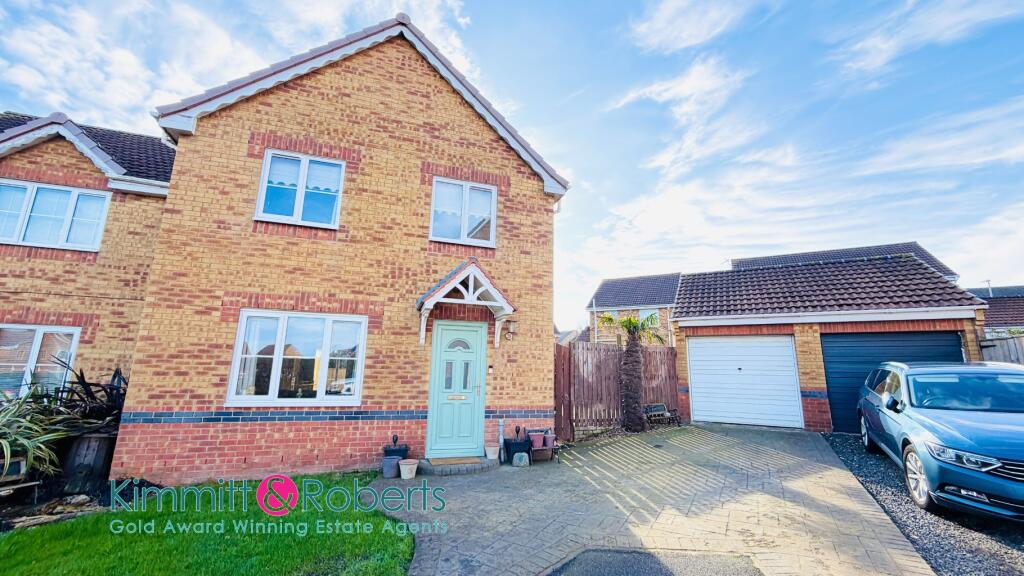
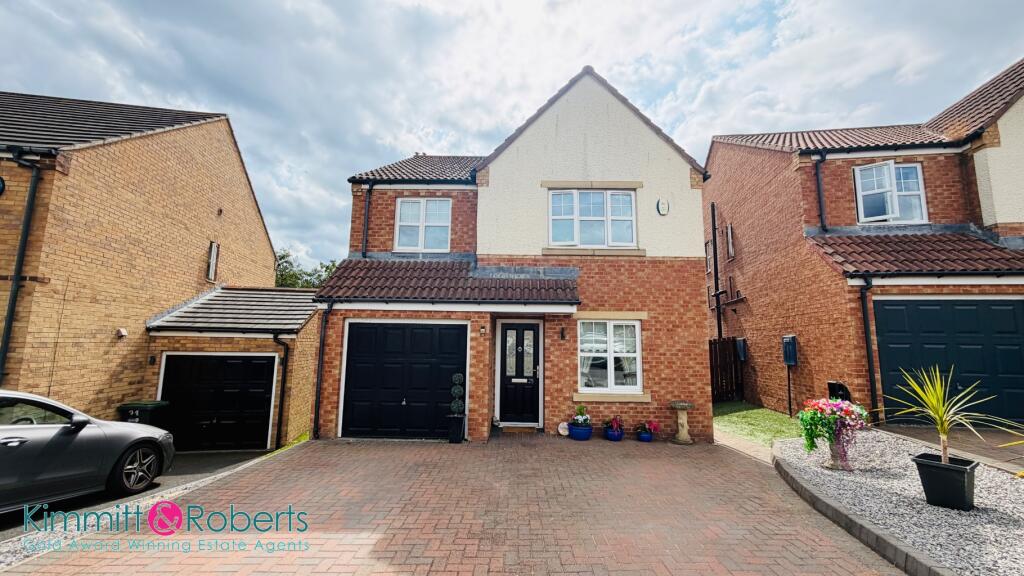
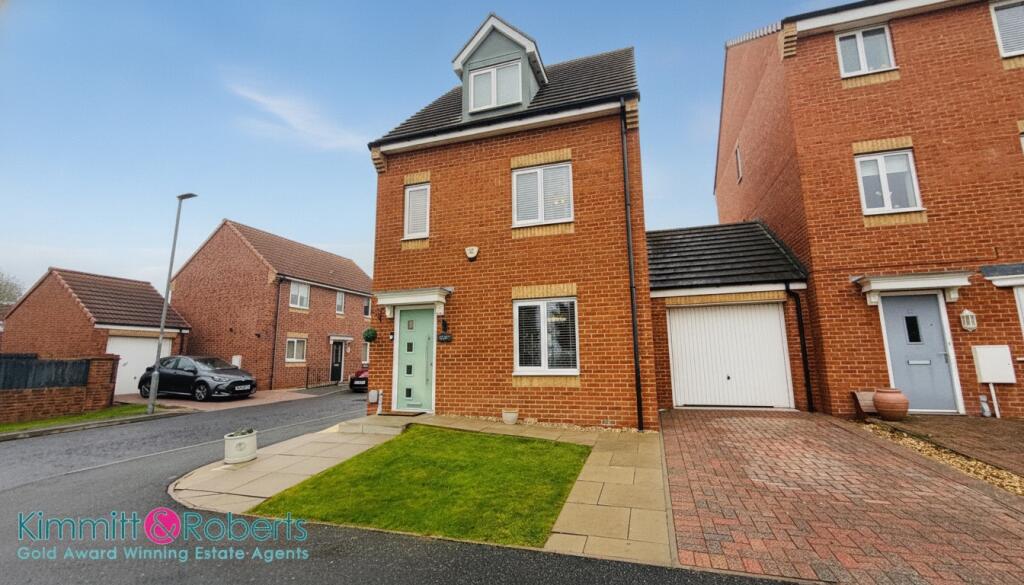
Holbrook Estate agents have the absolute pleasure to offer for sale this stunning 4-bedroom, 2-bathroom large scale detached bungalow.
Situated in a quiet residential area, this well-located property on Camden Square offers comfortable living close to all local amenities and the stunning Durham Heritage Coast.
The accommodation offers large fully-glazed entrance porch, wide-open plan hallway, huge modern kitchen with integrated appliances, spacious living room and dining room, 4 double- bedrooms, 2-bathrooms, extensive office above the garage, double-gated driveway with intercom system for up to 8 cars, private well maintained rear garden overlooking fields., Gas central heating and full double glazing throughout.
The property is a short distance from Seaham town centre shops and services, excellent transport links by road and rail, close to local schools and healthcare facilities, minutes from Seaham beach and coastal walks, easy access to Dalton Park for outlet shopping, supermarkets, restaurants, and cinema.
Early viewing is highly recommended.
Council Tax Band-E EPC- TBC Location Dale View, SR7 7SX is a residential address on Camden Square in Seaham close to the Dawdon area of the town, about 12 miles east of Durham City and around 6 miles south of Sunderland.
The property is part of the Easington parliamentary constituency and local authority area managed by Durham County Council.
Local convenience shops nearby, with a wider range of supermarkets and high-street stores in Seaham town centre and at Dalton Park (outlet shopping, supermarkets, cinema).
Local amenities Several primary schools in the local area and secondary schools within Seaham. GP surgeries, pharmacies, and dental practices in Seaham town centre.
Close to Seaham beach and the Durham Heritage Coast, plus local parks and play areas.
Bus services through Seaham and rail links from Seaham railway station to Sunderland, Newcastle, and Middlesbrough.
Overall, it’s a quiet residential location with everyday amenities and coastal leisure facilities within a short distance.
Directions From Seaham Town Centre near Church Street, head south-east on A182 (Church Street) toward Dawdon. Continue straight as the road becomes Dawdon Lane.
Turn left toward the Camden Square/Dale View area. The properties entrance gate/driveway lies between Nos 21 & 22.
Ground Floor Entrance Porch 4.49 x 0.95 - Double-glazed French doors and windows, Oak flooring, panelled ceiling, door and side panel leading to hallway.
Entrance Hall 6.12 x 3.53 - Open plan stairs, under stairs storage cupboard, Oak flooring, radiator with Oak decorative cover, leading to all ground floor rooms.
Living Room 4.64 x 4.56 - Double-glazed 3-part walk-in bay window, feature fireplace with inset due-fuel log burner, handmade timber surround and marble hearth, radiator, carpet.
Dining Room 5.65 x 4.55 - Double-glazed 3-part walk-in bay window, Oak flooring, radiator.
Kitchen 4.87 x 4.50 - Double-glazed window and door to rear garden, full range of fitted base and wall units including display cabinets, integrated washing machine, integrated dishwasher, integrated dryer, integrated full-height fridge, 2 electric ovens, gas hob, stainless-steel sink, tiled flooring, tiled splashback, radiator, spotlights.
Bedroom 4 4.88 x 4.55 - Double-glazed window, radiator, carpet.
Family Shower Room 3.46 x 3.40 - Double-glazed window, panelled bath, shower cubicle with electric shower, w/c, hand basin, tiled flooring, fully tiled walls, panelled ceiling, radiator, spotlights.
First Floor Stairs Solid Oak stairs and banister/handrail.
Landing Double-glazed window, large storage cupboard, radiator with Oak decorative cover, carpet, leading to 3-bedrooms and family bathroom.
Master Bedroom 9.66 x 4.55 - Double-glazed windows to front and rear, radiator, carpet. Bedroom 2 5.13 x 4.55 - Double-glazed window, radiator, carpet.
Bedroom 3 4.45 x 4.55 - Double-glazed window, radiator, carpet.
Family Bathroom 3.53 x 3.04 - Double-glazed window, panelled bath, shoer cubicle with electric shower, w/c, hand basin, fully tiled walls, tiled flooring, radiator, spotlights.
Office 7.09 x 2.52 - Accessed via stairs in garage. Double-glazed window, large walk-in storage cupboard, multiple electric sockets, lighting.
External Garage 10m long with roller shutter doors to both ends, stairs to first floor office. Front Gravelled and lawned areas, patio with 2 playhouses/sheds, overlooking fields.
Rear Steel electric gates with intercom system leading to block paved driveway, stairs to area housing green house.
CLAUSES 1/ Holbrook Estate Agents has not tested any services, appliances or heating and no warranty is given or implied as to their condition.
2/ All measurements are approximate and intended as a guide only. All our measurements are carried out using a regularly calibrated laser tape but may be subject to a margin of error.
3/ We believe the property is freehold but we always recommend verifying this with your solicitor should you decide to purchase the property.
4/ Fixtures and fittings other than those included in the above details are to be agreed with the seller through separate negotiation.
5/ All EPC`s are generated by a third party and Halbrook Ltd accepts no liability for their accuracy.
MATERIAL INFORMATION The following information should be read and considered by any potential buyers prior to making a transactional decision: SERVICES: We are advised by the seller that the property has mains provided gas, electricity, water and drainage.
MAINTENANCE / SERVICE CHARGE: N/A WATER METER: Not known PARKING ARRANGEMENTS: Off Street Parking for 6/8 cars BROADBAND SPEED: The maximum speed for broadband in this area is shown by inputting the postcode at the following at the following link here CAR CHARGER: N/A MOBILE PHONE SIGNAL: No known issues.
The information above has been provided by the seller and has not yet been verified at this point of producing this material.
There may be more information related to the sale of this property that can be made available to any potential buyer.
Value & comps
No previous sales on record.
Returns
Set an offer; the calculator follows it.
We're still gathering serviced-accommodation data for this area.
Archie refurb estimate: a Pro feature
0.0% below asking
This is not financial or investment advice. Prop AI Deals is not authorised by the Financial Conduct Authority (FCA) to provide investment advice.
All investment calculators, property analyses, and AI-generated insights are for informational purposes only. Property investment carries risk and may result in financial loss. All calculations should be independently verified and you should consult with FCA-authorised financial advisers before making any investment decisions.
Past performance does not guarantee future results. Tax implications vary by individual circumstances.
Deal
Properties like this can earn 2–3x BTL yields when converted to HMO, with retrofit costs around £10k/room. Sign in to see the full tier, yield projection, and cost breakdown.
Commercial properties like this can earn 30-50% higher yields when converted to residential under Class MA / Q / P / PA, with prior approval costing ~GBP 96/unit. Sign in to see the recommended route, yield uplift, and cost breakdown.
BRRR-suited properties can recycle 80-100% of investor capital on refi, leaving a high-yielding rental with most of the money out. Sign in to see the refurb cost stack, ARV projection, and refinance maths.
Detached + large garden = sub-division play. Pro tier unlocks the tier badge, plot size, uplift estimate, and regional land benchmark.
Short-lease flats trade at deep discount, but extending under the 1993 Act often costs far less than the discount. Pro tier unlocks the tier badge, premium breakdown, long-lease ARV and arbitrage maths.
See projected short-stay revenue vs a vanilla BTL for this property.
See real sub-let margins (HMO room rates & SA nightly rates) vs the landlord rent.
Area
Agent & docs

FAQ
About Camden Square, Seaham, SR7
Explore nearby