We've tightened what earns a Pursue. A home now needs a published valuation, a strategy that still makes money after real running costs and lender stress tests, and no listing problems that would stop a mortgage. You'll see fewer Pursues, and each one has been checked harder.
See how verdicts work4-bedroom detached house · TA7 9LW
For saleListed 4 days
Opportunity summary
See Archie’s verdict, returns by strategy and what to check before viewing.
About
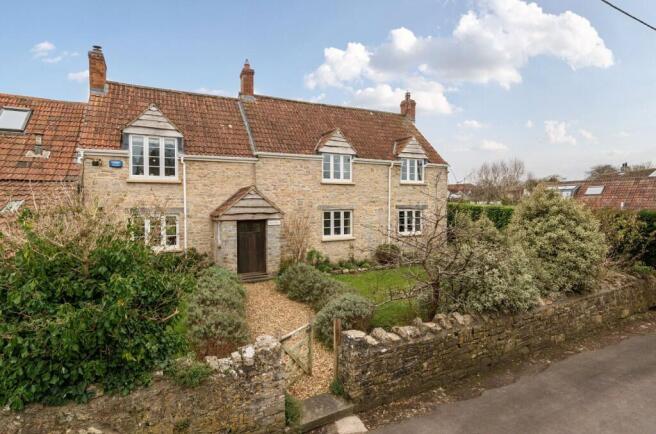
NORTHBROOK HOUSE, NORTHBROOK DRIVE SHAPWICK, SOMERSET TA7 9LW M5 8miles, Street 5miles, Glastonbury 7miles, Wedmore 7miles Description A Grade II listed former Victorian village school, beautifully and sympathetically restored to create an individual and spacious home of considerable character and charm.
The accommodation includes an impressive open plan sitting and dining room, a superb kitchen/breakfast room, study, utility room, cloakroom and four generous double bedrooms, all with their own en-suite bath or shower rooms.
There are attractive, easily maintained gardens, private parking for two vehicles and the additional benefit of a ground floor bedroom suite with independent access making this an ideal extra income stream.
Guide Price £675,000 Location Northbrook House enjoys a central position within the popular and well-regarded village of Shapwick, situated on the southern slopes of the Polden Hills, close to the beautiful Somerset Levels.
The village has a thriving community with a village hall, church, cricket club and the popular Kicking Goat tearoom.
The surrounding countryside provides wonderful opportunities for walking and exploring, with the renowned Shapwick Heath Nature Reserve close by, celebrated for its wildlife and spectacular seasonal starling murmurations.
The nearby towns of Street and Glastonbury offer an excellent range of everyday amenities, shopping, restaurants and recreational facilities, whilst the larger centres of Wells, Bridgwater and Taunton are also accessible.
Accommodation Dating from around 1860, Northbrook House was originally constructed as the village school and retains a wealth of architectural character and period detail, including attractive stone elevations, Gothic-style doorways, mullioned windows, original panelling and even the old school bell.
The property has undergone an extensive programme of sympathetic renovation over recent years, carefully combining the charm and integrity of the original building creating an appealing home with beautifully proportioned rooms and excellent natural light.
An attractive entrance door opens into the former school cloakroom, now a charming entrance hall and study area, retaining original panelling and providing an interesting reminder of the building's former life.
From here lies the principal reception room, the old main schoolroom, this impressive open plan sitting and dining room is beautifully proportioned, with high ceilings, original panelling and a series of handsome mullioned windows allowing natural light to flood the room.
There are two attractive fireplaces, one housing a wood-burning stove, providing welcoming focal points to the sitting and dining areas.
A staircase rises to the first floor and the generous proportions of this wonderful room provide ample space for both comfortable everyday living and entertaining on a grander scale.
The kitchen/breakfast room is equally appealing and has been fitted with an extensive range of painted cabinetry complemented by solid timber work surfaces and a central island providing additional preparation space and storage.
A traditional Belfast sink, Rangemaster cooker and attractive tiled splashbacks contribute to the character of the room, whilst there is ample space for a substantial breakfast table.
A walk-in pantry provides excellent additional storage, together with a further useful store cupboard, and glazed French doors open directly onto the garden terrace, creating a lovely connection between the house and its outside spaces.
A separate rear entrance hall provides a practical everyday entrance, with access to a well-appointed utility room fitted with further cupboards, timber work surfaces and a Belfast sink.
There is space for laundry appliances and a cupboard housing the LPG-fired boiler and hot water cylinder. There is also a ground floor cloakroom.
The ground floor also includes two particularly generous double bedrooms, both retaining attractive character features and enjoying their own private ensuite bathrooms.
One bedroom has an en-suite shower room, whilst the second is a spacious and versatile suite with an en-suite bathroom incorporating a traditional roll-top bath and separate shower.
Of particular note, this second bedroom has its own independent outside entrance and can be separated from the main house, making it ideally suited to visiting guests, extended family or use as holiday accommodation.
The attractive staircase rises from the principal reception room to a galleried first floor landing, from which there are two further spacious double bedrooms.
Both rooms are particularly charming, with exposed structural timbers and interesting sloping ceilings reflecting the character of the original building.
Each benefits from its own walk-in dressing room and en-suite facilities, one with a traditional roll-top bath and the other with a walk-in shower.
The arrangement of four double bedrooms, each with its own bath or shower room, is a particularly appealing feature, providing excellent accommodation for family life, visiting friends and guests alike.
Outside To the front, the handsome and symmetrical stone façade is beautifully complemented by an enclosed gravelled garden, bordered by original Victorian stone walling which once formed part of the old school playground.
Raised planted beds, established shrubs and colourful borders soften the setting, whilst an attractive entrance gate provides access from the road.
Gravelled pathways continue around either side of the house to the rear garden, where a paved terrace adjoins the kitchen/breakfast room, providing an ideal setting for outside dining and entertaining.
Further raised beds and planted borders add interest and colour, whilst the predominantly gravelled layout offers the advantage of easy upkeep.
There is also scope for sections of the garden to be laid to lawn, should a purchaser prefer.
There are useful external storage facilities, including a wood store, and vehicular access from Northbrook Drive leads to a private parking area with space for approximately three or four cars.
Tenure and other Points Grade II listed. Somerset Council. Council Tax Band F. Mains electricity and water, drainage and LPG-fired central heating. Directions Postcode: TA7 9LW.
What3Words: smoothly.jubilant.starring From the A39, follow the signs towards Shapwick and continue into the village. Northbrook House is situated on Northbrook Drive.
About the area Shapwick is an attractive and historic Somerset village, lying between the Polden Hills and the Somerset Levels, an area renowned for its beautiful countryside, wildlife and wonderful walking opportunities.
The village has an active local community, with a church, village hall, cricket club and coffee house, whilst the neighbouring villages provide further facilities including public houses and local shops.
The nearby towns of Street and Glastonbury offer a comprehensive range of shopping, business and recreational amenities.
Street is particularly well known for Clarks Village shopping outlet and the highly regarded Millfield School.
There is a primary school in neighbouring Catcott, with secondary education available in Street and Glastonbury, together with a choice of independent schools in the wider area.
The surrounding countryside is particularly appealing, with Shapwick Heath and the Avalon Marshes providing exceptional opportunities for walking, cycling and birdwatching.
Communications are good, with access to the A39 and the M5 motorway, whilst mainline railway services are available from Bridgwater and Castle Cary.
Important Notes Please see all the notes below – particularly the section referring to identity and AML requirements Identity verification & Anti Money Laundering (AML) Requirements.
As Estate Agents we are require by law to undertake Anti Money Laundering (AML) Regulation checks on any purchaser who has an offer accepted on a property.
We are required to use a specialist third party service to verify the purchaser(s) identity. The cost of these checks is £60 (inc. VAT) per person.
This is payable at the point an offer is accepted and our purchaser information forms completed, prior to issuing Memorandum of Sales to both sellers and buyers and their respective conveyancing solicitors.
This is a legal requirement and the charge is non-refundable. P.S. A few extra comments. Mortgages – we can help. Bridging loans – We can help.
Moving house is complicated and stressful when a sale and purchase needs to be tied together in terms of finance and timing. Sometimes we can negotiate an agreement to suit both sellers and buyers.
Sometimes a bridging loan can solve problems and remove stress.
Call us for information on any of these points Property Details Roderick Thomas, their clients and any joint agents state that these details are for general guidance only and accuracy cannot be guaranteed.
They do not constitute any part of any contract. All measurements are approximate and floor plans are to give a general indication only and are not measured accurate drawings.
No guarantees are given with regard to planning permission or fitness for purpose. No apparatus, equipment, fixture or fitting has been tested. Items shown in photographs are not necessarily included.
Buyers must rely on information passed between the solicitors with regard to items included in the sale. Purchasers must satisfy themselves on all matters by inspection or otherwise.
VIEWINGS Interested parties are advised to check availability and current situation prior to travelling to see any property. All viewings are by appointment with the Agents.
Roderick Thomas, 1 Priory Road, Wells, BA5 1SR.
Value & comps
No previous sales on record.
Returns
Set an offer; the calculator follows it.
We're still gathering serviced-accommodation data for this area.
Archie refurb estimate: a Pro feature
0.0% below asking
This is not financial or investment advice. Prop AI Deals is not authorised by the Financial Conduct Authority (FCA) to provide investment advice.
All investment calculators, property analyses, and AI-generated insights are for informational purposes only. Property investment carries risk and may result in financial loss. All calculations should be independently verified and you should consult with FCA-authorised financial advisers before making any investment decisions.
Past performance does not guarantee future results. Tax implications vary by individual circumstances.
Deal
Properties like this can earn 2–3x BTL yields when converted to HMO, with retrofit costs around £10k/room. Sign in to see the full tier, yield projection, and cost breakdown.
Commercial properties like this can earn 30-50% higher yields when converted to residential under Class MA / Q / P / PA, with prior approval costing ~GBP 96/unit. Sign in to see the recommended route, yield uplift, and cost breakdown.
BRRR-suited properties can recycle 80-100% of investor capital on refi, leaving a high-yielding rental with most of the money out. Sign in to see the refurb cost stack, ARV projection, and refinance maths.
Detached + large garden = sub-division play. Pro tier unlocks the tier badge, plot size, uplift estimate, and regional land benchmark.
Short-lease flats trade at deep discount, but extending under the 1993 Act often costs far less than the discount. Pro tier unlocks the tier badge, premium breakdown, long-lease ARV and arbitrage maths.
See projected short-stay revenue vs a vanilla BTL for this property.
See real sub-let margins (HMO room rates & SA nightly rates) vs the landlord rent.
Area
Agent & docs

FAQ
About Converted Victorian school house in friendly village
Explore nearby