We've tightened what earns a Pursue. A home now needs a published valuation, a strategy that still makes money after real running costs and lender stress tests, and no listing problems that would stop a mortgage. You'll see fewer Pursues, and each one has been checked harder.
See how verdicts work5-bedroom detached house · CM1 6BT
Sold STCListed 155 days
Opportunity summary
See Archie’s verdict, returns by strategy and what to check before viewing.
About
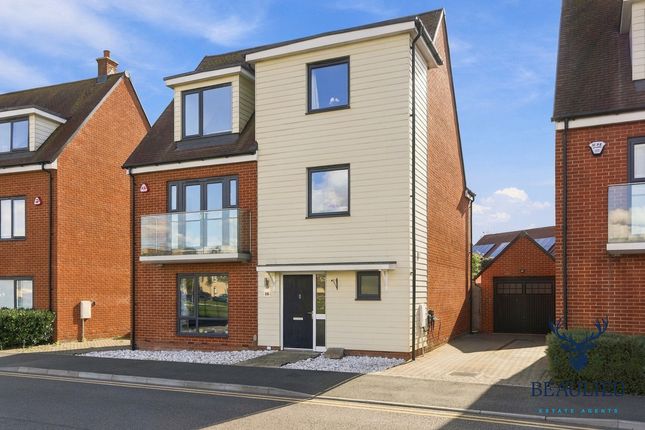
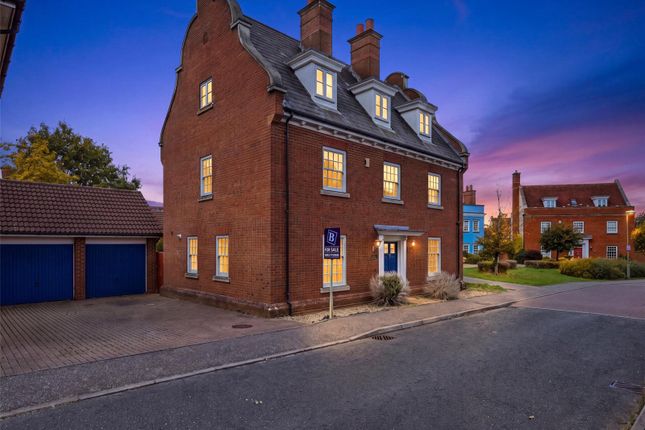
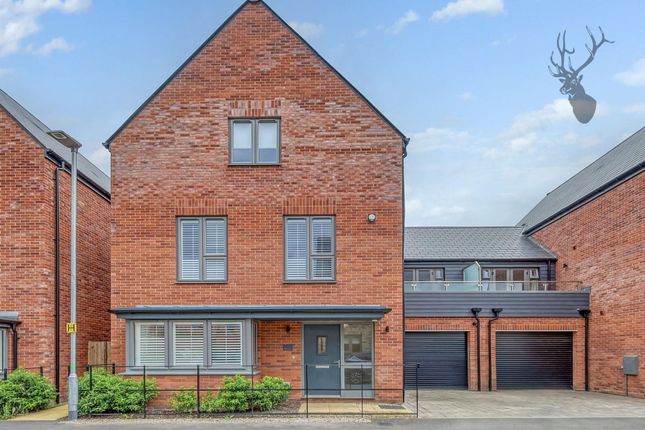
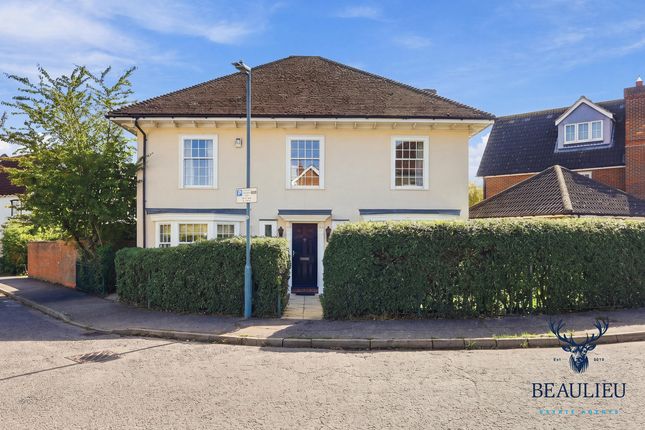
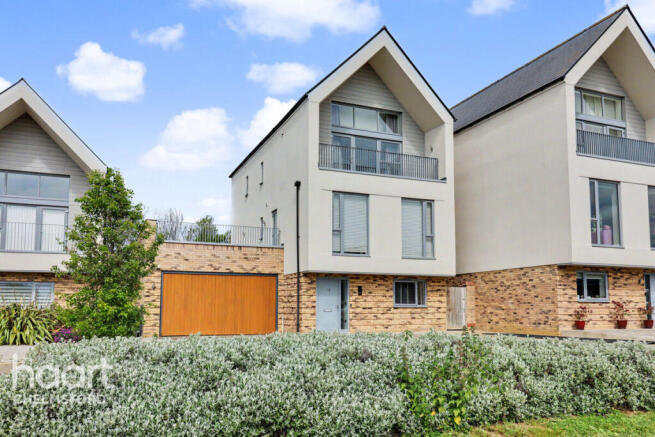
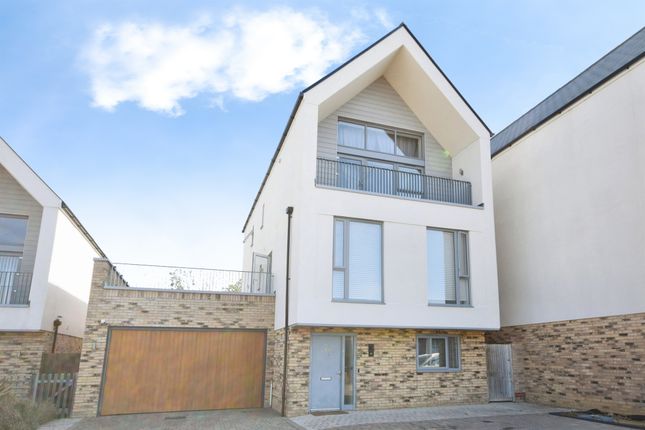
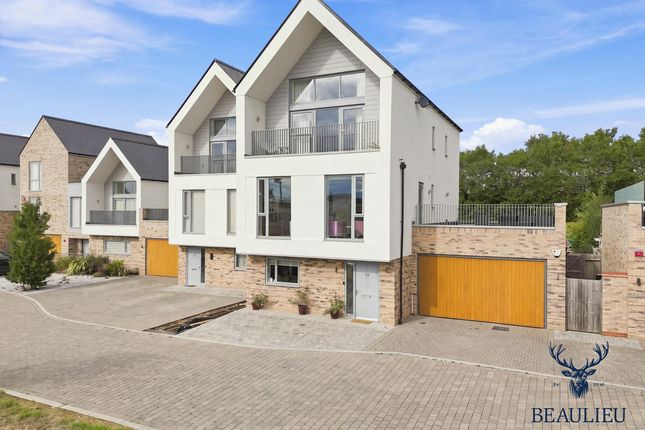
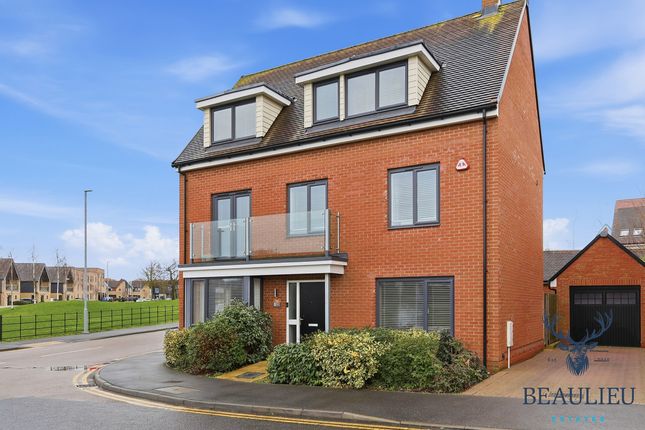
Imposing modern family residence in the prestigious Beaulieu area is this truly exceptional home, finished to the highest standard and offering over 3,500 sq.ft of meticulously designed living space across three floors.
This impressive detached home marries contemporary architectural flair with an abundance of natural light, creating an environment of refined comfort and timeless quality.
As you enter, the entrance hall makes a powerful first impression and sets the tone for the space that follows.
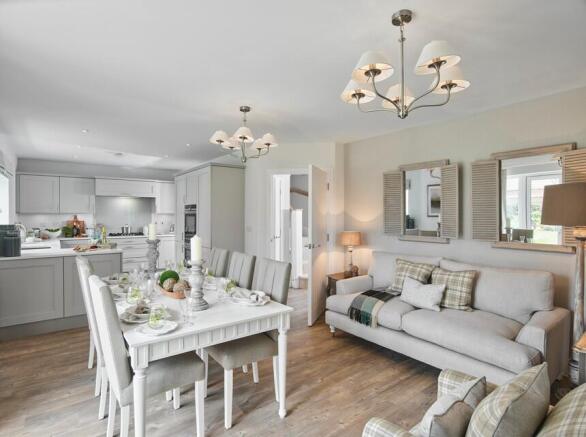
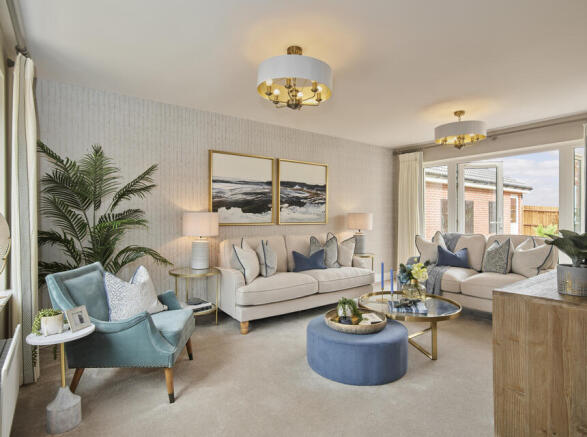
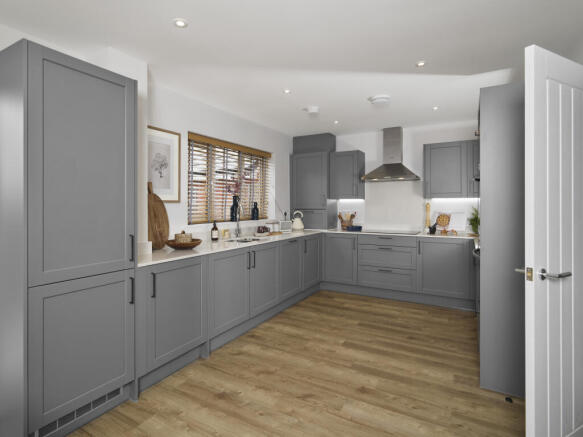
The ground floor seamlessly accommodates modern family life with a spectacular open plan lounge and kitchen.
Completing this level are a versatile study/bedroom 5, a convenient utility room, a stylish cloakroom, and direct access to a double garage.
Ascending to the first floor, you are greeted by a floor to ceiling window with a signature light feature, flooding the expansive landing with daylight.
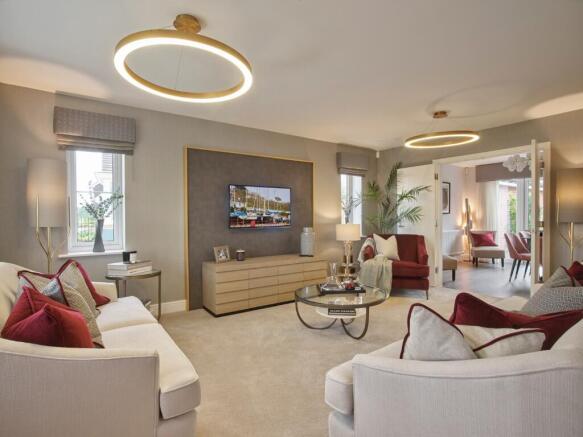
A generous first floor lounge, highlighted by lofty ceilings, designer lighting and two private balconies, provides a distinguished space for relaxation or informal gatherings.
The luxurious master suite enjoys an elegant ensuite, accompanied on this floor by a further bedroom and a beautifully appointed family bathroom.
The second floor continues the theme of indulgent living with two further double bedrooms, both benefitting from stylish ensuites, ideal for family, guests or a potential home office suite.
Every element of this residence has been considered with intention, from its quality finishes to its thoughtful layout , resulting in a home that is as striking as it is practical.
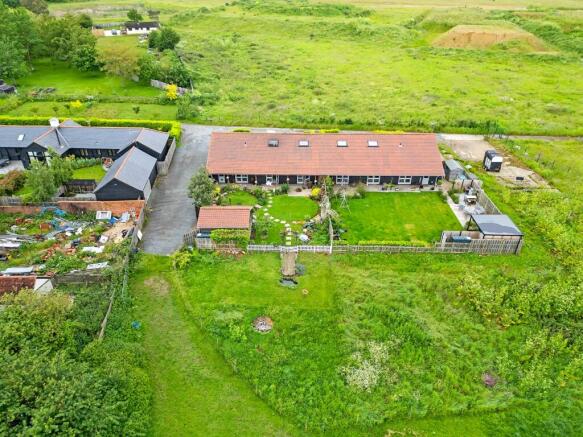
Situated in the highly regarded Beaulieu Park development, this outstanding property benefits from a sought after address with excellent transport links and a strong community ethos.
The area is well served by outstanding local schools, attractive open spaces, and an array of amenities that cater to everyday family life and leisure pursuits alike.
Commuters will appreciate the easy access to major road networks and rail connections to Chelmsford city centre and beyond, blending accessibility with peaceful suburban living.
Tenure: Freehold Vendor has advised that management service charge: £40pcm Band G is the council tax band for this property with an annual amount of £3,684.90.
As an integral part of the community, we’ve gotten to know the best professionals for the job. If we recommend one to you, it will be in good faith that they’ll make the process as smooth as can be.
Please be aware that a small number of the parties we recommend (certainly not the majority) may on occasion pay us a referral fee up to £200.
You are under no obligation to use a third party we have recommended.
Should you successfully have an offer accepted on a property of ours and proceed to purchase it there is an administration charge of £36 inc.
VAT per person (non-refundable) to complete our Anti Money Laundering Identity checks.
Entrance Hall Cloakroom 1.37 m x 1.98 m (4'6" x 6'6") Kitchen / Living Area 10.90 m x 5.03 m (35'9" x 16'6") Bedroom Five/Study 3.53 m x 3.20 m (11'7" x 10'6") Utility Room First Floor Landing Bedroom 7.11 m x 3.38 m (23'4" x 11'1") Ensuite 2.87 m x 2.54 m (9'5" x 8'4") Lounge / Living Room 5.00 m x 5.61 m (16'5" x 18'5") Family Bathroom 2.16 m x 2.06 m (7'1" x 6'9") Bedroom 5.03 m x 2.97 m (16'6" x 9'9") Bedroom 5.03 m x 2.79 m (16'6" x 9'2") Ensuite 3.38 m x 2.29 m (11'1" x 7'6") Bedroom 5.05 m x 3.99 m (16'7" x 13'1") Ensuite 2.26 m x 1.55 m (7'5" x 5'1") Double Garage Garden
Value & comps
No previous sales on record.
Returns
Set an offer; the calculator follows it.
We're still gathering serviced-accommodation data for this area.
Archie refurb estimate: a Pro feature
0.0% below asking
This is not financial or investment advice. Prop AI Deals is not authorised by the Financial Conduct Authority (FCA) to provide investment advice.
All investment calculators, property analyses, and AI-generated insights are for informational purposes only. Property investment carries risk and may result in financial loss. All calculations should be independently verified and you should consult with FCA-authorised financial advisers before making any investment decisions.
Past performance does not guarantee future results. Tax implications vary by individual circumstances.
Deal
Properties like this can earn 2–3x BTL yields when converted to HMO, with retrofit costs around £10k/room. Sign in to see the full tier, yield projection, and cost breakdown.
Commercial properties like this can earn 30-50% higher yields when converted to residential under Class MA / Q / P / PA, with prior approval costing ~GBP 96/unit. Sign in to see the recommended route, yield uplift, and cost breakdown.
BRRR-suited properties can recycle 80-100% of investor capital on refi, leaving a high-yielding rental with most of the money out. Sign in to see the refurb cost stack, ARV projection, and refinance maths.
Detached + large garden = sub-division play. Pro tier unlocks the tier badge, plot size, uplift estimate, and regional land benchmark.
Short-lease flats trade at deep discount, but extending under the 1993 Act often costs far less than the discount. Pro tier unlocks the tier badge, premium breakdown, long-lease ARV and arbitrage maths.
See projected short-stay revenue vs a vanilla BTL for this property.
See real sub-let margins (HMO room rates & SA nightly rates) vs the landlord rent.
Area
Agent & docs

FAQ
About Frederick Hawkes Gardens, Beaulieu, Chelmsford
Explore nearby