We've tightened what earns a Pursue. A home now needs a published valuation, a strategy that still makes money after real running costs and lender stress tests, and no listing problems that would stop a mortgage. You'll see fewer Pursues, and each one has been checked harder.
See how verdicts work3-bedroom bungalow · WF9 1NA
For saleListed 126 days
Opportunity summary
See Archie’s verdict, returns by strategy and what to check before viewing.
About
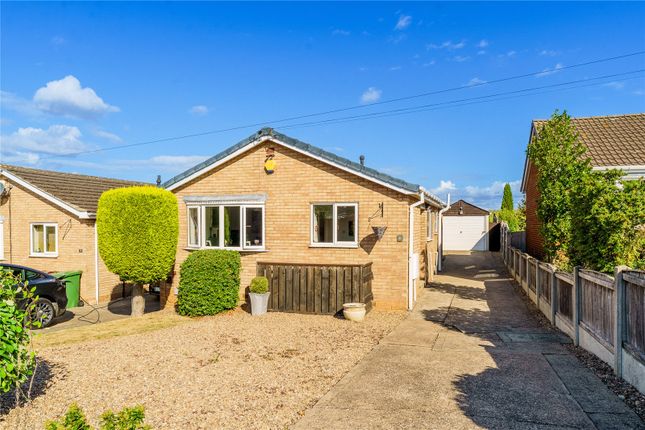
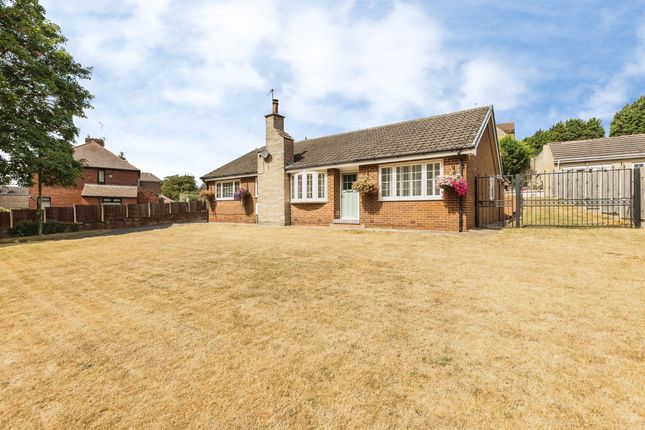
Occupying a generous private plot within a sought-after residential cul-de-sac, this individually positioned three-bedroom detached bungalow presents a rare opportunity to acquire a substantial home offering versatile living space, extensive parking, and outstanding potential for further enhancement.
The property enjoys a pleasant setting in the popular village of Upton, combining the tranquillity of semi-rural living with excellent access to local amenities and commuter links.
Well maintained throughout, the bungalow offers spacious and flexible accommodation ideally suited to families, downsizers seeking single-storey living, or purchasers looking to create a bespoke long-term home.
The property also benefits from gas central heating throughout, ensuring comfort and efficiency all year round. Externally, the property truly comes into its own.
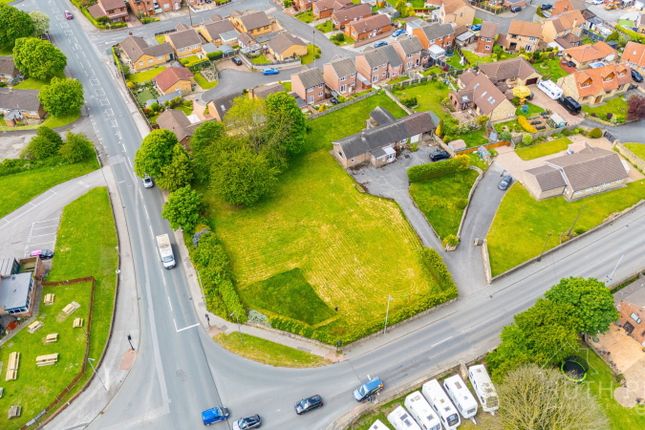
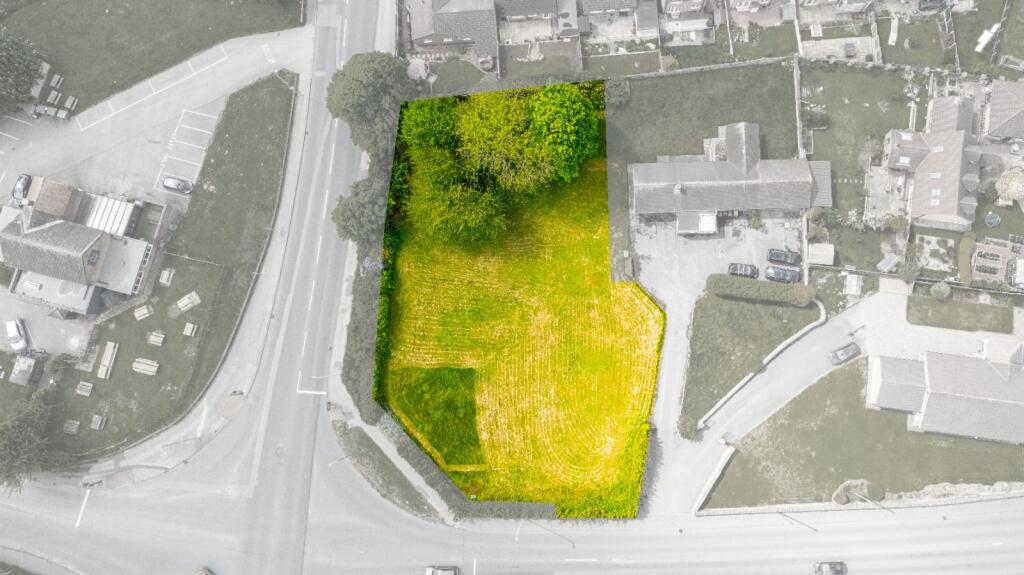
Set within mature and private grounds, the bungalow occupies a substantial plot providing generous gardens, ample off-road parking and excellent levels of privacy.
A particular feature is the detached double garage/workshop, offering extensive storage and workspace facilities.
Above the garage is a substantial loft area which presents exciting potential for a variety of future uses, including a home office, studio, hobby room or ancillary accommodation, subject to obtaining any necessary planning permissions and building regulation approvals.
Upton is a well-regarded village location, offering a range of everyday amenities including shops, schools, public houses, healthcare facilities and recreational spaces.
The nearby market town of Pontefract provides a wider selection of shopping, leisure and dining facilities, whilst neighbouring towns such as Hemsworth, Featherstone and South Elmsall further enhance the area's convenience.
For commuters, the location is exceptionally well placed. The A1(M), M62 and M1 motorway networks are all readily accessible, providing straightforward travel throughout Yorkshire and beyond.
Rail services from nearby stations connect to Leeds, Wakefield, Doncaster and Sheffield, making the property an excellent choice for those seeking a balance between village living and accessibility.
Offering spacious accommodation, gas central heating throughout, a substantial private plot and considerable future potential, Pinmill represents a unique opportunity to acquire a detached bungalow in a highly regarded residential location.
Kitchen (2.42 m x 3.71 m (7'11" x 12'2")) Fitted with a range of white wall and base units complemented by laminate work surfaces and a tiled splashback.
Incorporating a 1.5 bowl inset sink and drainer with mixer tap, together with an integrated fridge, dishwasher, built-in oven, electric hob and canopy extractor hood.
A coordinating breakfast bar provides an informal dining area, whilst two windows and the main entrance door allow natural light and convenient access.
Living/Dining Room (5.28 m x 4.28 m (17'4" x 14'1")) A spacious reception room offering plenty of space for a range of furniture arrangements.
Featuring an ornamental fireplace with electric fire and two windows that allow plenty of natural light to flow into the room.
Inner Hallway Providing access to the bedrooms, extension and bathroom, with loft access hatch.
Extension (1.95 m x 2.75 m (6'5" x 9'0")) A pleasant addition to the property enjoying an outlook over the garden with sliding patio doors providing direct access to the outside space.
Bedroom 1 (2.72 m x 2.11 m (8'11" x 6'11")) A good-sized double bedroom featuring fitted sliding wardrobes and a window to the side elevation.
Bedroom 2 (2.43 m x 3.32 m (8'0" x 10'11")) Currently utilised as a single bedroom, although offering sufficient space to accommodate a double bed if required. Window to the side elevation.
En-Suite Shower Room Fitted with a three-piece suite comprising a shower cubicle with electric shower, wash hand basin, low flush WC and heated towel rail.
Tiling to the walls and a window to the side elevation.
Dining Room/Bedroom 3 (2.43 m x 2.58 m (8'0" x 8'6")) Currently used as a dining room, this versatile space could also serve as a third bedroom if required.
Window to the side elevation overlooking the garden Bathroom Fitted with a white three-piece suite comprising a bath, wash hand basin and low flush WC.
The room benefits from wall tiling and a window to the rear elevation.
Outside Garage/Workshop A larger than average garage with electric roller doors, an electric vehicle charging point, and more space than initially meets the eye.
The first section measures approximately 2.98m x 6.68m, with the second section measuring approximately 2.76m x 6.46m, providing excellent flexibility for parking, storage or workshop use.
A staircase leading to the upper floor above the garage provides access to a substantial additional area offering superb storage or clear potential for conversion to a variety of uses, subject to the necessary planning permission and building regulations.
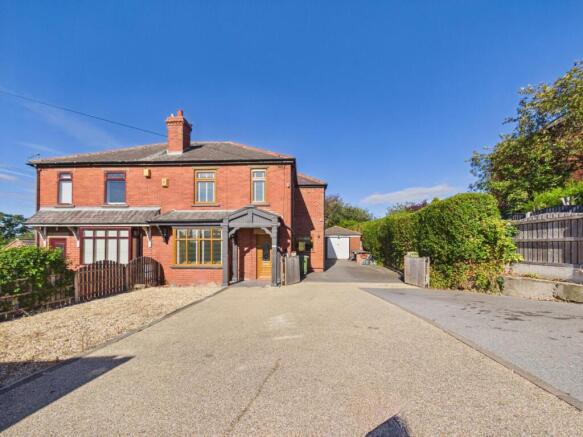
Outside The property is accessed via wrought iron gates and is fully alarmed with cameras to front and entrance of the property there is an ample sized driveway providing off-road parking and access to the garage.
Beyond lies a superb sized plot with boundaries enclosed by conifer trees, creating a good level of privacy.
The garden is mainly laid to lawn with gravelled and paved patio areas, along with an ornamental pond which is currently drained.
Access Note The property is accessed via a driveway owned by the neighbouring property, with a legal right of way in place ensuring full access to the home.
Value & comps
No previous sales on record.
Returns
Set an offer; the calculator follows it.
We're still gathering serviced-accommodation data for this area.
Archie refurb estimate: a Pro feature
0.0% below asking
This is not financial or investment advice. Prop AI Deals is not authorised by the Financial Conduct Authority (FCA) to provide investment advice.
All investment calculators, property analyses, and AI-generated insights are for informational purposes only. Property investment carries risk and may result in financial loss. All calculations should be independently verified and you should consult with FCA-authorised financial advisers before making any investment decisions.
Past performance does not guarantee future results. Tax implications vary by individual circumstances.
Deal
Properties like this can earn 2–3x BTL yields when converted to HMO, with retrofit costs around £10k/room. Sign in to see the full tier, yield projection, and cost breakdown.
Commercial properties like this can earn 30-50% higher yields when converted to residential under Class MA / Q / P / PA, with prior approval costing ~GBP 96/unit. Sign in to see the recommended route, yield uplift, and cost breakdown.
BRRR-suited properties can recycle 80-100% of investor capital on refi, leaving a high-yielding rental with most of the money out. Sign in to see the refurb cost stack, ARV projection, and refinance maths.
Detached + large garden = sub-division play. Pro tier unlocks the tier badge, plot size, uplift estimate, and regional land benchmark.
Short-lease flats trade at deep discount, but extending under the 1993 Act often costs far less than the discount. Pro tier unlocks the tier badge, premium breakdown, long-lease ARV and arbitrage maths.
See projected short-stay revenue vs a vanilla BTL for this property.
See real sub-let margins (HMO room rates & SA nightly rates) vs the landlord rent.
Area
Agent & docs

FAQ
About Pinmill, Waulkmill Close, Upton, Pontefract
Explore nearby