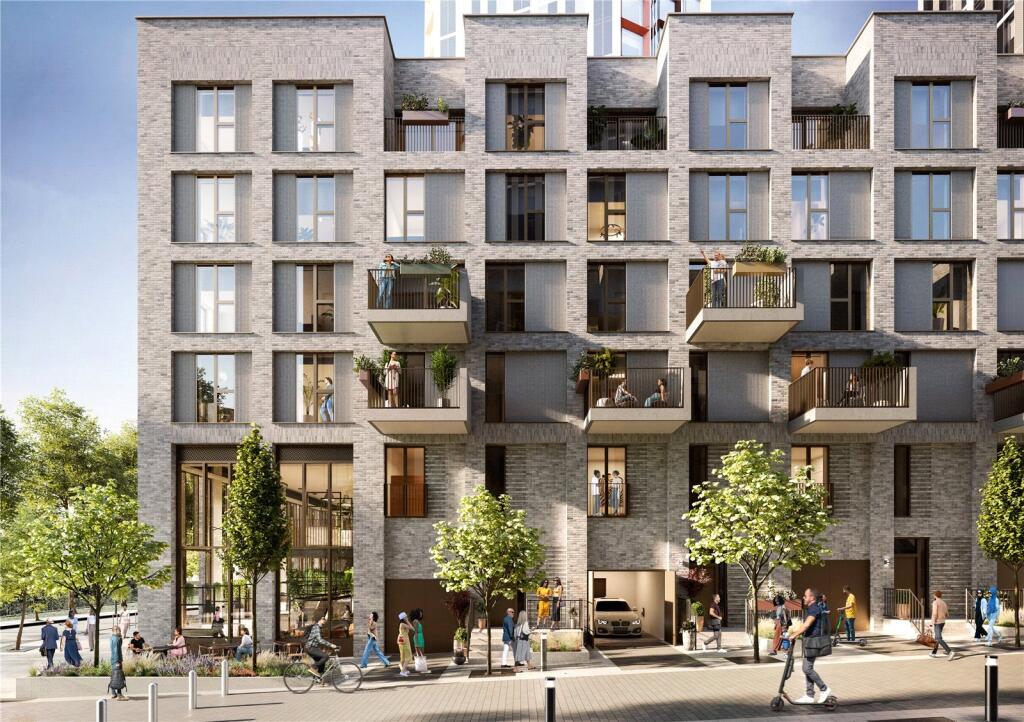
3-bedroom flat · M4 5DH
For saleListed 41 days
Opportunity summary
See Archie’s verdict, returns by strategy and what to check before viewing.
About
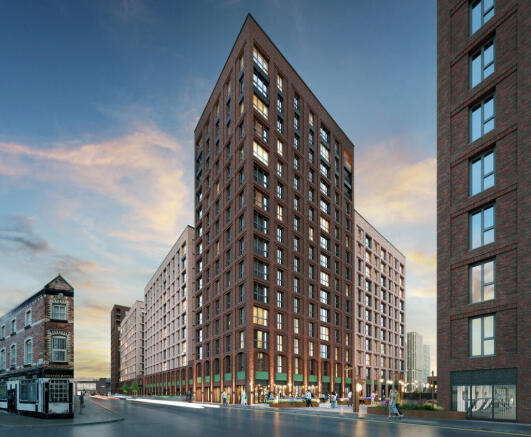
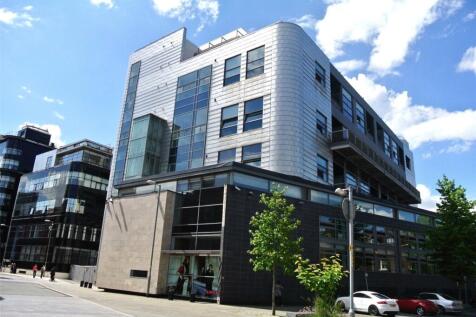
Julie Twist Properties are delighted to present this impressive duplex penthouse apartment, situated within the Fairbairn Building, part of the highly sought-after Royal Mills development.
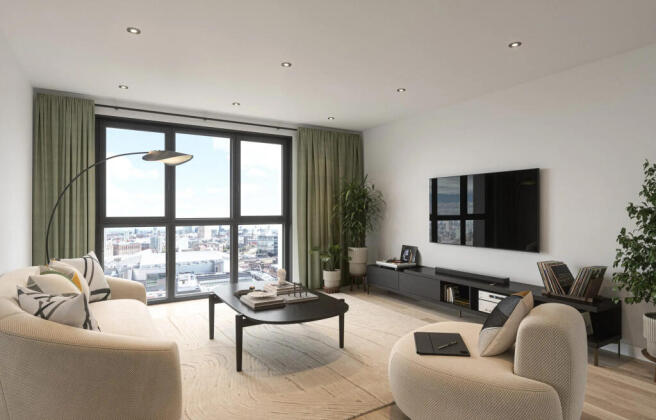
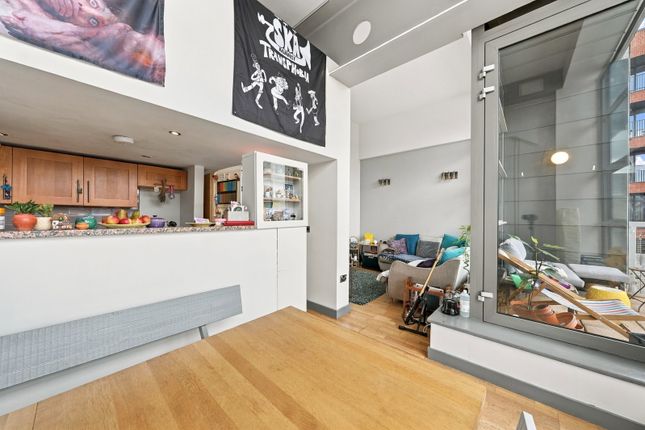
The property features a contemporary fully fitted kitchen with integrated appliances and a generous breakfast bar, opening into the spacious living area.
From here, there is direct access to a private terrace, providing an exceptional 1061 sq.ft of outdoor space which is a rare feature for a city-centre apartment and it also gets the sun all day long.
The apartment also offers three generously sized bedrooms, with one bedroom also benefiting from direct access to the terrace, along with two modern bathrooms.
The apartment is completed by the added benefit of a secure allocated parking space. Ancoats has become one of the most desirable places to live in Manchester.
Hosting a number of Manchester's best reviewed restaurants along with a recently Michelin starred restaurant too.
It's a beautiful area, seamlessly blending historic mills, cobbled streets and canals with tasteful new build developments.
Ancoats is within easy walking distance to Piccadilly and Victoria Train station, Shudehill and Piccadilly Gardens bus interchange and numerous Metrolink stops meaning public transport is an option everywhere.
General: Rental Yield: 5.95% based on an expected rental income of £2850pcm.
Service Charge: £4800 per annum (this includes Budlings Insurance and the Estate Service Charge) Ground Rent: £175 per annum Ground Rent Review Period: Increases by £175 every 25 years.
Lease: 150 years from January 2004 Square Footage: 1275 sq.ft (118.4 sq.m) (excluding outdoor space which spans 1061sq.ft) Council Tax Band: E Manchester City Council Management Company: Zenith Offered with No Onward Chain Landing / Entrance Hallway Solid oak flooring, wall mounted heaters, ceiling and wall lighting, carpeted stairs, double glazed window (on the upper level) and access to the utility room which houses the boiler, has tiled flooring, ceiling lighting, shelving and plumbing for a washing machine.
Living Area Solid oak flooring, phone and tv points, extensive double glazed windows to terrace area, sliding doors onto the terrace and two wall mounted heaters.
Kitchen Open-plan to the living area the kitchen comprises range of wall and base units, island unit with four ring halogen hob and base units underneath, granite work surfaces, integrated neff oven and microwave, stainless 1 and 1⁄2 sink with drainer, under-unit lighting, built-in fridge/freezer, built-in dishwasher, tiled flooring, glass splashback and ceiling spotlights.
Terrace The terrace spans approximately 1061 sq.ft of outdoor space, and offers both paved areas and areas with artificial grass with incredible city centre views.
There are also speakers fitted along the glass balustrade.
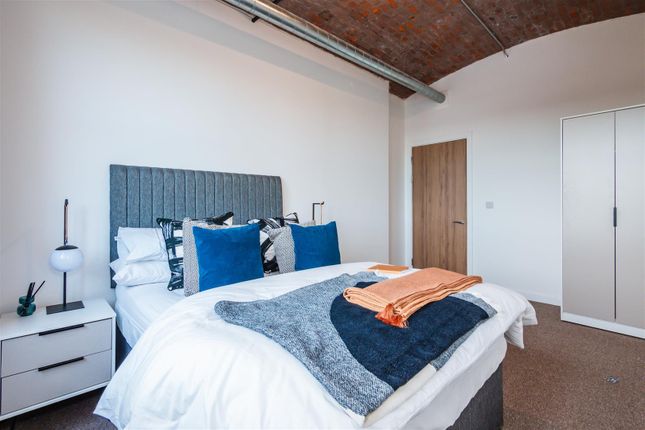
Bedroom 1 Carpeted flooring, wall mounted heater, sliding door to the terrace area, speaker system, access to walk-in wardrobe and wall lighting.
Bathroom (Upper Level) Three-piece bathroom comprising a large shower cubicle, WC, wash hand basin with mixer tap, heated towel rail, wall cabinet, speaker system, tiled flooring and wall lights.
Bedroom 2 Carpeted flooring, built-in wardrobe, wall-mounted heater, dimmer spotlights and double-glazed window.
Bedroom 3 Solid oak flooring, wall mounted heater, dimmer spotlights and double-glazed window. Bedroom 3 also offers a built in home-office - ideal for those working from home.
Bathroom (Lower Level) Three-piece bathroom comprising a large shower cubicle, wash hand basin with mixer tap, WC, tiled flooring, tiled walls, heated towel rail and spotlights.
Parking There is one allocated parking included in the sale of the property
Value & comps
No previous sales on record.
Returns
Set an offer; the calculator follows it.
We're still gathering serviced-accommodation data for this area.
Archie refurb estimate: a Pro feature
0.0% below asking
This is not financial or investment advice. Prop AI Deals is not authorised by the Financial Conduct Authority (FCA) to provide investment advice.
All investment calculators, property analyses, and AI-generated insights are for informational purposes only. Property investment carries risk and may result in financial loss. All calculations should be independently verified and you should consult with FCA-authorised financial advisors before making any investment decisions.
Past performance does not guarantee future results. Tax implications vary by individual circumstances.
Deal
Properties like this can earn 2–3x BTL yields when converted to HMO, with retrofit costs around £10k/room. Sign in to see the full tier, yield projection, and cost breakdown.
Commercial properties like this can earn 30-50% higher yields when converted to residential under Class MA / Q / P / PA, with prior approval costing ~GBP 96/unit. Sign in to see the recommended route, yield uplift, and cost breakdown.
BRRR-suited properties can recycle 80-100% of investor capital on refi, leaving a high-yielding rental with most of the money out. Sign in to see the refurb cost stack, ARV projection, and refinance maths.
Detached + large garden = sub-division play. Pro tier unlocks the tier badge, plot size, uplift estimate, and regional land benchmark.
Short-lease flats trade at deep discount, but extending under the 1993 Act often costs far less than the discount. Pro tier unlocks the tier badge, premium breakdown, long-lease ARV and arbitrage maths.
See projected short-stay revenue vs a vanilla BTL for this property.
See real sub-let margins (HMO room rates & SA nightly rates) vs the landlord rent.
Area
Agent & docs

FAQ
About Apt 502 Fairbairn, Henry Street, Manchester
Explore nearby