3-bedroom flat · M4 6DH
For saleReduced £25k (−4.8%) on 15 OctListed 198 days
Opportunity summary
See Archie’s verdict, returns by strategy and what to check before viewing.
About
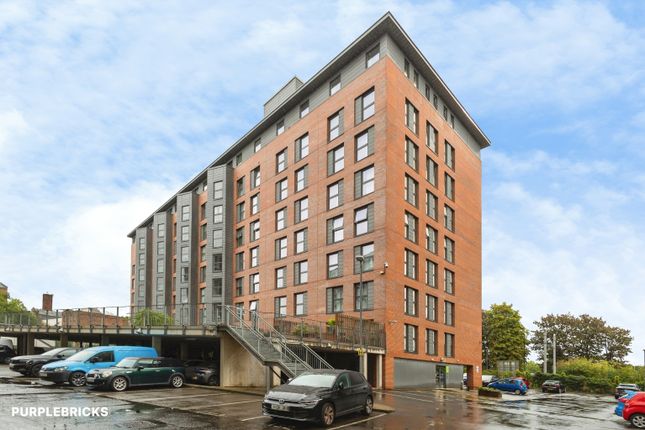
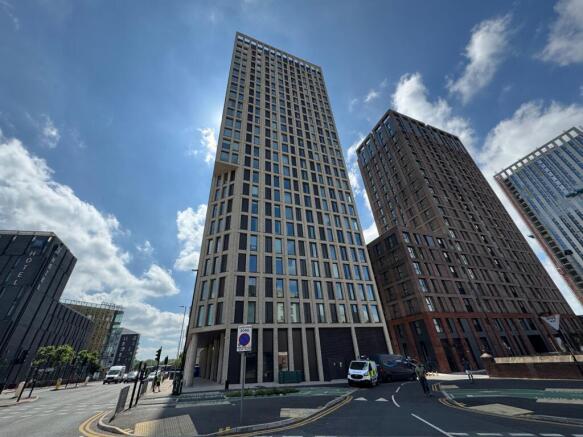
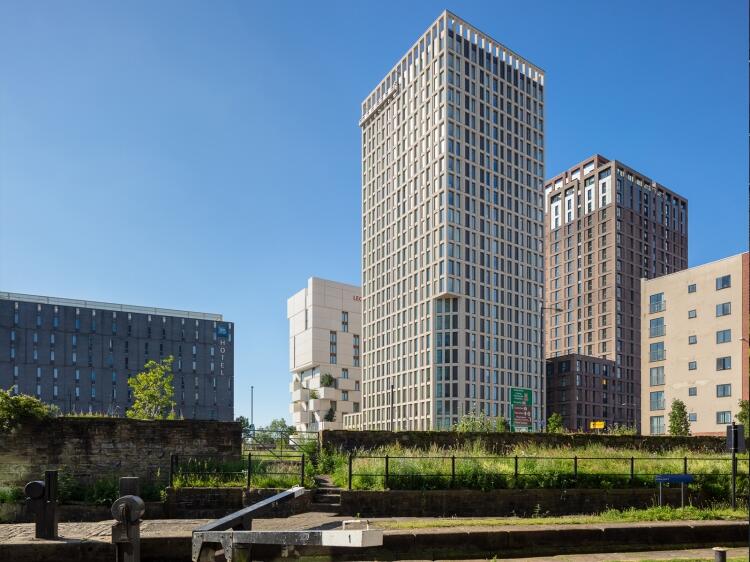
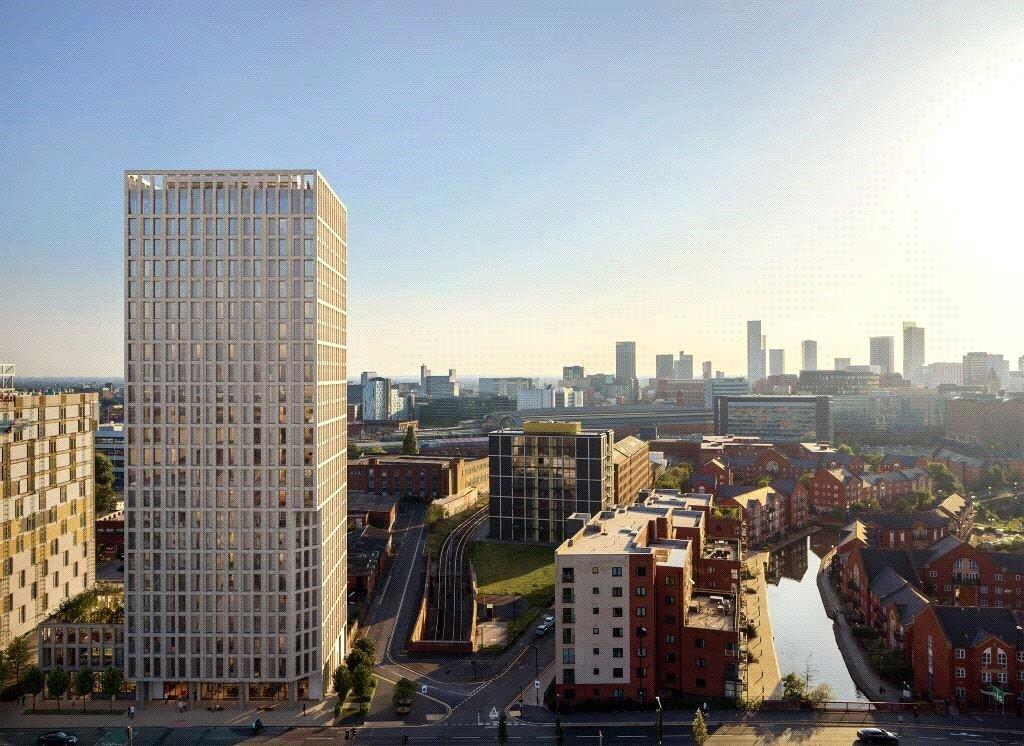
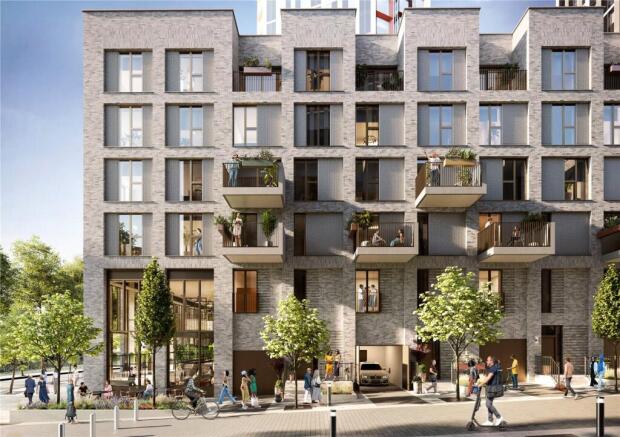
Julie Twist Properties is pleased to present this impressive three-bedroom duplex penthouse, set across the 8th and 9th floors of the ever-popular Islington Wharf development.
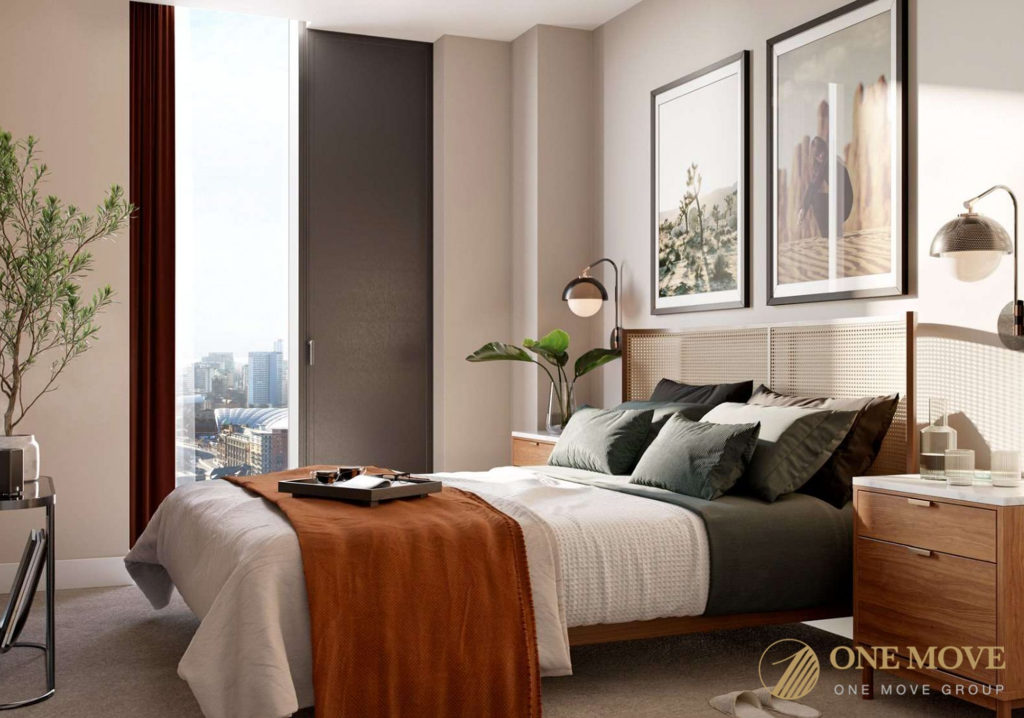
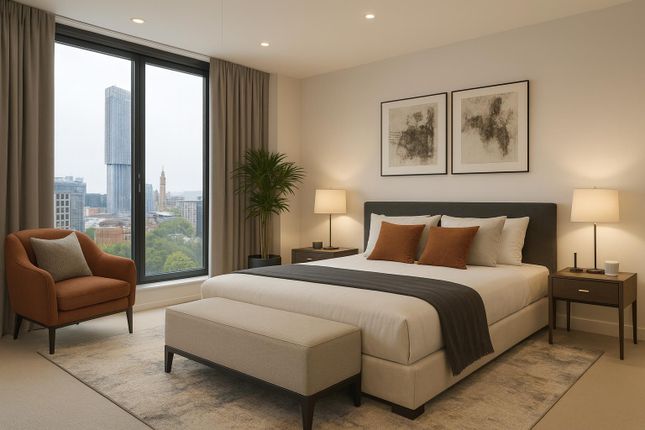
The lower floor hosts three well-proportioned double bedrooms, offering comfortable and versatile accommodation.
The principal bedroom benefits from its own private en-suite, while a contemporary main bathroom serves the remaining rooms.
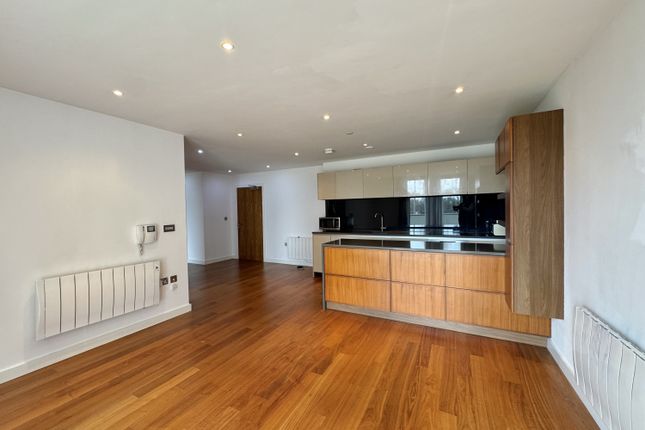
Upstairs, the apartment opens into a striking living space designed for modern, open-plan living.
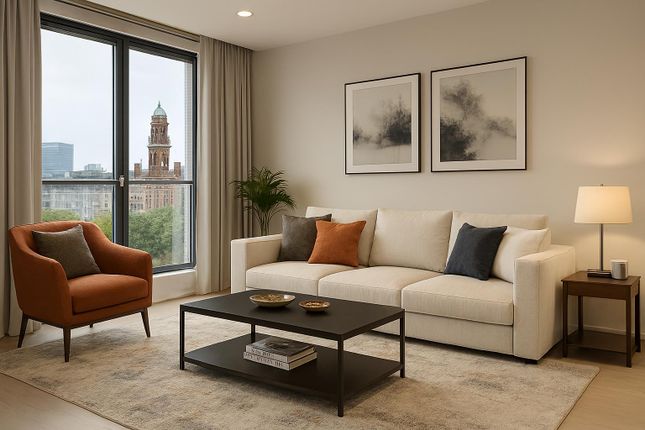
Extending to over 31 feet in length, this room is enhanced by high ceilings and expansive glazing on both sides, allowing natural light to pour in and creating a bright, airy atmosphere throughout the day.
The layout seamlessly combines living, dining, and entertaining areas, with direct access onto a generous private roof terrace.
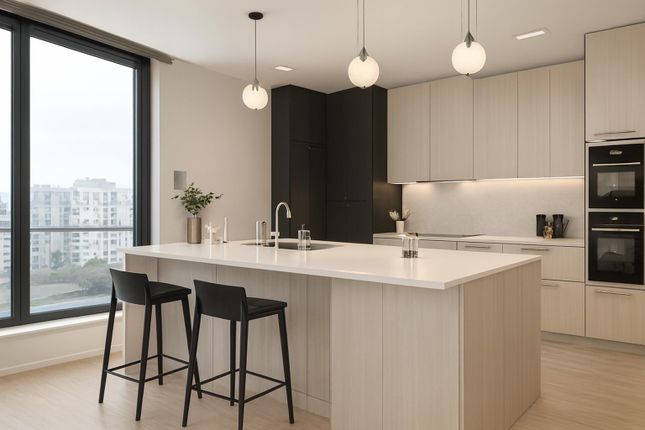
The kitchen sits within this space, thoughtfully arranged with a breakfast bar that makes it ideal for both casual dining and social occasions.
The roof terrace is a standout feature, offering far-reaching views across Manchester in both directions.
Whether enjoying a morning coffee or unwinding in the evening, it provides a fantastic outdoor retreat with sun throughout the day.
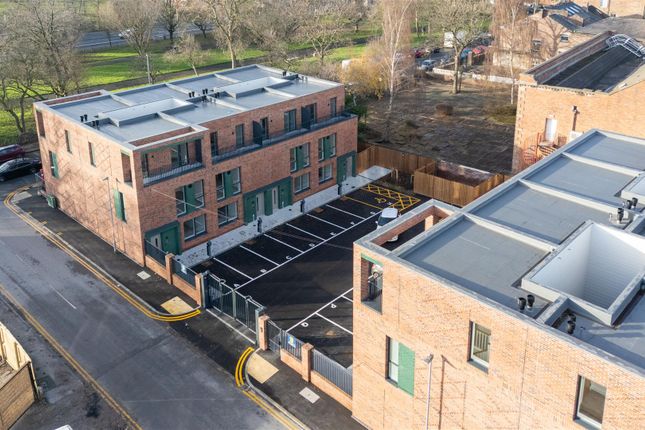
The property comes complete with a secure and allocated car parking space.
Islington Wharf enjoys a prime position within New Islington, one of Manchester's most vibrant and fast-growing neighbourhoods.
With the Ashton Canal on its doorstep and Islington Marina just moments away, the setting offers a peaceful, waterside feel.
At the same time, the lively and ever-popular Ancoats district is within easy reach, known for its excellent selection of independent restaurants, bakeries, and highly regarded dining spots.
Residents also benefit from access to a well-kept communal garden, adding to the development's welcoming and community-focused environment.
Rental Yield: 6.1% (based on a rental price of £2,800pcm) Service Charge: £4,278.90 per annum Building Insurance: £1,118.73 per annum Ground Rent: £200.00 per annum Ground Rent Review Period: 20 Years Inline with rpi Lease: 250 Years from March 2006 Square Footage: 1,218 sq.ft (113.2 sq.m) (excluding outdoor space) Council Tax Band: E Management Company: Zenith Management Hall Wooden flooring, spotlights, access to storage cupboard with plumbing for washing machine, access to cupboard housing the boiler, wall mounted heater.
Bathroom Accessed via the hallway, a three piece bathroom comprising bath with shower attachment over, WC, sink with mixer tap, heated towel rail, partially tiled walls, tiled flooring, extractor and spotlights.
Bedroom Double glazed window, carpeted flooring, wall mounted heater, phone/TV point and ceiling lights.
Bedroom Double glazed window, carpeted flooring, wall mounted heater, phone/TV point and ceiling lights.
Bedroom Double glazed window, carpeted flooring, wall mounted heater, phone/TV point, ceiling lights and entrance to the ensuite.
Ensuite Accessed via the master bedroom, the en suite comprises of a shower cubicle, WC, wash hand basin with mixer tap, heated towel rail, partially tiled walls, tiled flooring, extractor and spotlights.
Kitchen Open plan to the living area, the kitchen comprises wall and base units, integrated fridge/freezer, integrated dishwasher, built-in oven with four ring hob and extractor over, stainless steel sink with mixer tap and drainer, wooden flooring, spotlights and extractor.
Living Room Double glazed doors onto the roof terrace, wooden flooring, wall mounted heater, phone/TV point and ceiling lights. Parking The property includes a secure allocated car parking space.
Value & comps
No previous sales on record.
Returns
Set an offer; the calculator follows it.
We're still gathering serviced-accommodation data for this area.
Archie refurb estimate: a Pro feature
0.0% below asking
This is not financial or investment advice. Prop AI Deals is not authorised by the Financial Conduct Authority (FCA) to provide investment advice.
All investment calculators, property analyses, and AI-generated insights are for informational purposes only. Property investment carries risk and may result in financial loss. All calculations should be independently verified and you should consult with FCA-authorised financial advisers before making any investment decisions.
Past performance does not guarantee future results. Tax implications vary by individual circumstances.
Deal
Properties like this can earn 2–3x BTL yields when converted to HMO, with retrofit costs around £10k/room. Sign in to see the full tier, yield projection, and cost breakdown.
Commercial properties like this can earn 30-50% higher yields when converted to residential under Class MA / Q / P / PA, with prior approval costing ~GBP 96/unit. Sign in to see the recommended route, yield uplift, and cost breakdown.
BRRR-suited properties can recycle 80-100% of investor capital on refi, leaving a high-yielding rental with most of the money out. Sign in to see the refurb cost stack, ARV projection, and refinance maths.
Detached + large garden = sub-division play. Pro tier unlocks the tier badge, plot size, uplift estimate, and regional land benchmark.
Short-lease flats trade at deep discount, but extending under the 1993 Act often costs far less than the discount. Pro tier unlocks the tier badge, premium breakdown, long-lease ARV and arbitrage maths.
See projected short-stay revenue vs a vanilla BTL for this property.
See real sub-let margins (HMO room rates & SA nightly rates) vs the landlord rent.
Area
Agent & docs

FAQ
About Apartment 71, 151 Great Ancoats Street, Manchester
Explore nearby