We've tightened what earns a Pursue. A home now needs a published valuation, a strategy that still makes money after real running costs and lender stress tests, and no listing problems that would stop a mortgage. You'll see fewer Pursues, and each one has been checked harder.
See how verdicts work3-bedroom semi-detached house · BT66 7TF
For saleListed 108 days
Opportunity summary
See Archie’s verdict, returns by strategy and what to check before viewing.
About
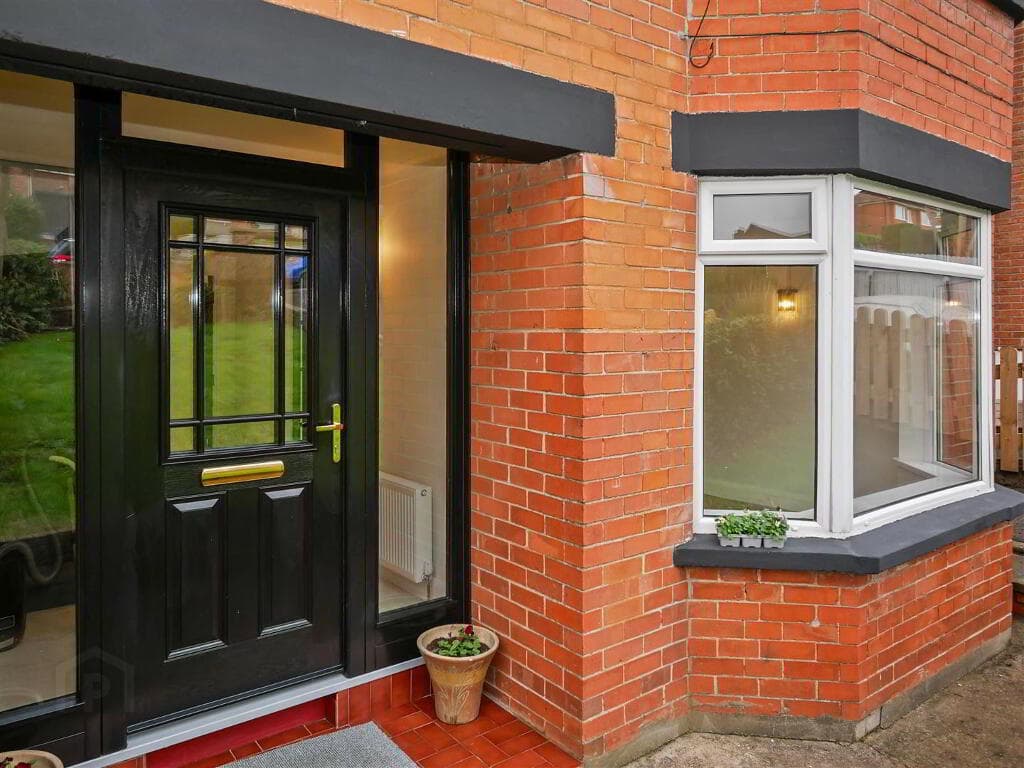
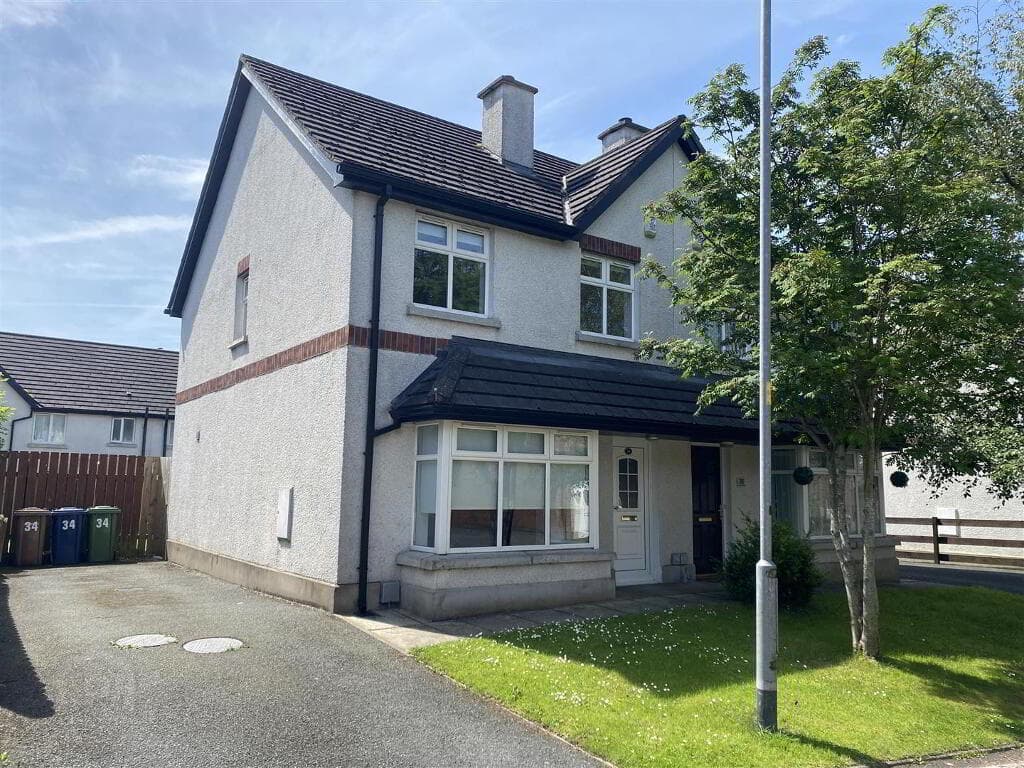
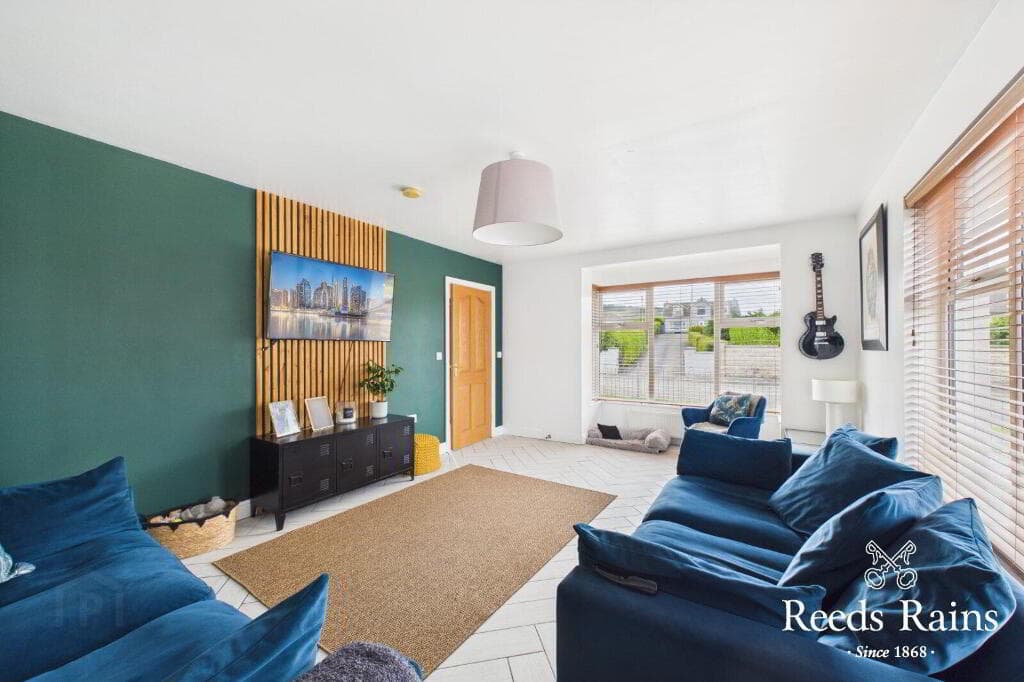
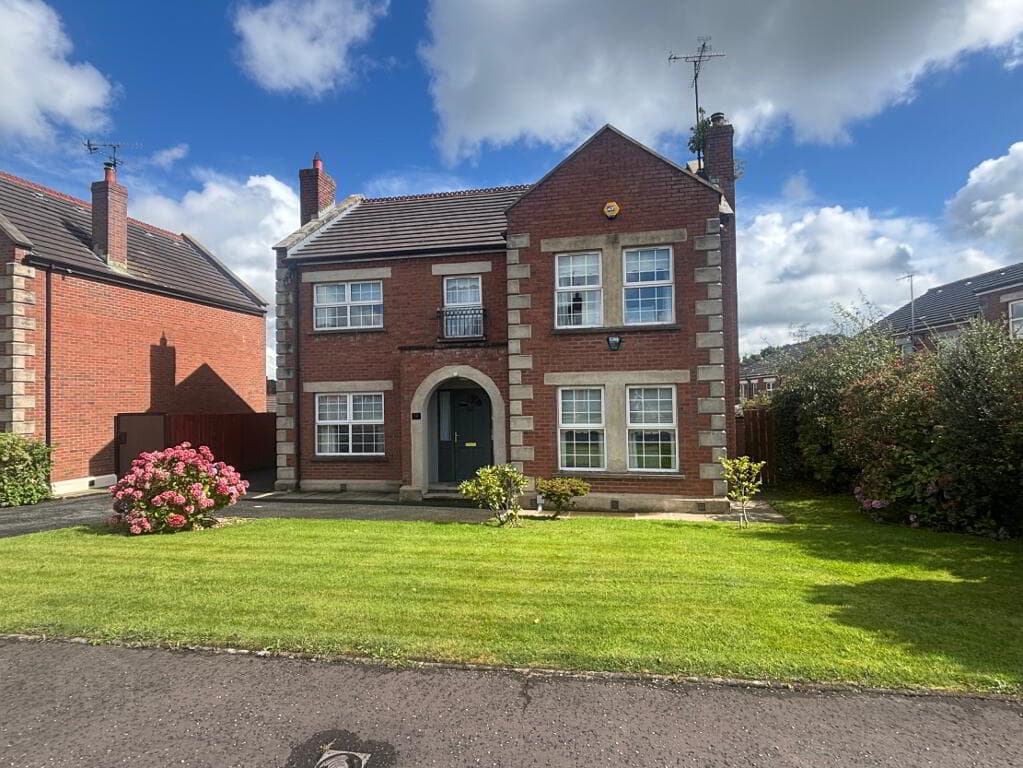
A STUNNING COLLECTION OF Semi-detached homes Hazelgrove Avenue, Elegant Parkside Living Boasting a prime position off the prestigious Belfast Road, adjacent to Lurgan Park, Hazelgrove Avenue offers a perfect mix of town living whilst enjoying the beauty of Lurgan Park.
Fantastic accessibility to the M1 and within walking distance to Kings Park school. This Park side development offers an ideal location.
This is the final phase of this quiet cul-de-sac and much-loved development. The developer can also offer a builders finish with generous PC sums.
Providing the opportunity to put your personal stamp on your new home without the restraints of turnkey packages.
Of course, for those who prefer the turnkey option there are turnkey packages to choose from. Viewing highly recommended.
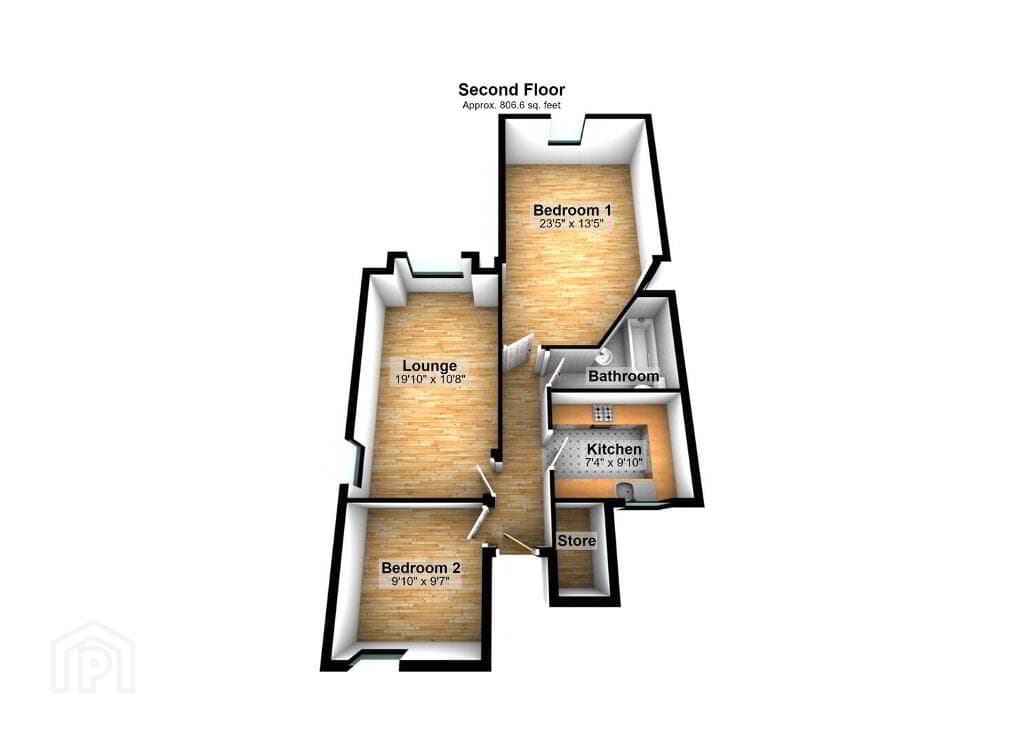
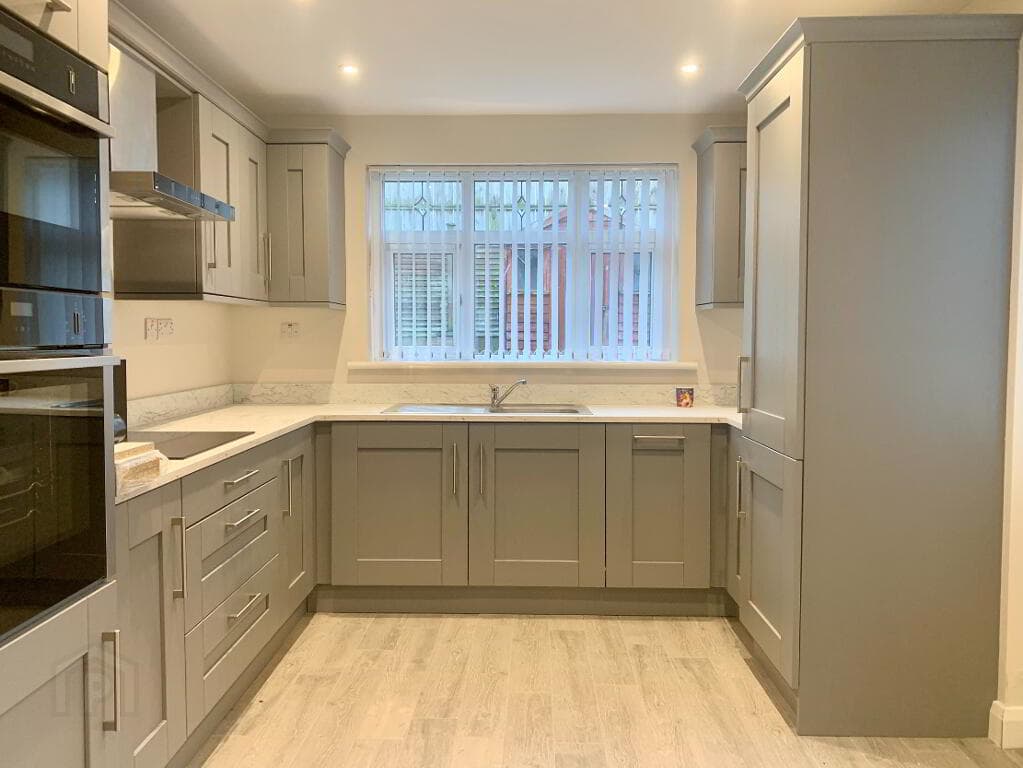
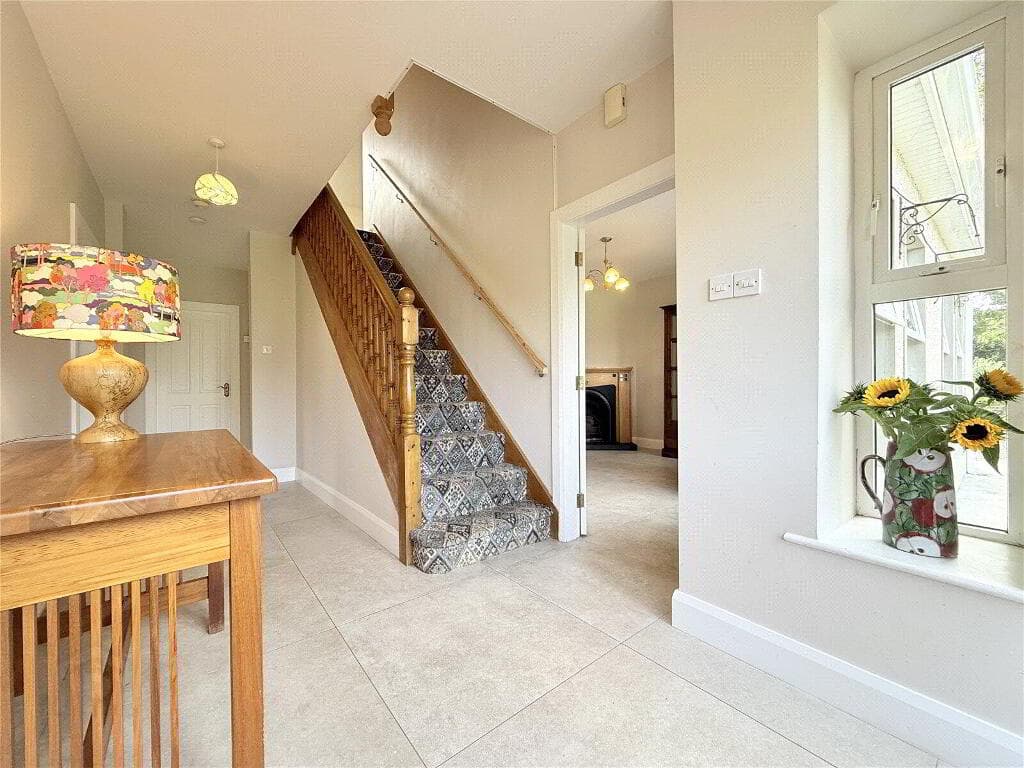
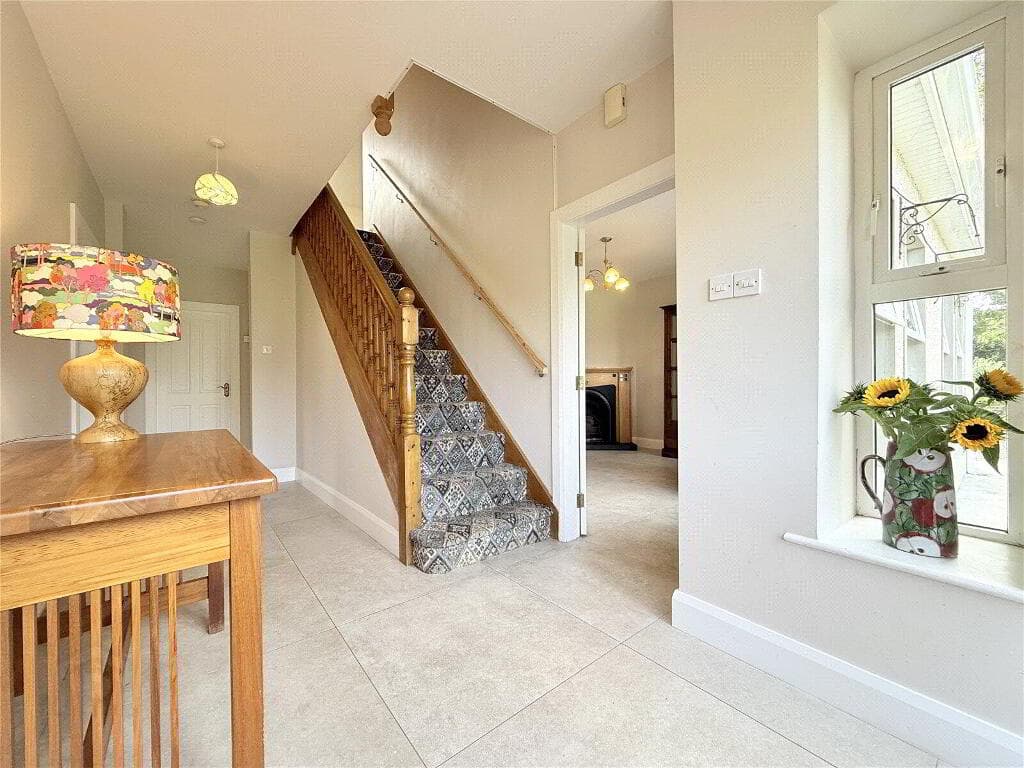
FLOOR AREA FOR SEMI DETACHED - APPROX 1000 SQ FT) Lounge/Kitchen/Dining/ 8.85m x 4.15m (29' 0" x 13' 7") Utility Room 1.90m x 1.35m (6' 3" x 4' 5") WC 1.75m x 0.95m (5' 9" x 3' 1") FIRST FLOOR Bedroom 1 3.5m x 3m (11' 6" x 9' 10") Ensuite 1.75m x 1.75m (5' 9" x 5' 9") Bedroom 2 3.5m x 3m (11' 6" x 9' 10") Bedroom 3 3.5m x 2.10m (11' 6" x 6' 11") TURNKEY SPECIFICATIONS KITCHEN Kitchen • High quality units with choice of soft close drawer, door styles and colours.
Choice of worktop and handle.
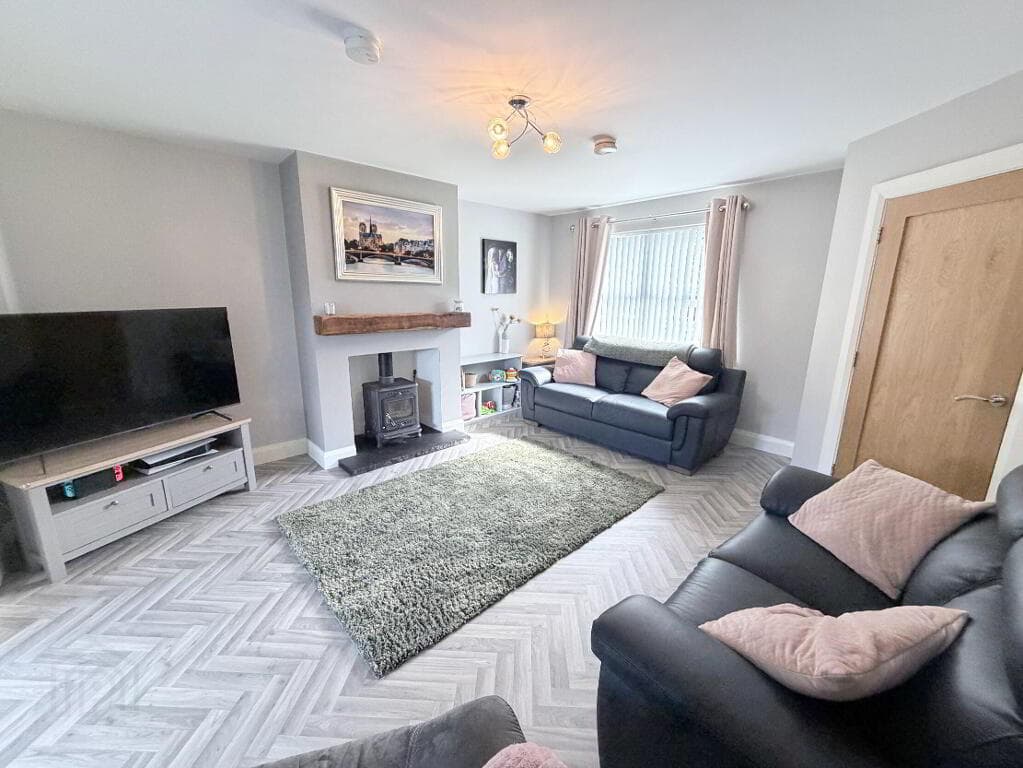
• Integrated appliances to include hob, oven, extractor hood, fridge / freezer and dishwasher • Recessed LED down lighters to kitchen ceiling Utility Room • Plumbing and electric supply only for washing machine & tumble dryer • Work top & high level cupboard Internal Features • Internal décor, walls and ceilings painted 1 colour from palette of colours • Multi fuel stove with slate or granite hearth • Mains supply smoke, heat and carbon monoxide detectors • Moulded skirting and architraves • Painted internal doors with chrome ironmongery • Comprehensive range of electrical sockets, switches, TV and telephone points.
• Oil fried central heating with zoned heating and a highly energy efficient boiler • Pressurised hot water system Bathrooms, En-suites & WC’s • Contemporary white sanitary ware with chrome fittings • Thermostatically controlled shower over bath handset • Separate shower enclosure with thermostatically controlled shower where applicable • Heated chrome towel radiator to bathroom • LED recessed downlighters to main bathroom Floor Coverings & Tiling • Upstands to kitchen units and hob splash back • Porcelain tiled floor to kitchen, Dining & Lounge with option to zone the area with laminate / carpet.
• Porcelain tiled floor to bathroom, en-suite and WC.
• Full height porcelain wall tiles to shower enclosure • Porcelain wall tiles for splash back at bath and sinks • Carpets with underfelt to bedrooms, stairs and landing External Features • Gardens topsoiled, Bitmac parking to front • uPVC double glazed windows with lockable system • Outside water tap • Boundary fencing to side and rear of gardens • External lighting to front and rear doors • 10-year NHBC structural warranty • Water & electrical fee paid by developer • Maintenance free all brick finish
Value & comps
Land Registry doesn’t cover Scotland or Northern Ireland, so previous sales may not be on record.
Returns
Set an offer; the calculator follows it.
Short-let licence or registration needed
We're still gathering serviced-accommodation data for this area.
Archie refurb estimate: a Pro feature
0.0% below asking
This is not financial or investment advice. Prop AI Deals is not authorised by the Financial Conduct Authority (FCA) to provide investment advice.
All investment calculators, property analyses, and AI-generated insights are for informational purposes only. Property investment carries risk and may result in financial loss. All calculations should be independently verified and you should consult with FCA-authorised financial advisers before making any investment decisions.
Past performance does not guarantee future results. Tax implications vary by individual circumstances.
Deal
Properties like this can earn 2–3x BTL yields when converted to HMO, with retrofit costs around £10k/room. Sign in to see the full tier, yield projection, and cost breakdown.
Commercial properties like this can earn 30-50% higher yields when converted to residential under Class MA / Q / P / PA, with prior approval costing ~GBP 96/unit. Sign in to see the recommended route, yield uplift, and cost breakdown.
BRRR-suited properties can recycle 80-100% of investor capital on refi, leaving a high-yielding rental with most of the money out. Sign in to see the refurb cost stack, ARV projection, and refinance maths.
Detached + large garden = sub-division play. Pro tier unlocks the tier badge, plot size, uplift estimate, and regional land benchmark.
Short-lease flats trade at deep discount, but extending under the 1993 Act often costs far less than the discount. Pro tier unlocks the tier badge, premium breakdown, long-lease ARV and arbitrage maths.
See projected short-stay revenue vs a vanilla BTL for this property.
See real sub-let margins (HMO room rates & SA nightly rates) vs the landlord rent.
Area
Agent & docs
FAQ
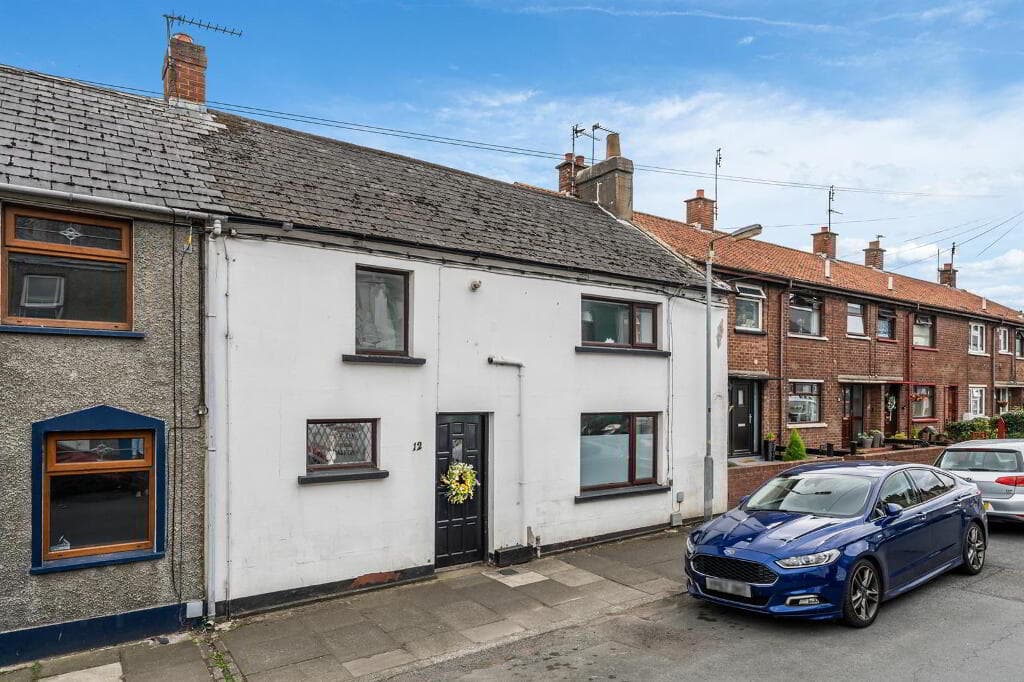
About Townhouse, Hazelgrove Avenue, Belfast Road, Lurgan, Craigavon, BT66 7TF
Explore nearby