We've tightened what earns a Pursue. A home now needs a published valuation, a strategy that still makes money after real running costs and lender stress tests, and no listing problems that would stop a mortgage. You'll see fewer Pursues, and each one has been checked harder.
See how verdicts work1-bedroom flat · E13 9LX
For saleListed 263 days
Opportunity summary
See Archie’s verdict, returns by strategy and what to check before viewing.
About
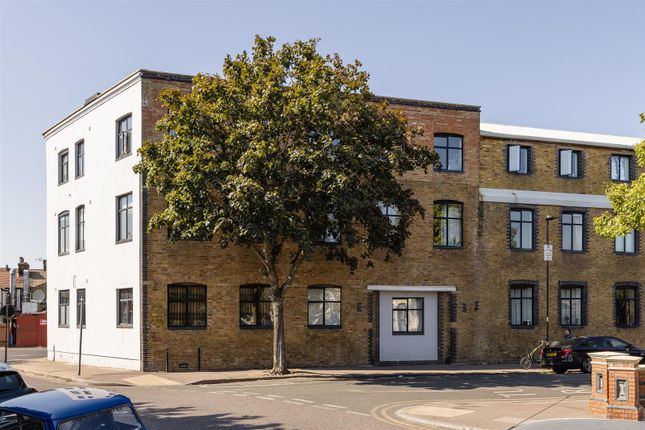
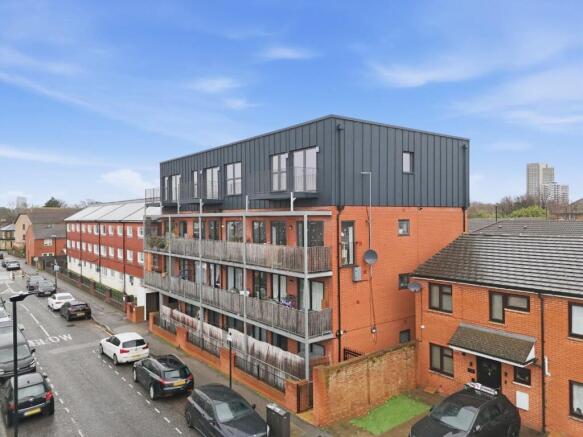
Guide Price £300,000 - £325,000 In the vibrant heart of London, this charming ground floor apartment at Jedburgh Road offers a unique blend of modern living and historical character.
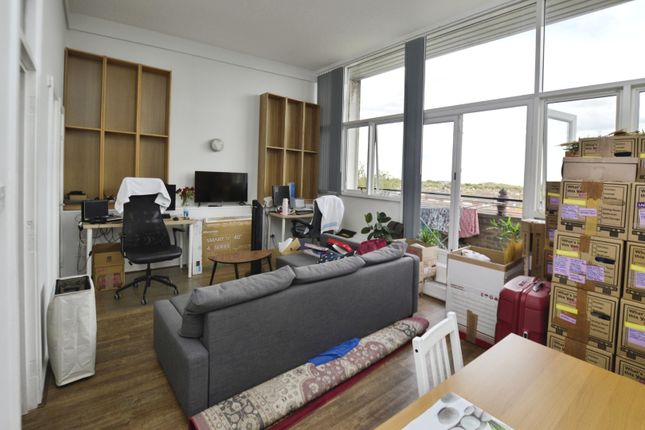
This converted warehouse boasts high ceilings that create a spacious and airy atmosphere, perfect for both relaxation and entertaining.
The property features a well-appointed reception room that serves as a welcoming space for guests, while the bedroom provides a comfortable retreat.
The bathroom is thoughtfully designed, ensuring convenience and style.
The apartment's conversion from a warehouse adds a distinctive touch, showcasing the building's rich history while incorporating contemporary comforts.
One of the standout features of this property is the allocated parking space, a rare find in the bustling city, providing ease and accessibility for residents.
Built in 1999, the apartment combines modern construction with the charm of its converted origins, making it an ideal choice for those seeking a unique living experience.
Whether you are a first-time buyer or looking to invest in a rental property, this apartment offers a fantastic opportunity to enjoy city living in a stylish and practical setting.
With its prime location and appealing features, this property is sure to attract interest from discerning buyers. Don't miss the chance to make this delightful apartment your new home.
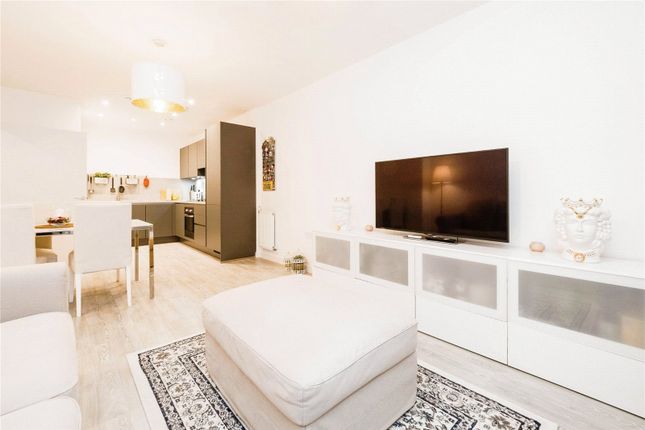
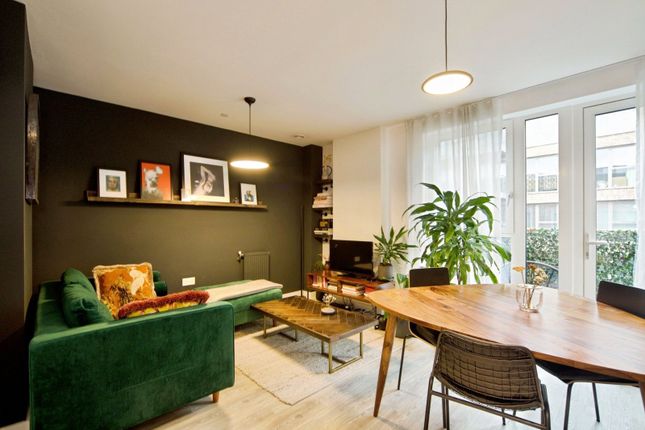
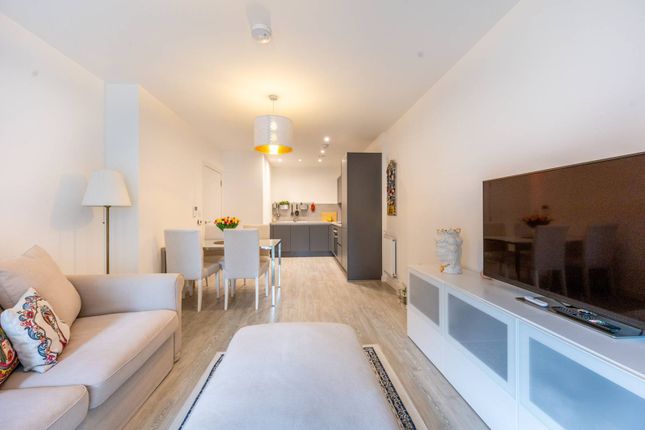
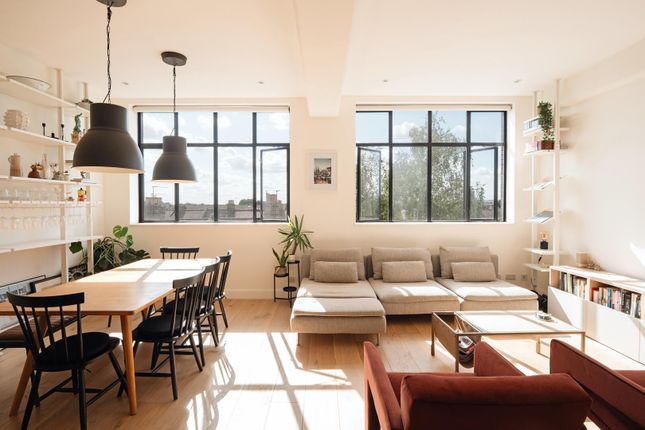
Living Room (7.43m x 6.88m) This spacious living room, measuring 7.43m by 6.88m (24' 5" by 22' 7"), offers a bright and airy atmosphere with its large windows allowing natural light to flood the space.
The room is partly open to the dining area, creating a versatile layout that is ideal for relaxing or entertaining.
The light walls and ceiling enhance the sense of space, complemented by a soft grey carpet and wooden flooring that flows seamlessly into the dining area.
Dining Room (3.99m x 3.46m) Adjacent to the living room, the dining room measures 3.99m by 3.46m (13' 1" by 11' 4") and features wooden flooring that adds warmth to the space.
It comfortably accommodates a dining table and chairs, making it perfect for family meals or entertaining guests.
This area benefits from the open-plan connection to the living room and the nearby kitchen, creating a practical and sociable environment.
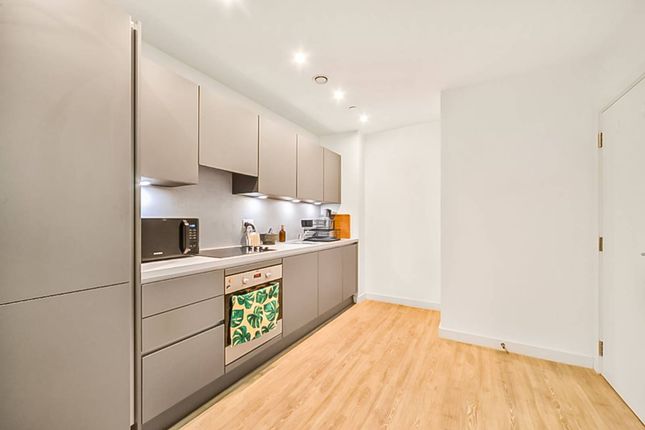
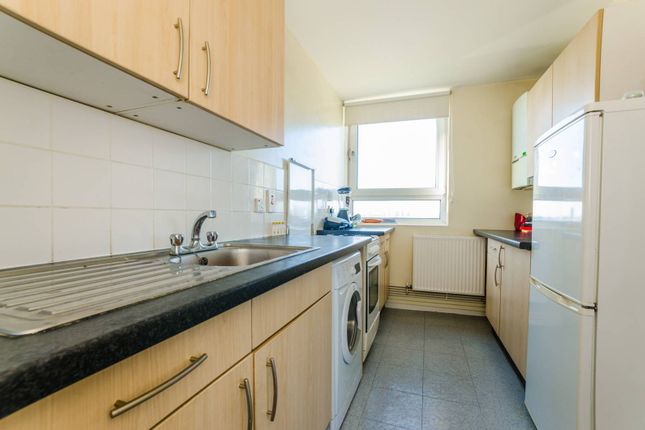
Kitchen (2.54m x 2.02m) The kitchen is well-appointed with white cabinetry and a modern grey countertop, complemented by white subway tile splashbacks.
It features integrated appliances including an oven with a hob, washing machine, and space for a fridge-freezer.
The room is narrow yet efficiently laid out, with ample storage both above and below the work surfaces, maintaining a clean and contemporary feel.
Bathroom (2.50m x 1.80m) The bathroom is fully tiled in white, featuring a modern suite including a bath with a glass screen and overhead shower.
The bath surround is decorated with playful underwater-themed tiles that add character to the space.
There is a wall-mounted vanity unit with a basin and mirrored cabinet above, alongside a toilet and a heated towel rail finished in chrome, completing this clean and functional bathroom.
Bedroom (4.25m x 3.62m) The bedroom offers a peaceful retreat, generously sized at 4.25m by 3.62m (13' 11" by 11' 11"), featuring a large window that fills the room with natural light.
It is decorated in soft, neutral tones with plush carpeting underfoot to enhance comfort. There is ample space for a double bed and additional bedroom furniture, making it a cosy and restful space.
Courtyard The shared courtyard area provides a communal outdoor space with paved flooring, surrounded by brick and white rendered walls.
The space includes a small planted section with greenery, offering a quiet spot for relaxation or outdoor seating.
This secure area is accessed via a door from the building and benefits from natural light thanks to the open roof above.
Rear Communal Garden The rear garden is an enclosed paved courtyard, perfect for outdoor entertaining or container gardening.
It is surrounded by high brick walls providing privacy and shelter, with room for seating and some potted plants.
This low-maintenance outdoor space is ideal for enjoying fresh air in a secure setting.
Value & comps
No previous sales on record.
See the independent valuation, upside vs guide, and per-strategy max bid for this lot. Sign in to see it.
Returns
Set an offer; the calculator follows it.
Short-let restrictions apply
We're still gathering serviced-accommodation data for this area.
Archie refurb estimate: a Pro feature
0.0% below starting price
This is not financial or investment advice. Prop AI Deals is not authorised by the Financial Conduct Authority (FCA) to provide investment advice.
All investment calculators, property analyses, and AI-generated insights are for informational purposes only. Property investment carries risk and may result in financial loss. All calculations should be independently verified and you should consult with FCA-authorised financial advisers before making any investment decisions.
Past performance does not guarantee future results. Tax implications vary by individual circumstances.
Deal
Properties like this can earn 2–3x BTL yields when converted to HMO, with retrofit costs around £10k/room. Sign in to see the full tier, yield projection, and cost breakdown.
Commercial properties like this can earn 30-50% higher yields when converted to residential under Class MA / Q / P / PA, with prior approval costing ~GBP 96/unit. Sign in to see the recommended route, yield uplift, and cost breakdown.
BRRR-suited properties can recycle 80-100% of investor capital on refi, leaving a high-yielding rental with most of the money out. Sign in to see the refurb cost stack, ARV projection, and refinance maths.
Detached + large garden = sub-division play. Pro tier unlocks the tier badge, plot size, uplift estimate, and regional land benchmark.
Short-lease flats trade at deep discount, but extending under the 1993 Act often costs far less than the discount. Pro tier unlocks the tier badge, premium breakdown, long-lease ARV and arbitrage maths.
See projected short-stay revenue vs a vanilla BTL for this property.
See real sub-let margins (HMO room rates & SA nightly rates) vs the landlord rent.
Area
Agent & docs
FAQ
About 4 Spectacle Works, 1A, Jedburgh Road, London
Explore nearby