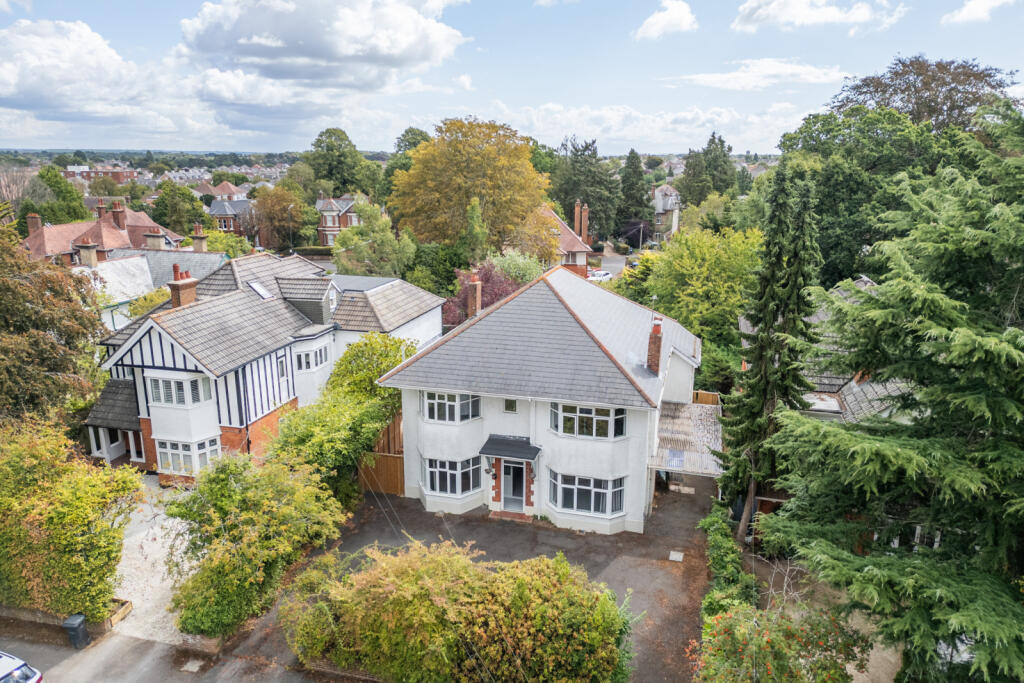
5-bedroom detached house · BH3 7JG
For saleListed 28 days
Opportunity summary
See Archie’s verdict, returns by strategy and what to check before viewing.
About
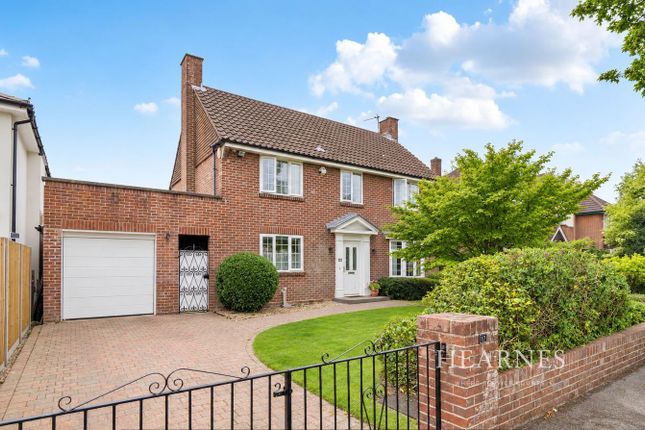
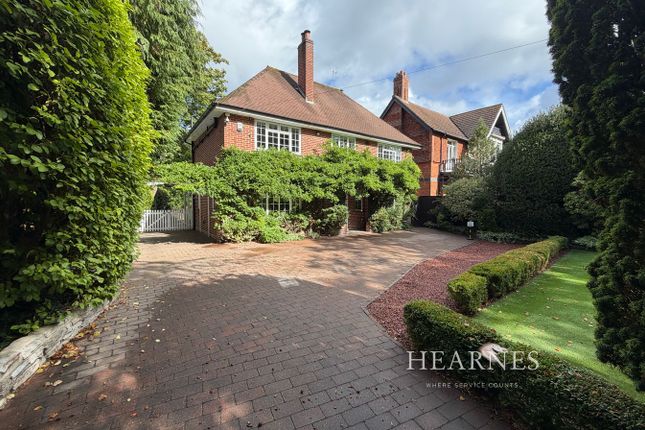
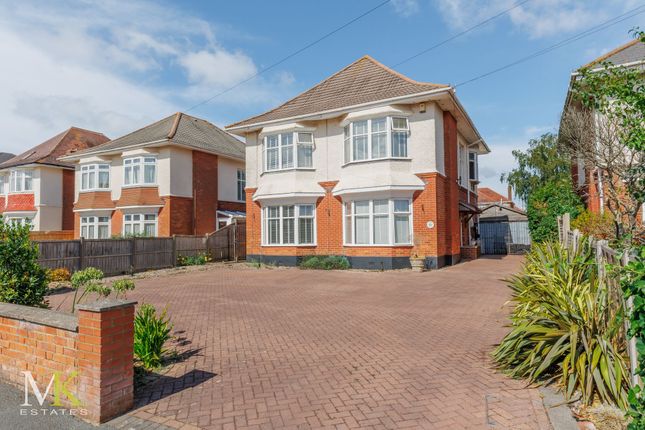
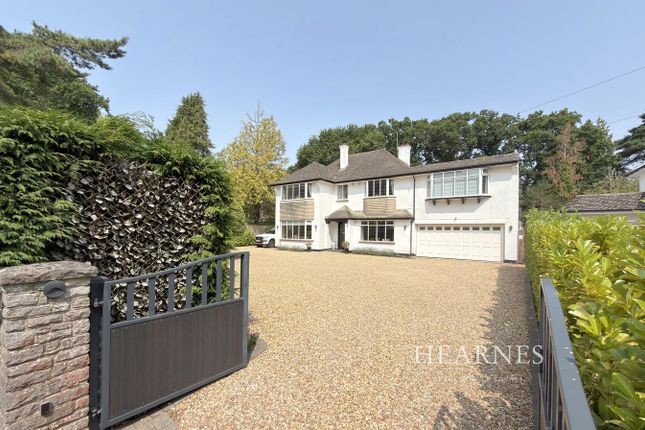
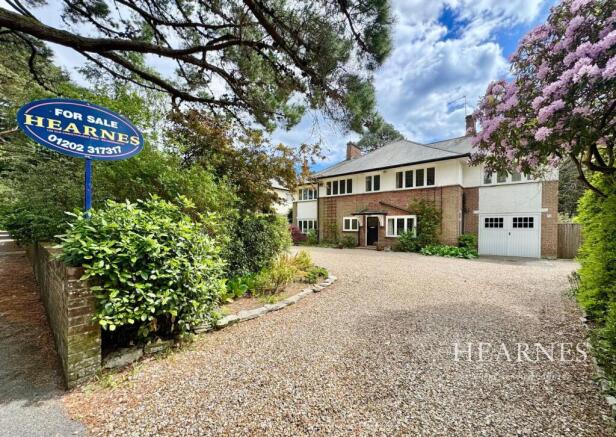
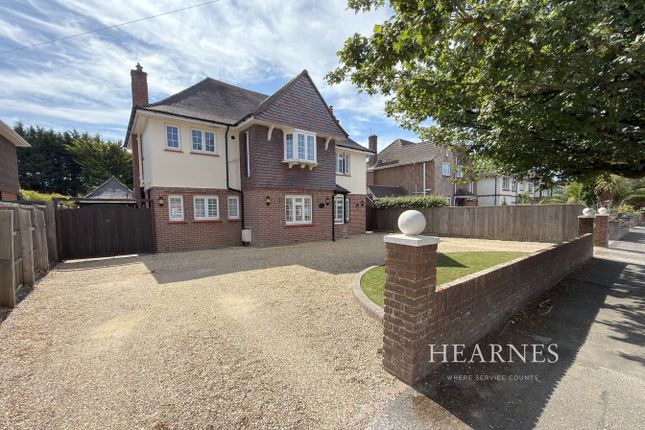
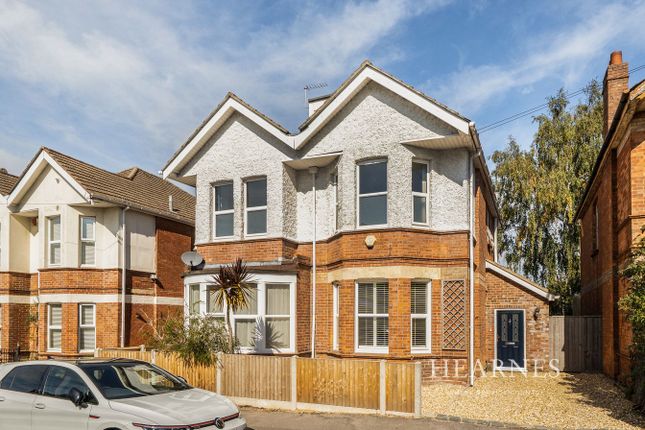
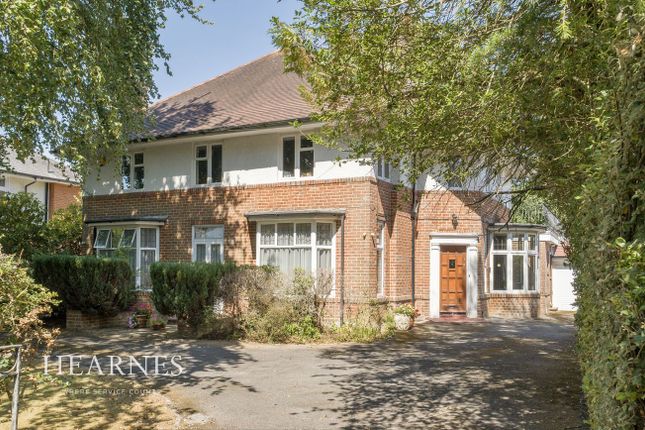
Everett Homes are delighted to offer for sale this stunning five bedroom detached family home nestled in the sought after area of Talbot Woods, a perfect blend of spacious living and tranquil surroundings.
Boasting two generous reception rooms, a contemporary bathroom, and a well appointed kitchen, this property offers ample space.
Set on a good sized plot, the home benefits from a private driveway and a beautifully maintained garden, making it an ideal choice for growing families or those seeking a residence in one of the Bournemouth's most desirable locales.
Talbot Woods is renowned for its leafy streets, excellent schools, and close proximity to the town centre.
Residents enjoy a peaceful suburban feel while being just a short drive from an array of shops, cafes, parks, and recreational facilities.
With excellent transport links and access to the A338 nearby, Talbot Woods provides convenient connectivity for commuters, yet retains a warm atmosphere perfect for family life.
Step inside to the welcoming entrance hall which serves as a superb introduction to the home’s light and airy interiors.
To the front of the house lies the elegant sitting room, featuring a large bay window that floods the space with natural light, creating a bright and inviting environment for relaxation or entertaining guests.
Adjacent to this is the spacious Living/Dining/Kitchen, ideal for family meals and social gatherings, with direct access to the garden.
The kitchen is thoughtfully designed with plenty of storage and work surfaces, fitted with modern appliances to cater to all culinary needs.
A practical utility area offers additional space for laundry and household essentials.
Continuing upstairs, the property offers five well proportioned bedrooms in which Bedroom One benefits from a luxury En-Suite.
There is also a contemporary family Bathroom alongside a separate WC and Shower Room.
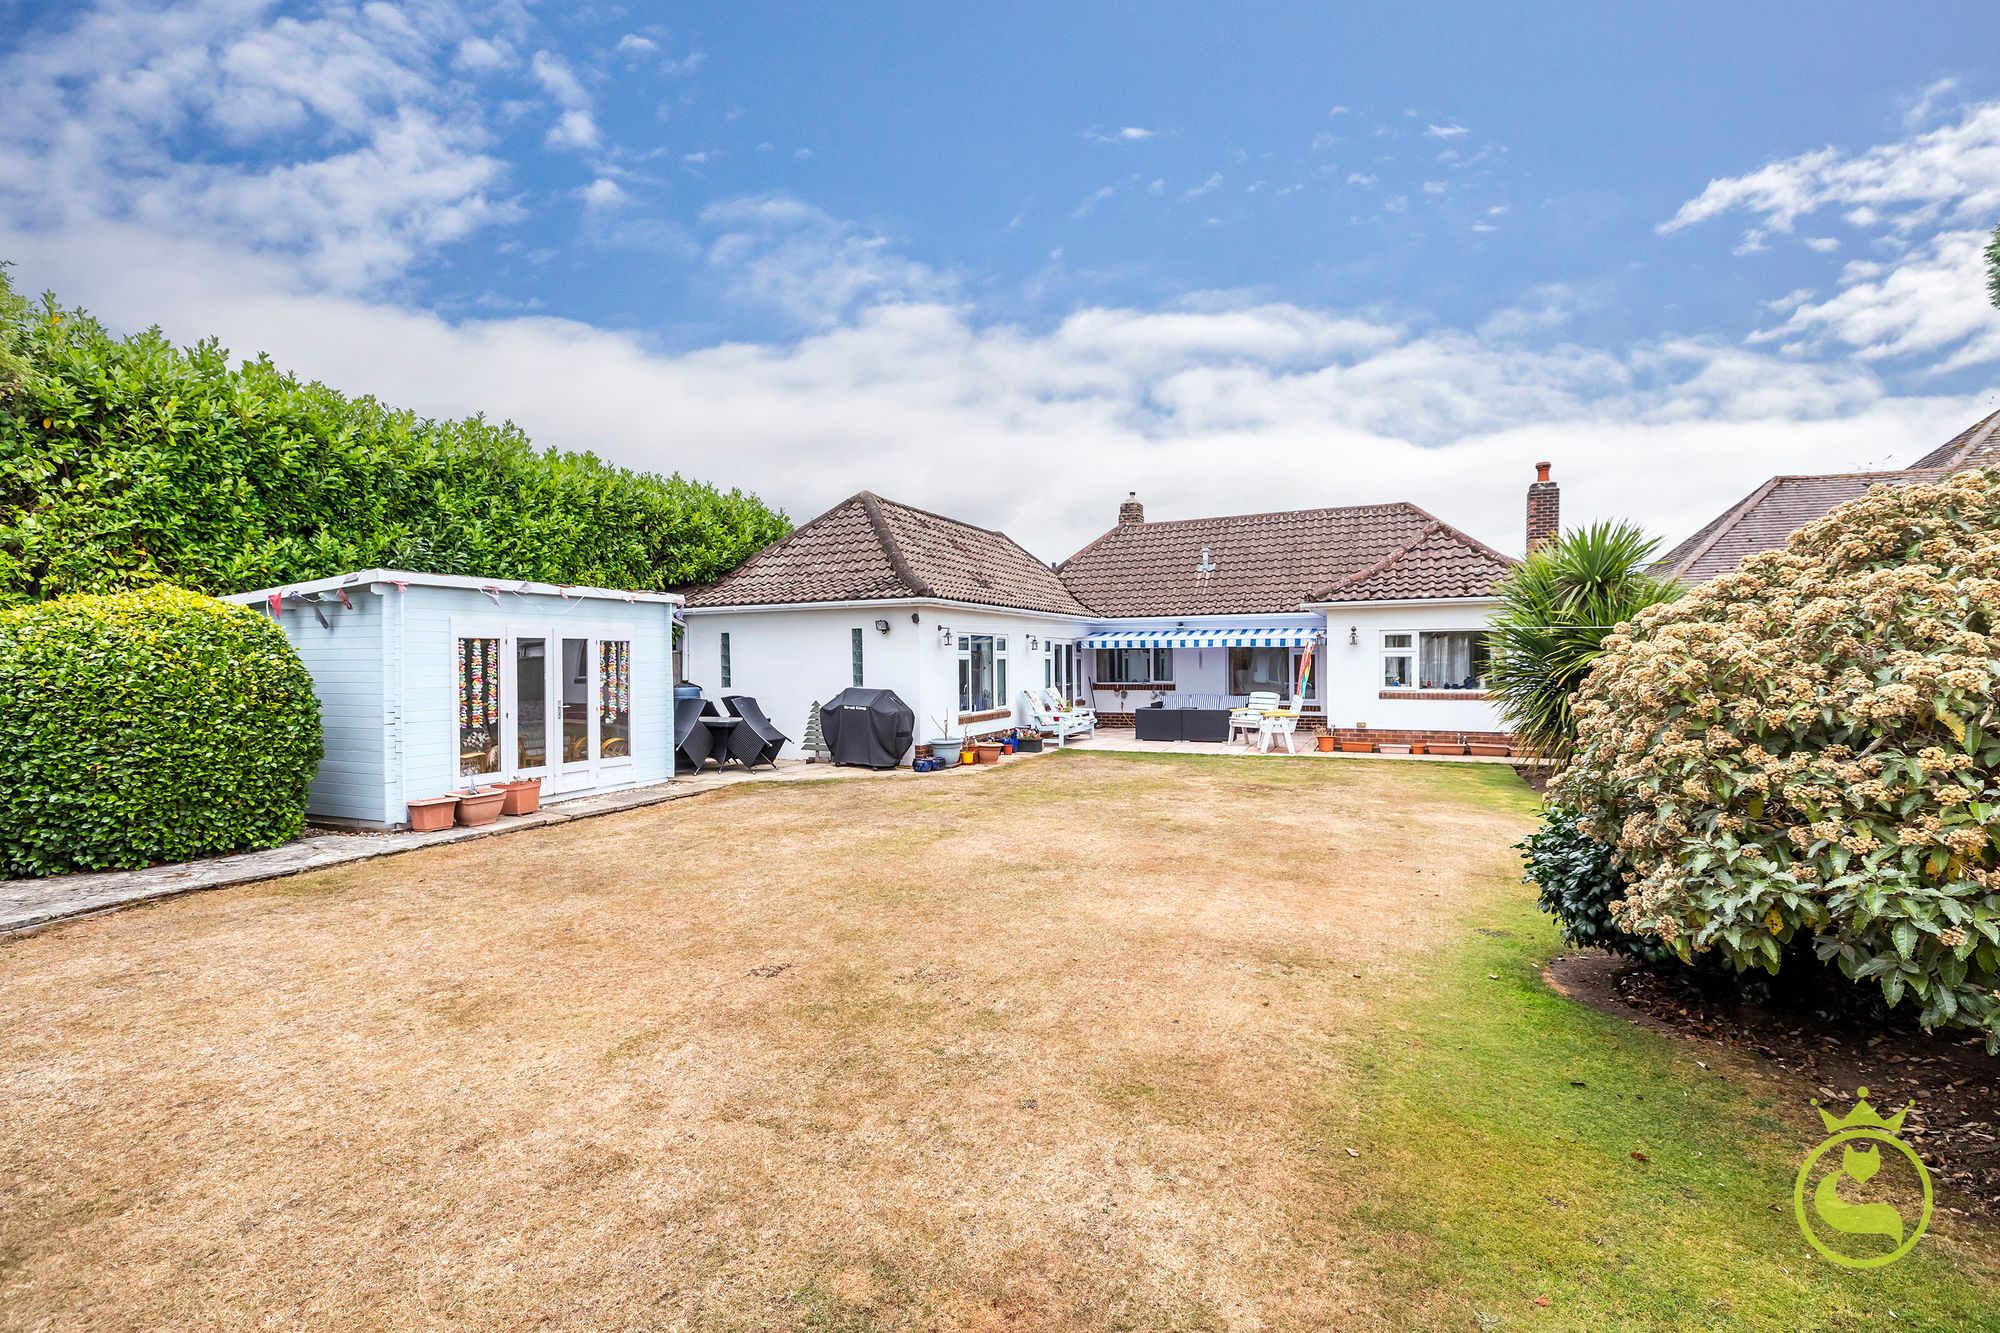
To the rear, the garden is a tranquil retreat featuring two extremely private seating areas alongside a lawned area.
This beautiful Talbot Woods residence combines generous living spaces, a prime location, and an inviting outdoor area to create the perfect family home.
Early viewing is highly recommended to fully appreciate everything this impressive property has to offer.
Entrance Porch Herringbone LVT flooring, period timber door, frosted double glazed window.
Entrance Hall Grand Entrance Hall, Herringbone LVT flooring, picture rail, returning staircase featuring the original side aspect bay window.
Ground Floor WC Two period stained glass windows, close coupled WC, part tiled walls, corner wash hand basin with pillar taps. Sitting Room 5.21m x 4.25m (17' 1" x 13' 11") Max into bay.
Spacious and bright room, front aspect double glazed bay window, feature high ceilings, side aspect double glazed window, continuation of LVT flooring, feature fireplace.
Living Room 4.82m x 4.74m (15' 10" x 15' 7") Max.
Continuation of LVT flooring, two side aspect double glazed windows, front aspect double glazed window with fitted shutters, provision for wall mounted TV, electric fire, square arch leading through to the Kitchen & Dining Room.
Kitchen & Dining Room 4.00m x 3.77m (13' 1" x 12' 4") max. Impressive bright space.
Continuation of Herringbone LVT flooring, side aspect double glazed timber framed doors giving access through to the side Garden. Kitchen: 4.43m x 3.12m (14' 6" x 10' 3") max.
Luxury fitted Kitchen with a comprehensive range of matching wall mounted and base units with Quartz work surfaces over, continuation of LVT flooring, space for range cooker, integrated dishwasher, butler sink, mixer tap, rear aspect double glazed window, breakfast bar, square arch through to the Storage Room.
Storage Room 1.90m x 1.81m (6' 3" x 5' 11") Currently housing the fridge freezers, side aspect double glazed window, continuation of LVT flooring.
Utility Room 2.84m x 2.54m (9' 4" x 8' 4") Wall mounted and base units with work surfaces over, butler sink with mixer tap, space for washing machine and tumble dryer, side and rear aspect double glazed windows.
Inner Hallway Giving access from the Kitchen back to the Entrance Hall.
Study 4.23m x 2.27m (13' 11" x 7' 5") Feature original fireplace, side and rear aspect double glazed windows, continuation of Herringbone LVT.
First Floor Landing Over stairs storage cupboard, access to all principle rooms. Bedroom One 5.25m x 4.24m (17' 3" x 13' 11") Max.
Feature panelling, front aspect double glazed bay window with fitted shutters, impressive bright and spacious room. Door to En-Suite.
En-Suite 2.62m x 1.38m (8' 7" x 4' 6") Close coupled WC, wash hand basin with mixer tap, tiled floor, part tiled walls, oversized shower cubicle with thermostatic shower unit and oversized shower head.
Bedroom Two 5.38m x 4.02m (17' 8" x 13' 2") Further bright and spacious room, front aspect double glazed window with fitted shutters.
Bedroom Three 5.14m x 2.91m (16' 10" x 9' 7") Further double room, side aspect double glazed window, feature original fireplace.
Bedroom Four Spacious double room, side aspect double glazed window, feature original fireplace.
Bedroom Five 3.35m x 3.10m (11' 0" x 10' 2") Currently arranged as a Dressing Room, rear aspect double glazed window, WC Low flush WC, frosted side aspect double glazed window, Shower Room 2.14m x 1.84m (7' 0" x 6' 0") Corner tiled shower cubicle with thermostatic shower unit, fully tiled, rear aspect double glazed window, rear aspect frosted double glazed window, heated towel rail, wash hand basin, hatch providing access through to the loft space.
Bathroom 2.80m x 2.28m (9' 2" x 7' 6") Luxury family Bathroom, countersunk sink unit with quartz work surface, mixer tap, shaped bath with mixer tap, part tiled walls, rear aspect frosted double glazed window, close coupled WC.
Front Drive Enclosed by timber gates, laid to shingle for ease of maintenance, fencing and mature shrubs.
Rear Garden Bespoke terrace area offering fantastic privacy and enclosed by toughened glass, steps down to the lawned area, engineered decking area, enclosed by fencing and mature shrubs, further side seating area laid to engineered decking and paving with brick walling offering a fantastic degree of privacy also.
Value & comps
No previous sales on record.
Returns
Set an offer; the calculator follows it.
We're still gathering serviced-accommodation data for this area.
Archie refurb estimate: a Pro feature
0.0% below asking
This is not financial or investment advice. Prop AI Deals is not authorised by the Financial Conduct Authority (FCA) to provide investment advice.
All investment calculators, property analyses, and AI-generated insights are for informational purposes only. Property investment carries risk and may result in financial loss. All calculations should be independently verified and you should consult with FCA-authorised financial advisers before making any investment decisions.
Past performance does not guarantee future results. Tax implications vary by individual circumstances.
Deal
Properties like this can earn 2–3x BTL yields when converted to HMO, with retrofit costs around £10k/room. Sign in to see the full tier, yield projection, and cost breakdown.
Commercial properties like this can earn 30-50% higher yields when converted to residential under Class MA / Q / P / PA, with prior approval costing ~GBP 96/unit. Sign in to see the recommended route, yield uplift, and cost breakdown.
BRRR-suited properties can recycle 80-100% of investor capital on refi, leaving a high-yielding rental with most of the money out. Sign in to see the refurb cost stack, ARV projection, and refinance maths.
Detached + large garden = sub-division play. Pro tier unlocks the tier badge, plot size, uplift estimate, and regional land benchmark.
Short-lease flats trade at deep discount, but extending under the 1993 Act often costs far less than the discount. Pro tier unlocks the tier badge, premium breakdown, long-lease ARV and arbitrage maths.
See projected short-stay revenue vs a vanilla BTL for this property.
See real sub-let margins (HMO room rates & SA nightly rates) vs the landlord rent.
Area
Agent & docs
FAQ
About Stirling Road, Talbot Woods, Bournemouth, BH3
Explore nearby