5-bedroom detached house · BH3 7BG
Sold STCListed 56 days
Opportunity summary
See Archie’s verdict, returns by strategy and what to check before viewing.
About
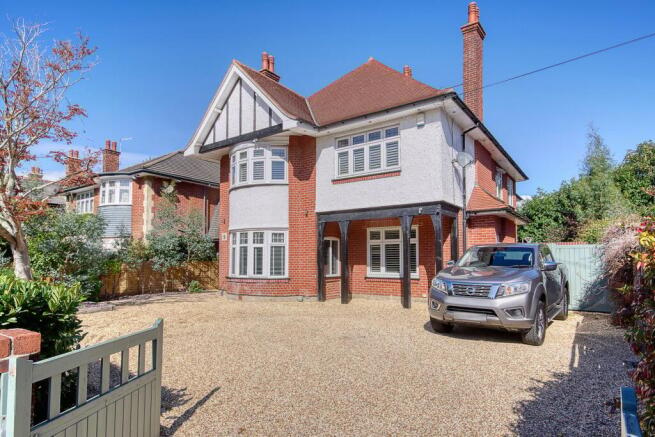
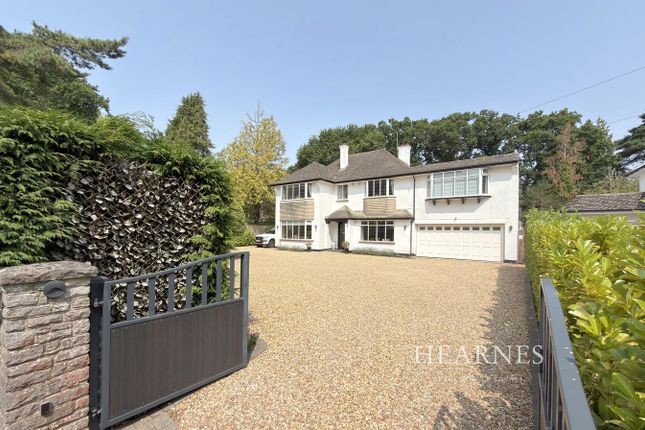
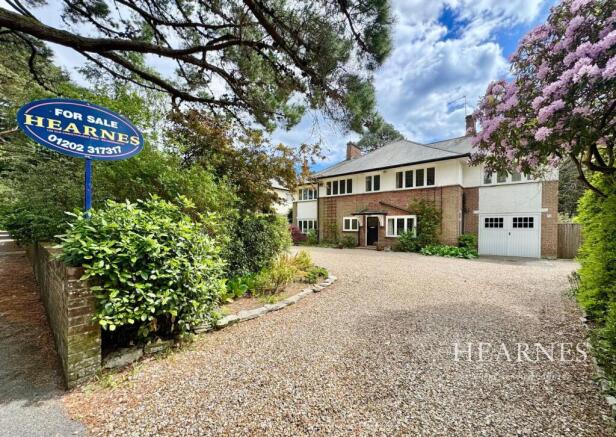
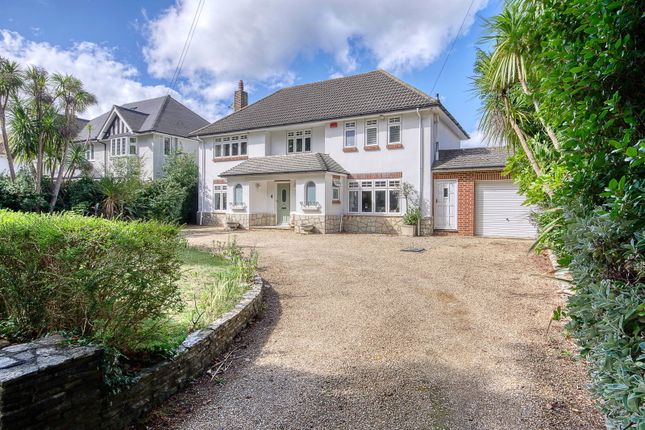
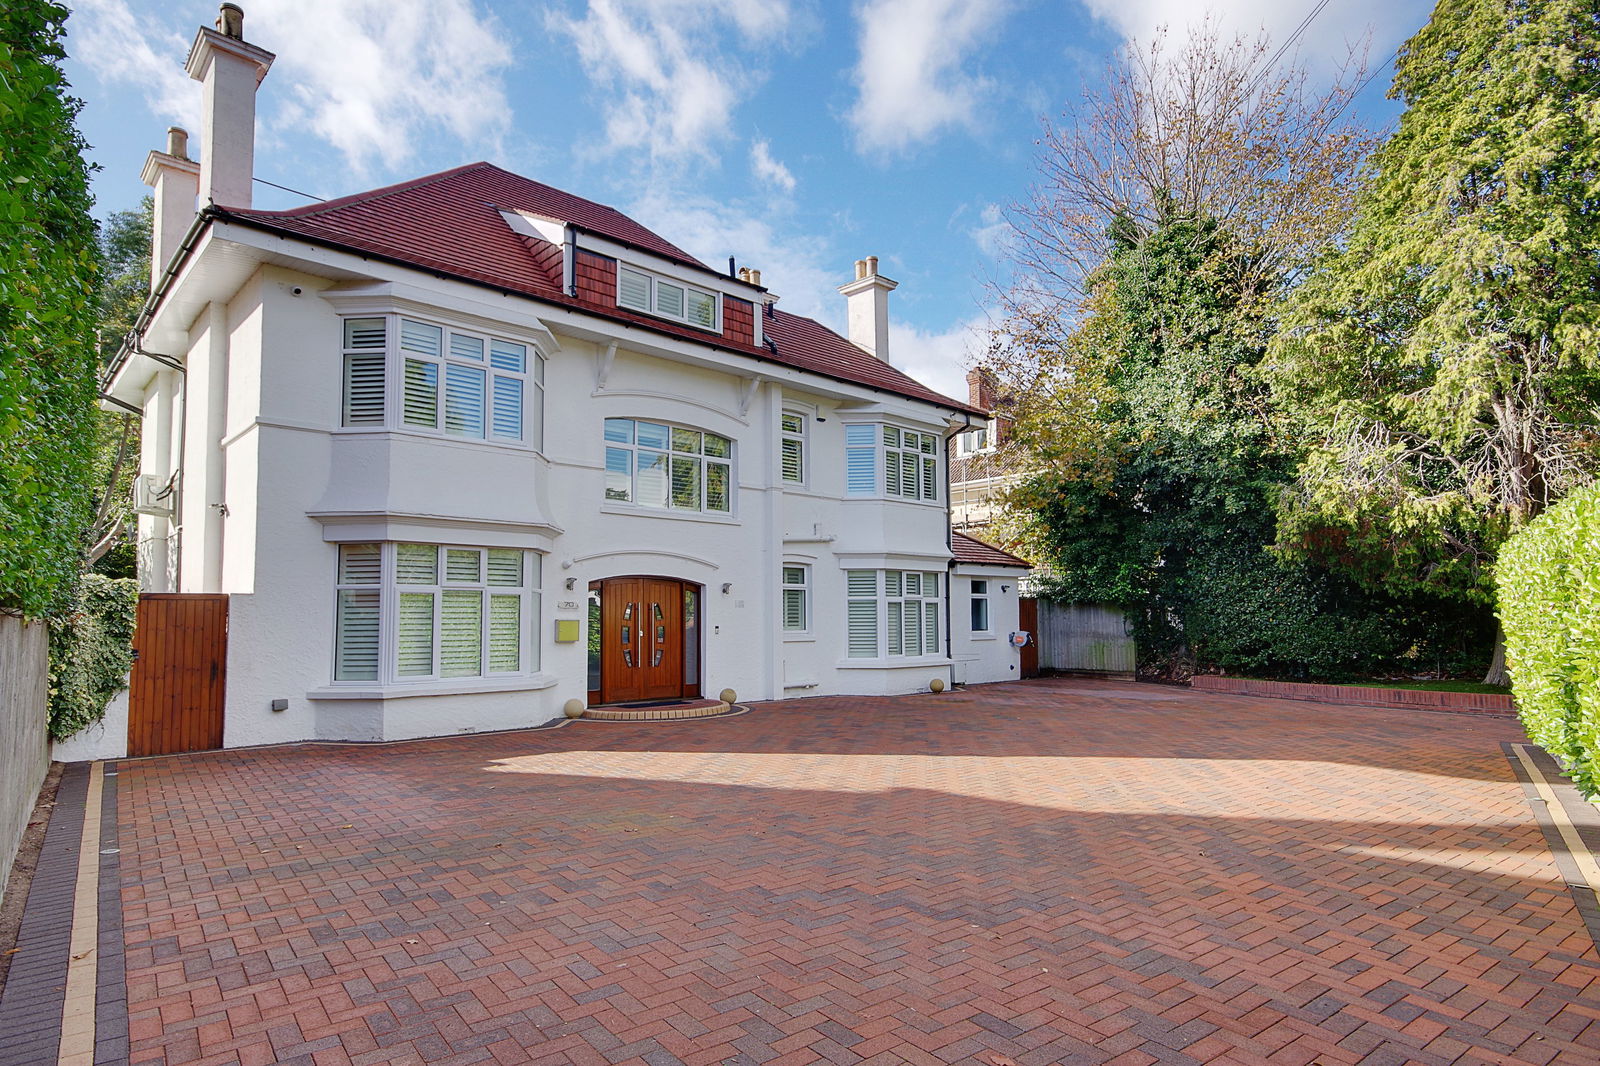
Substantial five-bedroom detached house offering almost 2,700 sq ft of internal accommodation, including three reception rooms and three bath/shower rooms. No forward chain.
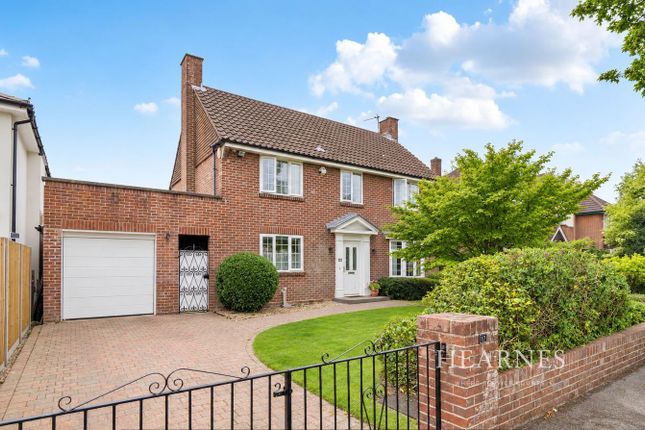
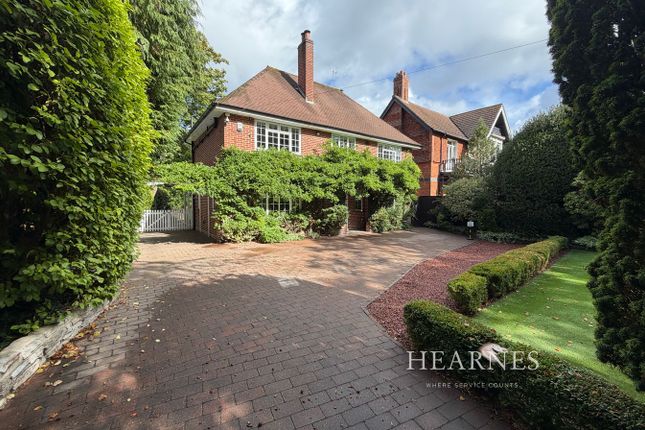
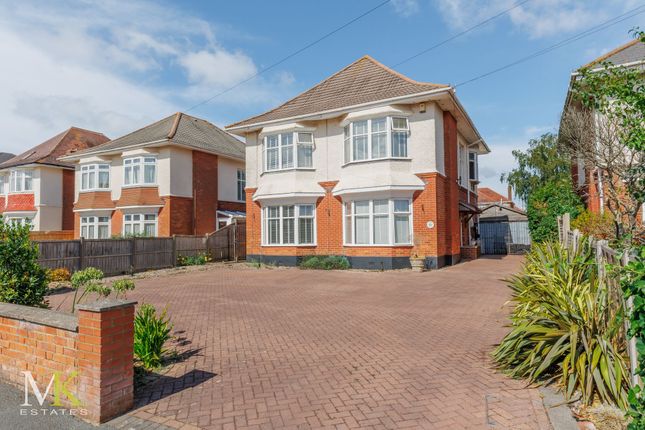
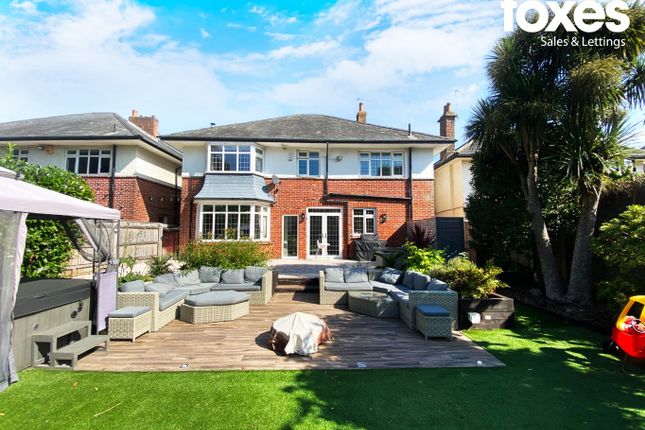
An impressive, detached character home, believed to date from the 1910s, occupying a mature plot within the highly sought-after Talbot Woods Conservation Area.
Offering almost 2,700 sq ft of well-proportioned accommodation, the property combines the space and character of an established period home with refurbished interiors, including a brand-new kitchen and newly fitted principal en-suite bathroom.
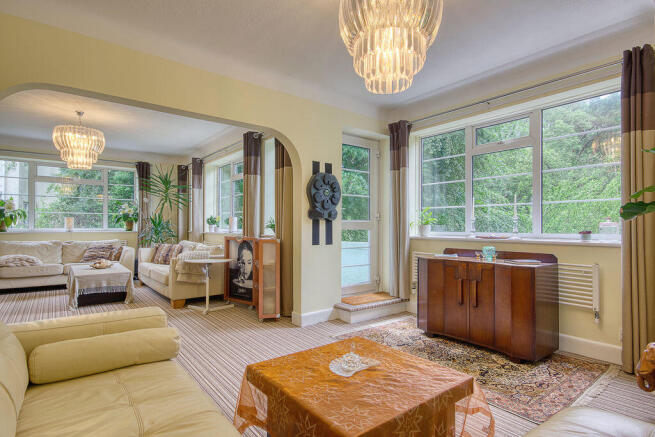
A welcoming entrance hall immediately gives a sense of the scale and character of the house, with high ceilings and attractive period detailing which continue throughout.
The ground floor provides three generous reception rooms, offering excellent flexibility for family life.
The newly fitted kitchen has been finished in a contemporary style with an extensive range of cabinetry and benefits from direct access onto the rear garden.
A separate utility room and two ground-floor cloakrooms complete the accommodation on this level.
Upstairs, a spacious landing leads to five bedrooms, with the principal bedroom featuring a dressing room and newly fitted en-suite bathroom, while the second bedroom also benefits from its own en-suite shower room.
Three further bedrooms are served by the family bathroom, creating an excellent arrangement for families and visiting guests.
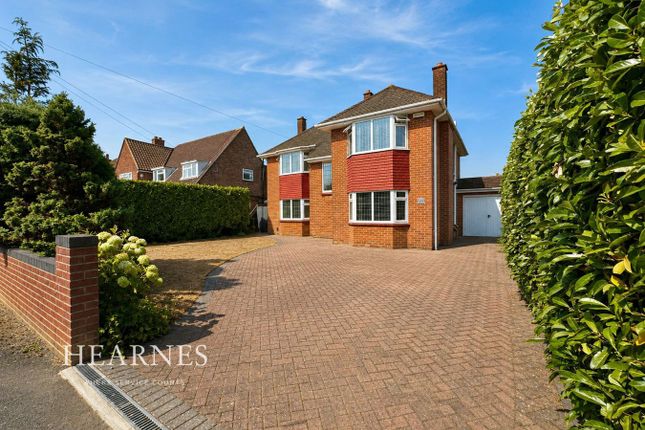
Outside, the property is approached via an in-and-out driveway providing off-road parking for multiple vehicles, with mature planting enhancing the established character of the setting.
The gardens extend predominantly to the rear, with side access down both sides of the house, providing practicality for everyday life and entertaining alike.
A detached garage provides further parking and storage, while offering potential for conversion into a number of alternative uses, subject, of course, to any necessary consents.
The property is offered for sale with no forward chain.
Oban Road is a particularly established residential road within the Talbot Woods Conservation Area, and despite its peaceful residential feel, the property is exceptionally well positioned for everyday convenience.
Talbot Woods itself centres around the beautiful open space of Meyrick Park, home to golf and leisure facilities alongside extensive woodland walks.
Winton’s shops and amenities are close at hand, with Waitrose less than 500 metres away, while the highly regarded West Hants Club, offering tennis, swimming, gym and social facilities, is under 350 metres away.
Particularly relevant for families, the Glenmoor & Winton Academies campus on Beswick Avenue is approximately 0.8 miles away as the crow flies, around 1.1 miles on foot or 1.4 miles by car, depending on the route.
The independent Talbot Heath School is also within approximately one mile on foot, or around 1.1–1.2 miles by car.
Westbourne, with its wide array of independent shops, bars, cafés and restaurants, and Durley Chine Beach, providing a convenient gateway to Bournemouth’s seven miles of award-winning coastline, are both approximately 2.5 miles away.
For commuters, Bournemouth Railway Station is approximately 1.1 miles away on foot, or 1.7 miles by car, and offers direct services to London Waterloo in under two hours.
Bournemouth Airport is approximately six miles away.
Material Information: Tenure: Freehold Council Tax Band: G Utilities: Electricity supply: Mains Water supply: Mains Sewerage: Mains Heating: Mains Broadband & Mobile: Please refer to the Ofcom website for availability and coverage.
Prospective purchasers are advised to make their own enquiries with the relevant local authority regarding planning permissions, flood risk, school catchment areas and proposed developments.
All services and appliances have not been tested by the agent.
Value & comps
No previous sales on record.
Returns
Set an offer; the calculator follows it.
We're still gathering serviced-accommodation data for this area.
Archie refurb estimate: a Pro feature
0.0% below asking
This is not financial or investment advice. Prop AI Deals is not authorised by the Financial Conduct Authority (FCA) to provide investment advice.
All investment calculators, property analyses, and AI-generated insights are for informational purposes only. Property investment carries risk and may result in financial loss. All calculations should be independently verified and you should consult with FCA-authorised financial advisers before making any investment decisions.
Past performance does not guarantee future results. Tax implications vary by individual circumstances.
Deal
Properties like this can earn 2–3x BTL yields when converted to HMO, with retrofit costs around £10k/room. Sign in to see the full tier, yield projection, and cost breakdown.
Commercial properties like this can earn 30-50% higher yields when converted to residential under Class MA / Q / P / PA, with prior approval costing ~GBP 96/unit. Sign in to see the recommended route, yield uplift, and cost breakdown.
BRRR-suited properties can recycle 80-100% of investor capital on refi, leaving a high-yielding rental with most of the money out. Sign in to see the refurb cost stack, ARV projection, and refinance maths.
Detached + large garden = sub-division play. Pro tier unlocks the tier badge, plot size, uplift estimate, and regional land benchmark.
Short-lease flats trade at deep discount, but extending under the 1993 Act often costs far less than the discount. Pro tier unlocks the tier badge, premium breakdown, long-lease ARV and arbitrage maths.
See projected short-stay revenue vs a vanilla BTL for this property.
See real sub-let margins (HMO room rates & SA nightly rates) vs the landlord rent.
Area
Agent & docs

FAQ
About Oban Road, Talbot Woods, Bournemouth, Dorset, BH3
Explore nearby