3-bedroom house · LE7 4YS
Listing removedReduced £20k (−6.1%) on 21 JunListed 187 days
Opportunity summary
See Archie’s verdict, returns by strategy and what to check before viewing.
About
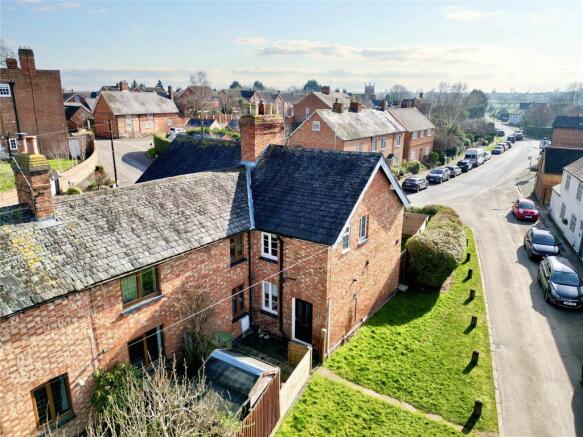
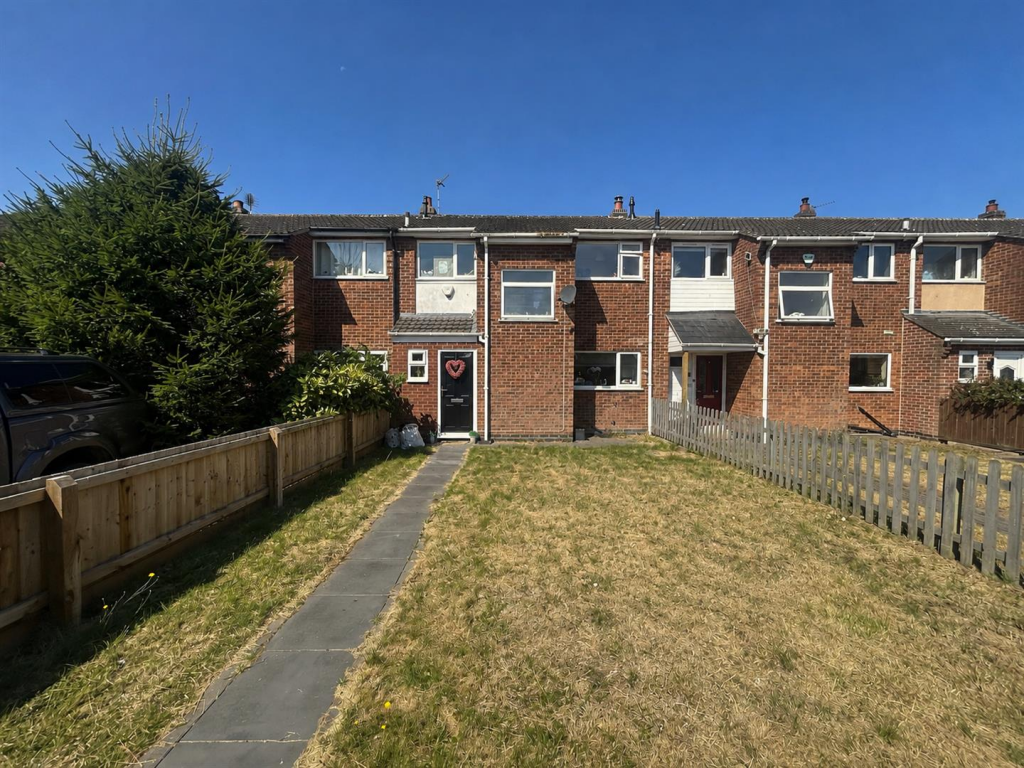
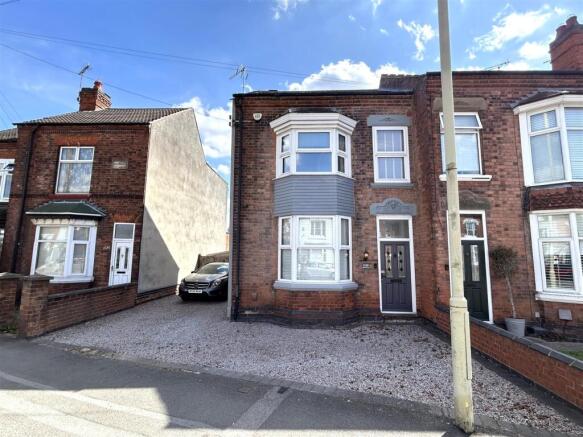
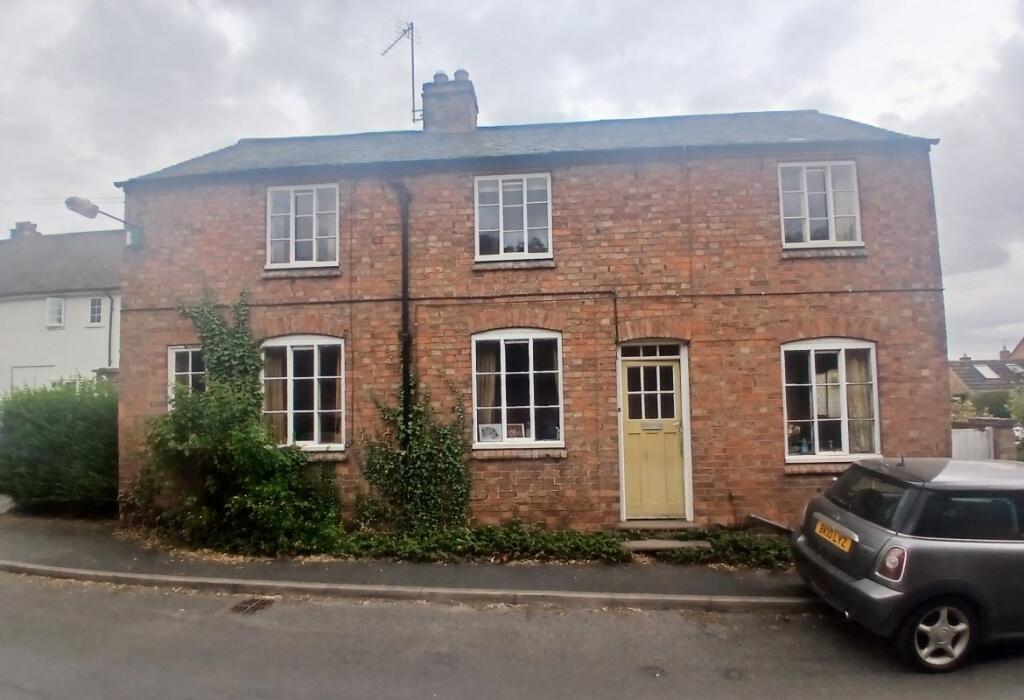
**A thoughtfully updated three-bedroom terrace with countryside views, set in the heart of the ever-popular village of Rearsby** A must-see family home positioned within the sought-after village of Rearsby, this charming three-bedroom mid-terrace home has been sympathetically updated over the past three years, including new carpets, a full rewire and replacement guttering, making it an ideal choice for modern family living.
The ground floor offers a welcoming lounge to the front, while to the rear a spacious kitchen diner provides an excellent hub for everyday life and entertaining, leading seamlessly into a practical utility room.
On the first floor are two well-proportioned bedrooms alongside a four piece family bathroom.
The second floor is dedicated to the idylic master bedroom, with views over the field beyond and complete with fitted wardrobes and drawers, creating a peaceful and private retreat.
Externally, the property boasts a private rear with storage out building yard and steps rising to access the fields beyond - a truly wonderful outdoor space for families to relax and enjoy rural views.
Convenient on-street parking is available to the front, with highly sought-after primary school, amenities and village shops all within easy reach.
A delightful home combining village charm, practical living space and access to open countryside.
Lounge (4.37m x 3.82m) Stepping into the property, the lounge is positioned to the front and offers a warm and welcoming first impression.
A cast-iron open fireplace with a wooden surround forms an attractive focal point, complemented by exposed ceiling beams that add character and charm.
A front aspect window provides natural light, with the space flowing through into the kitchen dining room beyond.
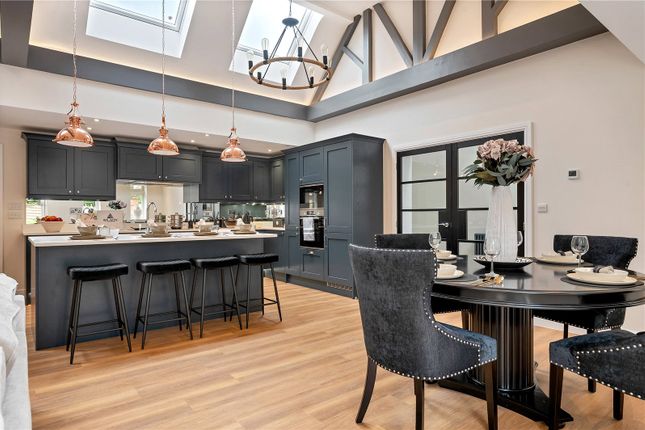
Kitchen-Dining Room (4.68m x 4.37m) Located to the rear, the thoughtfully designed kitchen-dining room features shaker-style cream cabinetry with laminated wood worktops.
Integrated appliances include an oven and microwave, a four-ring gas hob and a fridge freezer. A ceramic sink sits beneath the rear aspect window, overlooking the yard and fields beyond.
A central island breakfast bar provides seating and additional storage, making this a practical and sociable space, ideally suited to family living.
An integrated washing machine is also neatly housed within the cabinetry.
Utility Room (1.89m x 1.46m) Leading from the kitchen, the utility room offers further practicality with shelving, space for a tumble dryer and a side aspect window.
A stable-style side door provides direct access to the rear yard, allowing for convenient everyday use.
First Floor Landing Stairs rise to the first floor, where two bedrooms and the family bathroom are accessed.
Bedroom Two (3.42m x 2.46m) Situated to the front of the property, bedroom two benefits from a front aspect window, fitted shelving and a radiator, making it a comfortable and versatile bedroom.
Bedroom Three (3.22m x 2.46m) Positioned to the rear, bedroom three enjoys views across the open field behind via a rear aspect window.
The room also includes a radiator, offering a peaceful and pleasant outlook.
Family Bathroom (3.23m x 2.84m) Located to the rear, the characterful family bathroom is finished to a high standard, featuring a roll-top bath, separate shower cubicle, vanity sink unit and WC.
Tasteful wall panelling enhances the traditional feel, while a frosted rear aspect window, towel rail and radiator complete the space.
Master Bedroom (3.94m x 3.89m) Stairs rise directly to the second floor, where the comfortable master bedroom occupies the entire level.
The room benefits from three fitted wardrobes and drawers cleverly making use of the eaves space.
A rear aspect window provides stunning views across the field, while an exposed beam and radiator add warmth and character, creating a calm and inviting retreat.
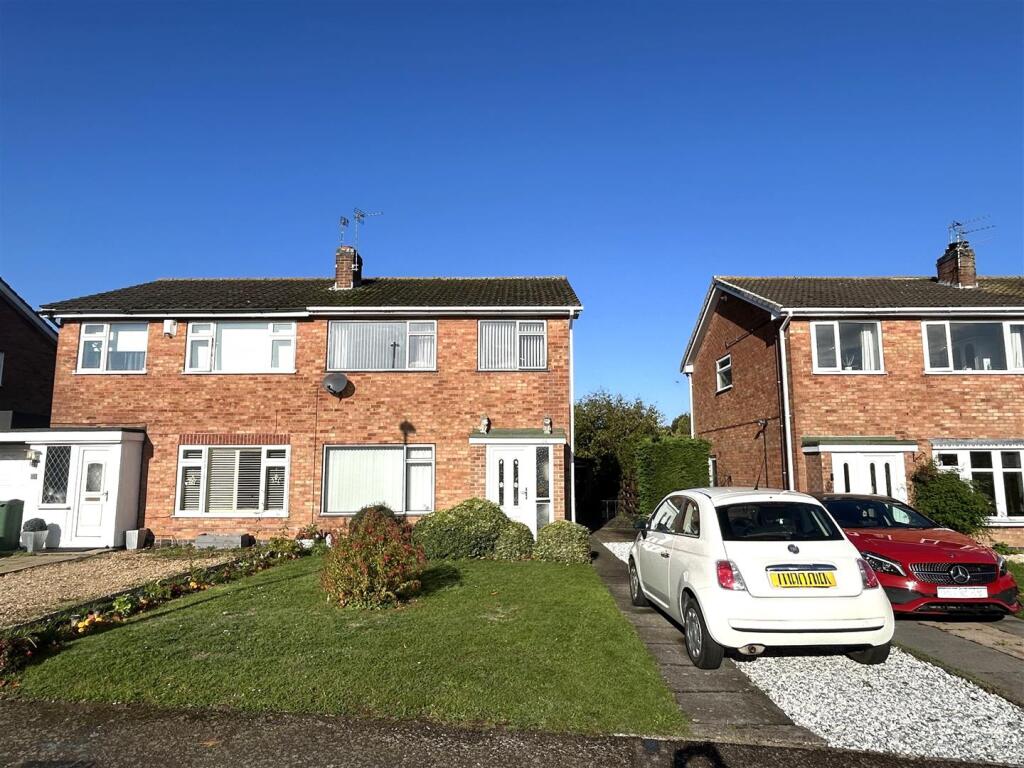
Front Garden To the front, the property features a neatly enclosed garden with a raised brick bed planted with low growing shrubs and flowers.
Steps lead down to a pathway providing access to the pavement.
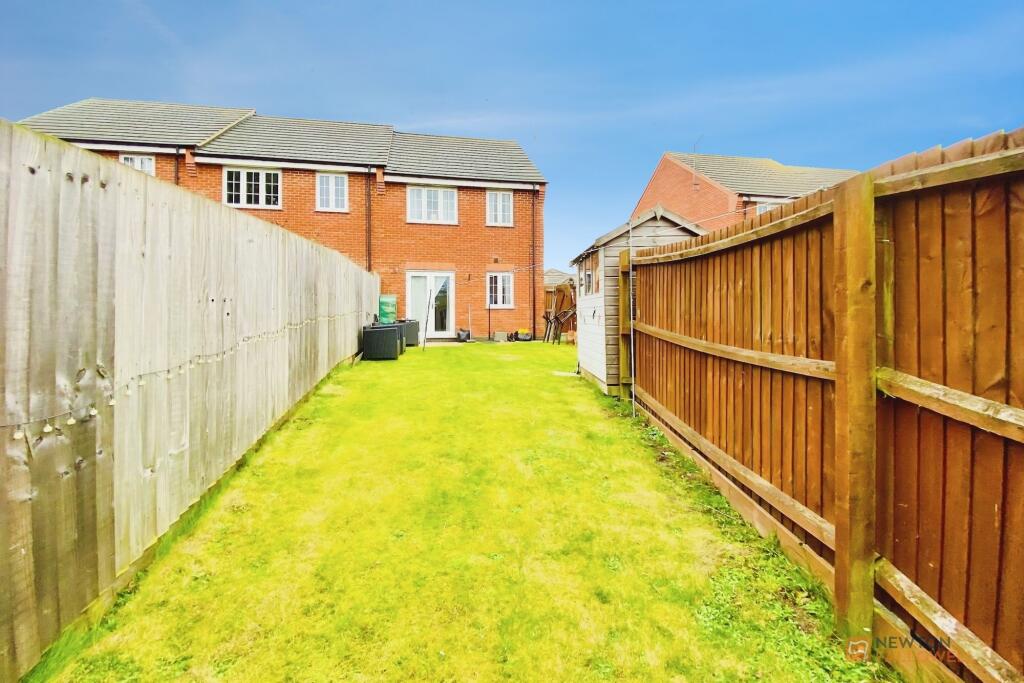
Rear Yard And Field Access A gated passageway leads to the block-paved rear yard, which is enclosed by a brick retaining wall and provides access to a useful storage outbuilding.
Steps rise from the yard to the open fields behind - a quiet public space mainly used by the occasional dog walker, offering a rare and attractive outdoor aspect ideal for families and those who enjoy outdoor living.
Value & comps
No previous sales on record.
Returns
Set an offer; the calculator follows it.
We're still gathering serviced-accommodation data for this area.
Archie refurb estimate: a Pro feature
0.0% below asking
This is not financial or investment advice. Prop AI Deals is not authorised by the Financial Conduct Authority (FCA) to provide investment advice.
All investment calculators, property analyses, and AI-generated insights are for informational purposes only. Property investment carries risk and may result in financial loss. All calculations should be independently verified and you should consult with FCA-authorised financial advisors before making any investment decisions.
Past performance does not guarantee future results. Tax implications vary by individual circumstances.
Deal
Properties like this can earn 2–3x BTL yields when converted to HMO, with retrofit costs around £10k/room. Sign in to see the full tier, yield projection, and cost breakdown.
Commercial properties like this can earn 30-50% higher yields when converted to residential under Class MA / Q / P / PA, with prior approval costing ~GBP 96/unit. Sign in to see the recommended route, yield uplift, and cost breakdown.
BRRR-suited properties can recycle 80-100% of investor capital on refi, leaving a high-yielding rental with most of the money out. Sign in to see the refurb cost stack, ARV projection, and refinance maths.
Detached + large garden = sub-division play. Pro tier unlocks the tier badge, plot size, uplift estimate, and regional land benchmark.
Short-lease flats trade at deep discount, but extending under the 1993 Act often costs far less than the discount. Pro tier unlocks the tier badge, premium breakdown, long-lease ARV and arbitrage maths.
See projected short-stay revenue vs a vanilla BTL for this property.
See real sub-let margins (HMO room rates & SA nightly rates) vs the landlord rent.
Area
Agent & docs
FAQ
About 1843, Melton Road, Leicester
Explore nearby