We've tightened what earns a Pursue. A home now needs a published valuation, a strategy that still makes money after real running costs and lender stress tests, and no listing problems that would stop a mortgage. You'll see fewer Pursues, and each one has been checked harder.
See how verdicts work6-bedroom house · HA4 7XR
Listing removedListed 504 days
Opportunity summary
See Archie’s verdict, returns by strategy and what to check before viewing.
About
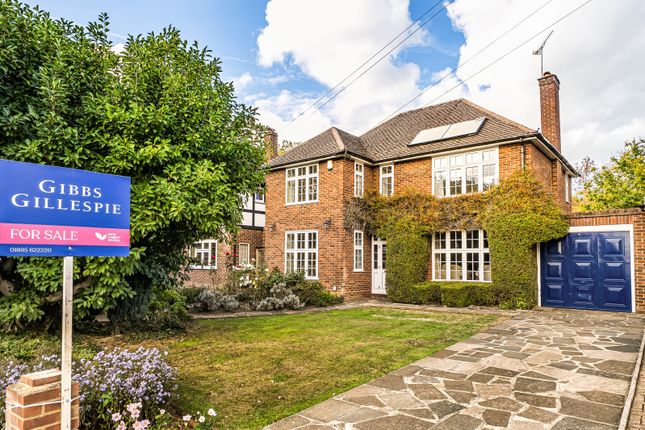
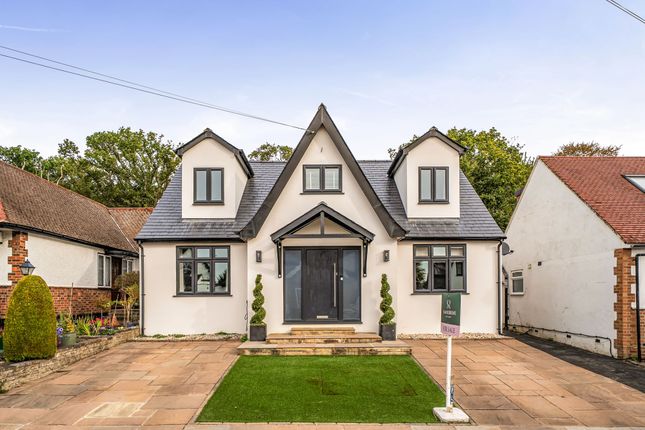
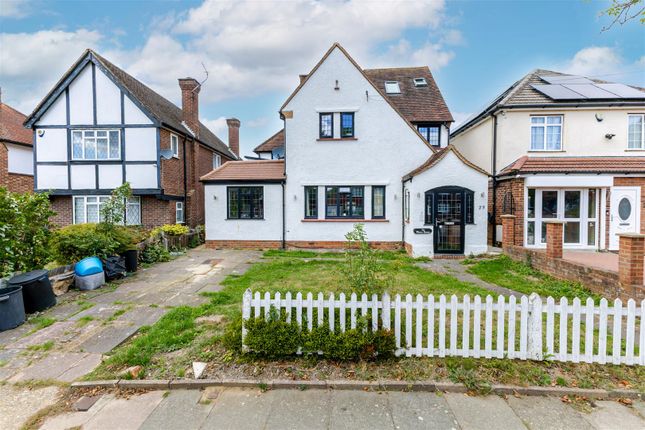
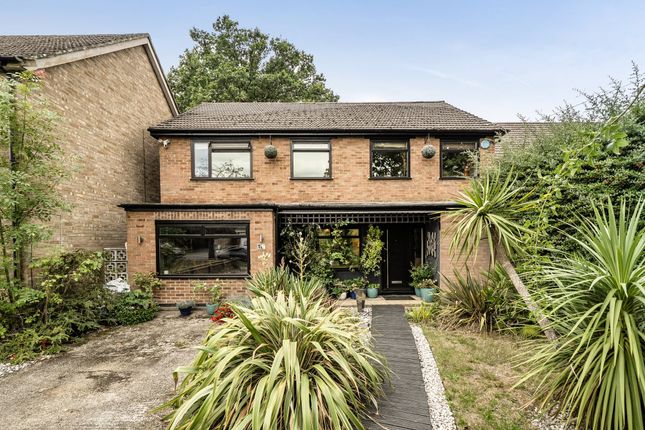
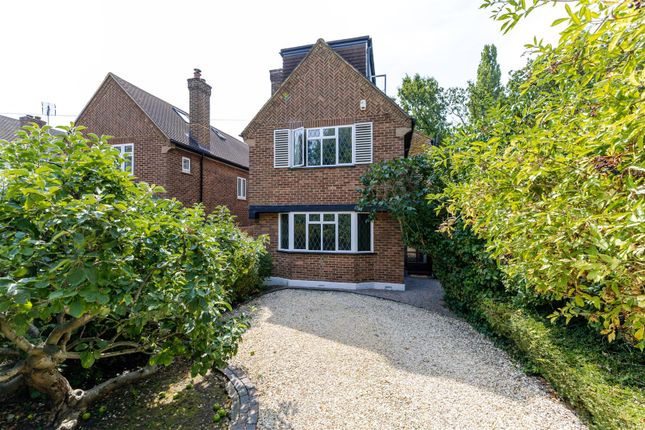
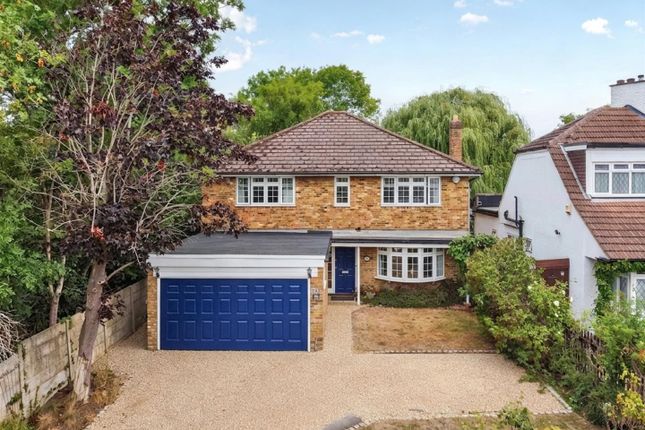
Enjoying a highly desirable and sought after position on Ruislip’s premier road, this beautifully presented six bedroom detached residence offers enormous appeal and is finished to the highest standards.
Set on a large plot, it boasts the most impressive garden backing on to Ruislip Woods Nature Reserve and also offers further opportunity to develop and personalise.
Ruislip High Street is a stroll away as well as Ruislip’s excellent transport links.
Situation Situated on undoubtedly one of Ruislip's most desirable roads, Broadwood Avenue is a peaceful, tree lined road where properties rarely come to the market.
It is located a short walk from Ruislip High Street and its array of shops, cafés and restaurants with excellent nearby transport facilities (Piccadilly/Metropolitan lines).
For the motorist, the A40/M25 with its links to London, Heathrow and Oxford is a short drive away.
Conveniently located are a number of highly regarded schools including St Helen's School and Merchant Taylors.
King's College playing fields, Ruislip's Nature reserve and the Ruislip Lido are a short walk away along with a number of leisure facilities.
Description Upon entering the home, you are greeted by a spacious and welcoming entrance hall which sets the tone for the elegant accommodation throughout.
A generously proportioned office, perfect for those working from home, is located to the front of the ground floor.
While connected to the main structure of the house, it is accessed independently via its own private entrance at the front of the property and access to the rear, offering privacy and flexibility for work or studio use.
A stylish guest cloakroom and additional sink area completes this space. The main living room, positioned at the rear, is a substantial space ideal for entertaining or relaxing with family.
It connects seamlessly with the heart of the home, a spectacular open-plan kitchen, dining, and family room that spans the full width of the property.
Designed for modern living, this room is flooded with natural light from large rear-facing openings and boasts high-spec integrated appliances, ample storage, and plenty of room for both dining and lounging.
A separate utility room and attached store provide practical, tucked-away functionality. The ground floor is complete with underfloor heating throughout.
On the first floor, the property continues to impress with five well-appointed bedrooms.
The principal bedroom offers generous proportions and its own en-suite shower room, while bedroom two mirrors the same luxury with generous dimensions and serene rear garden views.
Bedrooms three, four, and five are all well-sized and served by two stylishly fitted bathrooms, one featuring a bath and the other a walk-in shower, ensuring convenience for a growing family.
The second floor is home to an expansive sixth bedroom, a fantastic top-floor retreat with its own private en-suite and ample space for a variety of uses, whether as a guest suite, teenager’s den, or additional office.
Skylights bring in excellent natural light, and thoughtful design ensures this floor maintains the quality and comfort of the lower levels.
Throughout the property, the finish is of a high standard, with contemporary fittings, neutral decor, and quality flooring choices that will appeal to a wide range of tastes.
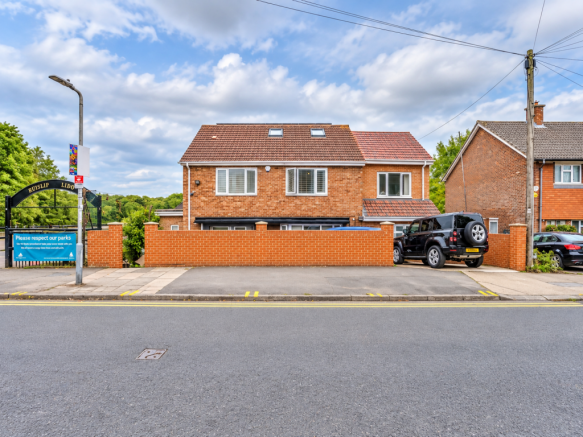
Outside To the front of the property a large driveway provides off street parking for multiple vehicles.
The rear of the property has a large patio area with lawns, mature trees and shrubs offering privacy all year round.
Completing the impressive garden is a beautiful summer house fitted with electricity and access to the woods directly behind.
Value & comps
No previous sales on record.
Returns
Set an offer; the calculator follows it.
Short-let restrictions apply
We're still gathering serviced-accommodation data for this area.
Archie refurb estimate: a Pro feature
0.0% below asking
This is not financial or investment advice. Prop AI Deals is not authorised by the Financial Conduct Authority (FCA) to provide investment advice.
All investment calculators, property analyses, and AI-generated insights are for informational purposes only. Property investment carries risk and may result in financial loss. All calculations should be independently verified and you should consult with FCA-authorised financial advisers before making any investment decisions.
Past performance does not guarantee future results. Tax implications vary by individual circumstances.
Deal
Properties like this can earn 2–3x BTL yields when converted to HMO, with retrofit costs around £10k/room. Sign in to see the full tier, yield projection, and cost breakdown.
Commercial properties like this can earn 30-50% higher yields when converted to residential under Class MA / Q / P / PA, with prior approval costing ~GBP 96/unit. Sign in to see the recommended route, yield uplift, and cost breakdown.
BRRR-suited properties can recycle 80-100% of investor capital on refi, leaving a high-yielding rental with most of the money out. Sign in to see the refurb cost stack, ARV projection, and refinance maths.
Detached + large garden = sub-division play. Pro tier unlocks the tier badge, plot size, uplift estimate, and regional land benchmark.
Short-lease flats trade at deep discount, but extending under the 1993 Act often costs far less than the discount. Pro tier unlocks the tier badge, premium breakdown, long-lease ARV and arbitrage maths.
See projected short-stay revenue vs a vanilla BTL for this property.
See real sub-let margins (HMO room rates & SA nightly rates) vs the landlord rent.
Area
Agent & docs

FAQ
About 46, Broadwood Avenue, Ruislip
Explore nearby