We've tightened what earns a Pursue. A home now needs a published valuation, a strategy that still makes money after real running costs and lender stress tests, and no listing problems that would stop a mortgage. You'll see fewer Pursues, and each one has been checked harder.
See how verdicts work2-bedroom terraced house · TN4 9BX
Sold STCListed 97 days
Opportunity summary
See Archie’s verdict, returns by strategy and what to check before viewing.
About
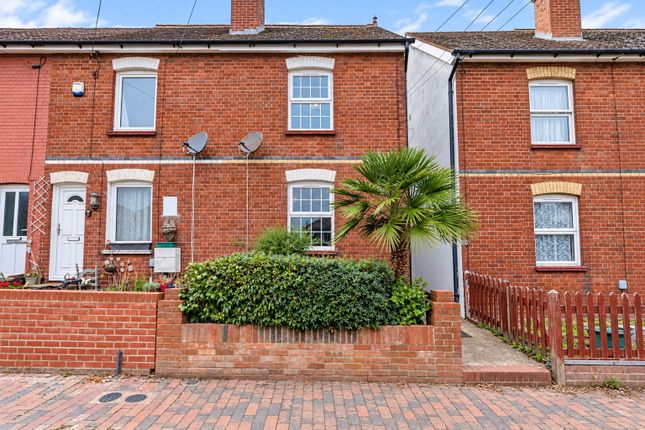
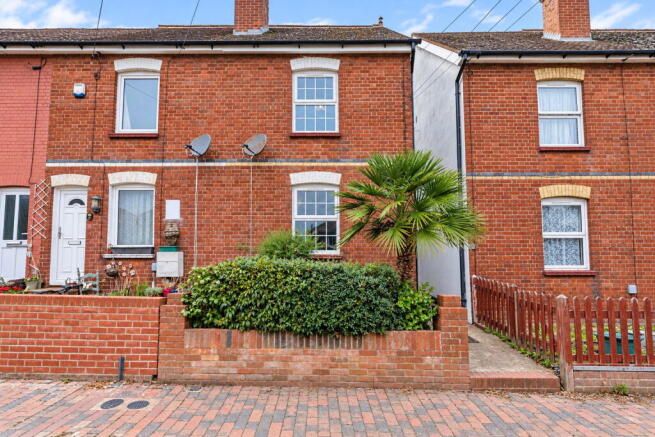
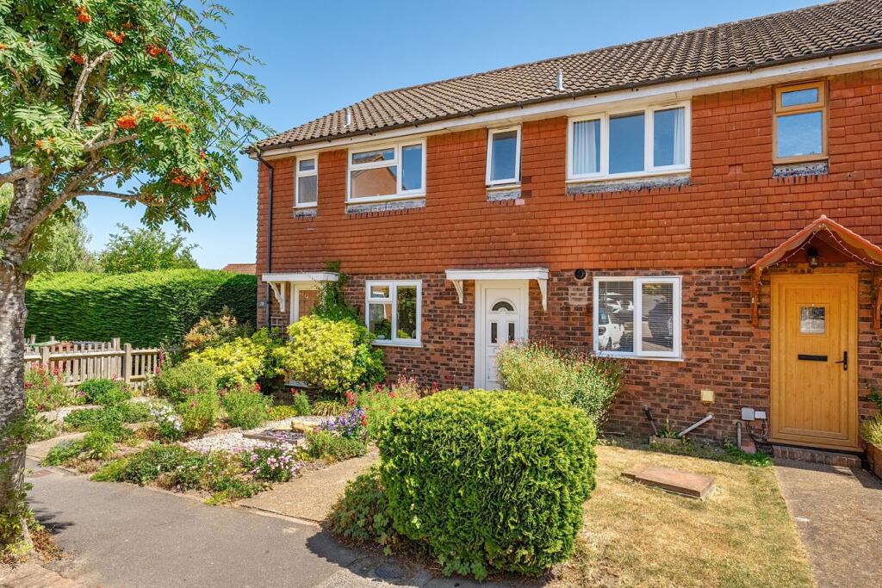
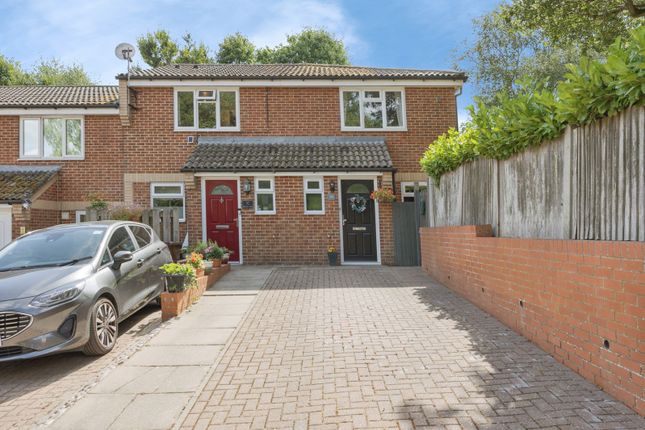
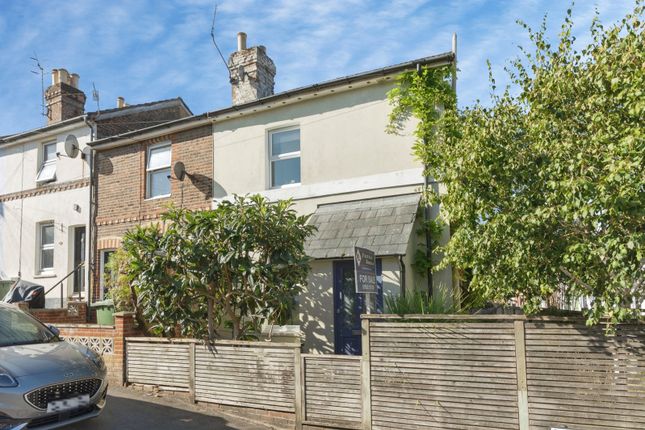
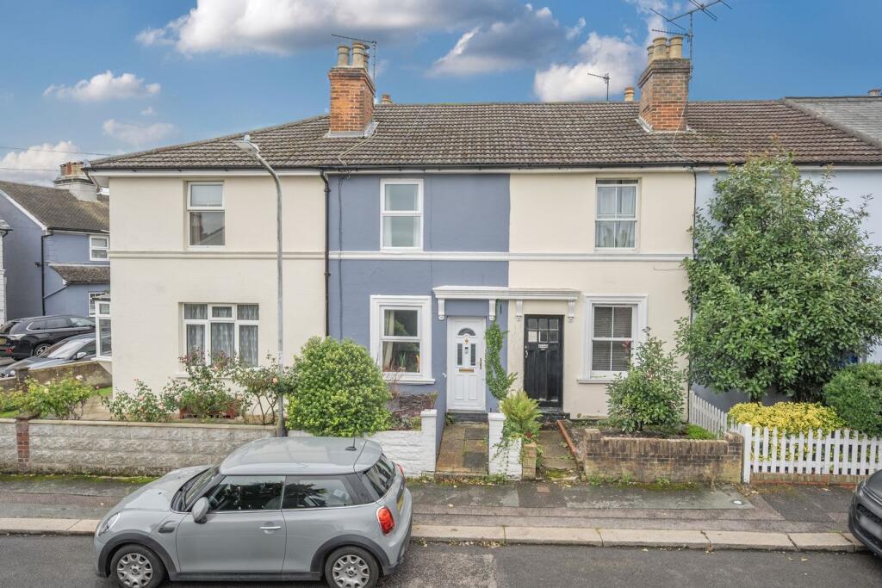
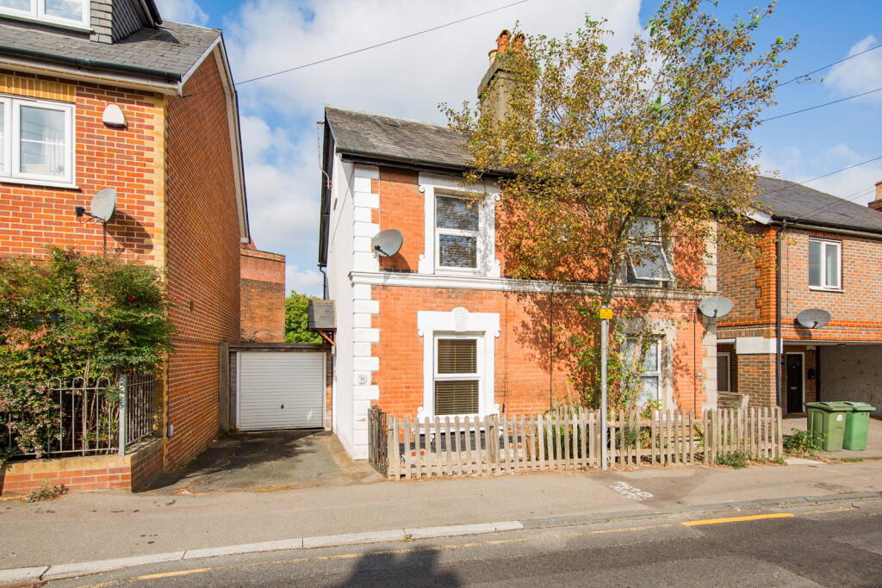
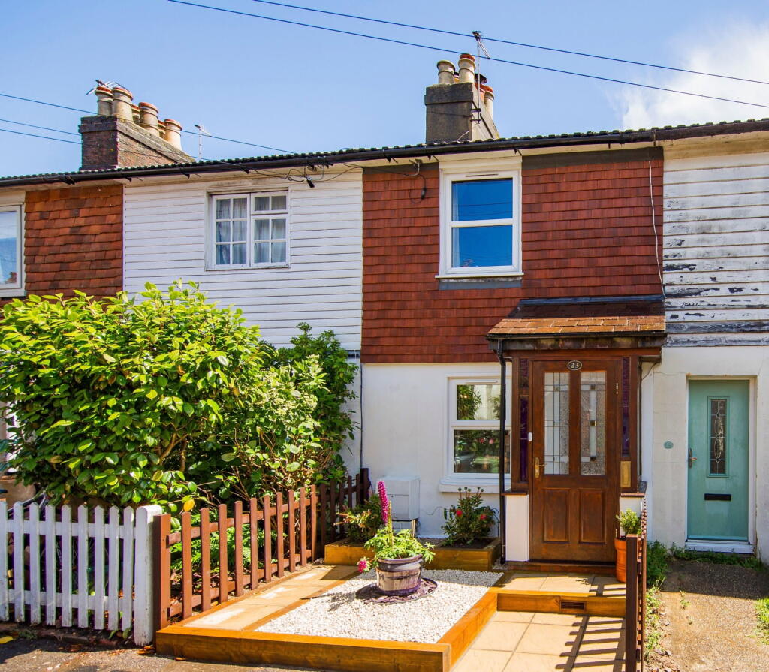
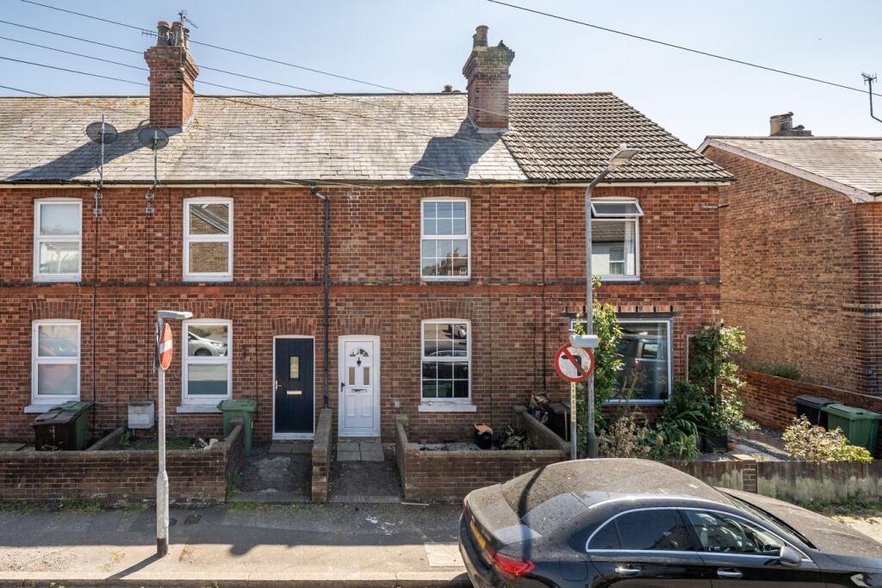
* NEW INSTRUCTION**OPEN DAY SAT 25TH JULY 11.00am-1.00pm APPTS ONLY* A tastefully, recently updated, two bedroom end of terrace Victorian home, abundant with period features, situated in a very popular residential area close to shops, railway station and well reputed Junior and Senior schools.
This delightful home would suit a young couple looking to buy their first home and there are options to extend the property (STPP).
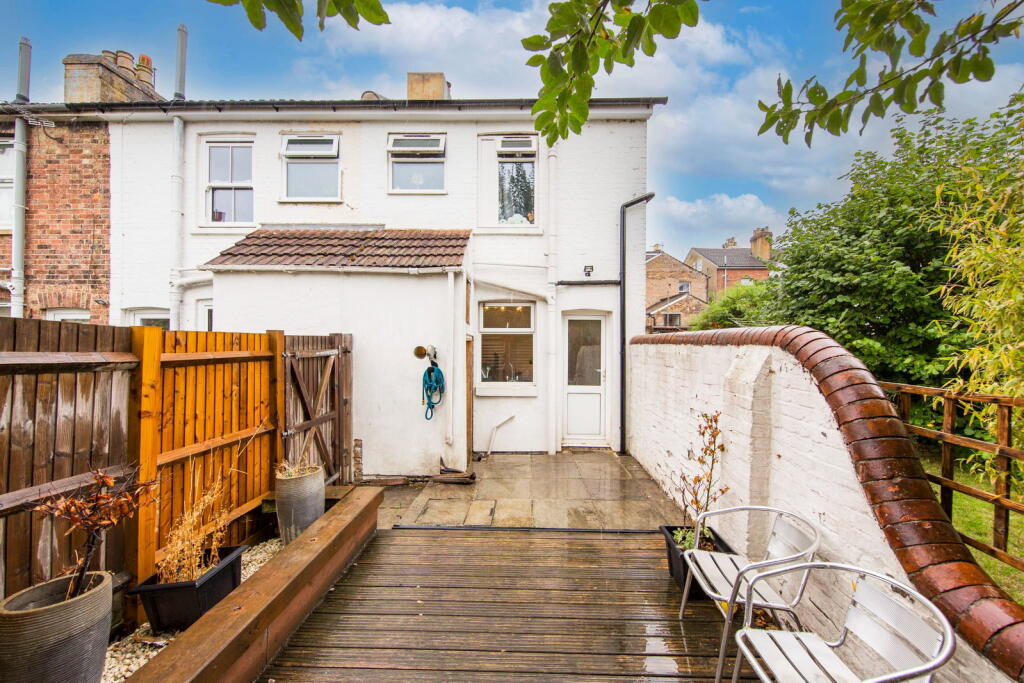
It boasts a well manicured, well screened spacious and recently landscaped and well stocked rear garden. There is an area to the front which offers parking spaces for 2 cars.
This property has an enviable position directly opposite a large recreational ground with far reaching views, perfect for dog walkers and families.
The accommodation is arranged over two floors with the living room, dining room and kitchen on the ground floor and two bedrooms and a family bathroom on the first floor. Double glazed throughout.
EPC:D To view this property please call Jenny Ireland at Mother Goose Estate Agency.
This charming well proportioned house is situated in a popular residential area within walking distance of the very popular St Johns, St Augustine's and St Matthews Primary Schools.
In addition there are a number of well respected Grammar and Comprehensive schools close-by.
It is also a short walk to High Brooms station where there is a fast and regular rail service to all London MLS in approximately 45 minutes.
A few minutes walk from the property is a large green recreation ground which is perfect for dog walkers.
In addition it is close to the award winning 'Grosvenor Park' which offers wondrous walks and facilities for all the family.
The Tunbridge Wells Indoor Sports and Tennis Centre which houses a large gym and an indoor swimming pool, is also walking distance from the property.
It is a short drive from the A21/M25 road links and Tonbridge is a short drive away too. Living Room Window to front.
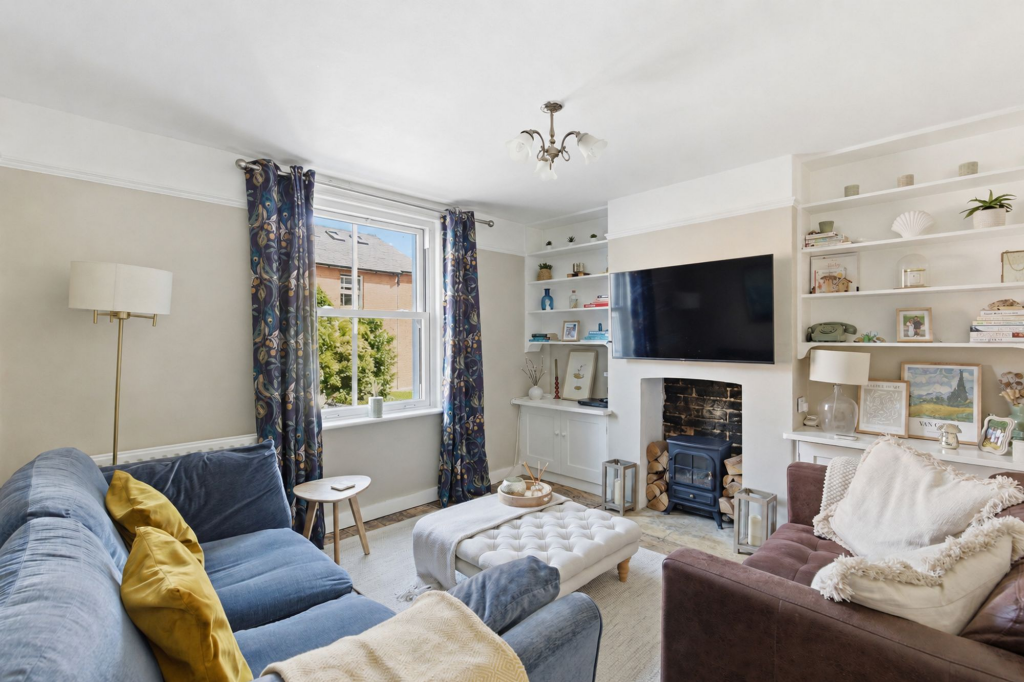
Ornate feature Victorian fireplace with tiled inset and slate hearth with wooden surround and mantle. Built-in cupboard and shelving to both sides. Radiator.
Dining Room Double aspect to side and rear. Wood laminate flooring. Ornate Victorian fireplace recess with tiled inset and slate hearth. Under-stairs cupboard. Radiator.
Kitchen Window to side. Tiled flooring. Beech work-top housing stainless steel sink and drainer and four ring gas hob with metal back plate and extractor above.
An attractive range of eye level and base units. Built in double electric oven. Plumbing for washing machine and dishwasher. Wall mounted combi gas boiler.
Recently installed patio doors to rear garden. Landing Loft access. Partly boarded and fully insulated. Velux window. Power connected. Bedroom One Window to front.
Feature Victorian fireplace. Built-in wardrobe with additional built-in cupboard for storage. Radiator. Bedroom Two Window to rear. Victorian feature fireplace. Radiator.
Family Bathroom Recently updated. Obscured window to side. Tiled flooring.
Recently installed a new three piece bathroom suite comprising a bath with attractive 'Rain shower' attachment above and additional hand held shower.
Fully integrated wash basin with storage units below and WC to match. Wall mounted ladder radiator. UNDER FLOOR HEATING.
Front Garden Over-looking a large recreational area perfect for dog walking and families. A hard standing area to accommodate two cars with gated access to rear.
Rear Garden A good sized paved area perfect for 'Al Fresco' dining with steps leading up to a delightful, spacious well screened lawn area.
Six foot newly fitted wooden fence panel surround, with gated access to the front. A delightful display of railway sleepers housing a number of mature plants. Outside tap. Sheds to remain.
Value & comps
No previous sales on record.
Returns
Set an offer; the calculator follows it.
We're still gathering serviced-accommodation data for this area.
Archie refurb estimate: a Pro feature
0.0% below asking
This is not financial or investment advice. Prop AI Deals is not authorised by the Financial Conduct Authority (FCA) to provide investment advice.
All investment calculators, property analyses, and AI-generated insights are for informational purposes only. Property investment carries risk and may result in financial loss. All calculations should be independently verified and you should consult with FCA-authorised financial advisers before making any investment decisions.
Past performance does not guarantee future results. Tax implications vary by individual circumstances.
Deal
Properties like this can earn 2–3x BTL yields when converted to HMO, with retrofit costs around £10k/room. Sign in to see the full tier, yield projection, and cost breakdown.
Commercial properties like this can earn 30-50% higher yields when converted to residential under Class MA / Q / P / PA, with prior approval costing ~GBP 96/unit. Sign in to see the recommended route, yield uplift, and cost breakdown.
BRRR-suited properties can recycle 80-100% of investor capital on refi, leaving a high-yielding rental with most of the money out. Sign in to see the refurb cost stack, ARV projection, and refinance maths.
Detached + large garden = sub-division play. Pro tier unlocks the tier badge, plot size, uplift estimate, and regional land benchmark.
Short-lease flats trade at deep discount, but extending under the 1993 Act often costs far less than the discount. Pro tier unlocks the tier badge, premium breakdown, long-lease ARV and arbitrage maths.
See projected short-stay revenue vs a vanilla BTL for this property.
See real sub-let margins (HMO room rates & SA nightly rates) vs the landlord rent.
Area
Agent & docs

FAQ
About South View Road, Tunbridge Wells, TN4
Explore nearby