We've tightened what earns a Pursue. A home now needs a published valuation, a strategy that still makes money after real running costs and lender stress tests, and no listing problems that would stop a mortgage. You'll see fewer Pursues, and each one has been checked harder.
See how verdicts work4-bedroom house · SO41 3NQ
Listing removedListed 137 days
Opportunity summary
See Archie’s verdict, returns by strategy and what to check before viewing.
About
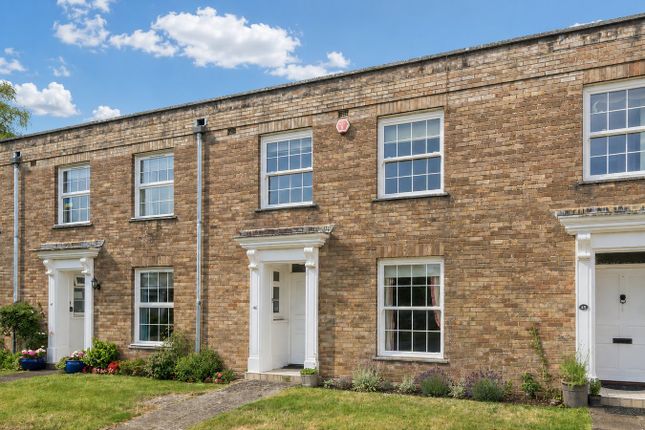
Quietly situated on the very periphery of this ever popular Neo-Georgian development of town houses, a fine end-of-mews house with an open outlook and lovely, mature courtyard garden.
Situation Courtenay Place comprises a fine development of town houses built in the early 1970's to an ever-popular design, the development being centrally situated to the south of the High Street in a quiet, mature location.
The extensive facilities of the High Street and renowned river, marinas and yacht clubs are all close at hand, making the development a highly sought-after location for the active retired, a great number of residents choosing Courtenay Place as an ideal proposition when considering downsizing.
Description Constructed of pleasing mellow pale brick elevations with characteristic Neo-Georgian style small pane casements, the property is surmounted by a pitched tiled roof concealed behind a capped parapet.
The property is located at the end of a small run of 5 similar town houses and benefits from a lovely open outlook to the fore across an open area of maintained communal garden having a fine westerly aspect.
The property offers well planned accommodation arranged over two floors and benefits from gas fired heating.
A fine reception hall with a ground floor cloakroom serves a well-proportioned sitting room featuring an open fire (flame effect gas fire currently in situ).
The sitting room links to an adjacent separate dining room with a kitchen/breakfast room that, in keeping with the dining room, opens to a fine courtyard garden.
Overhead, the first floor provides for a total of four bedrooms served by an independent bathroom.
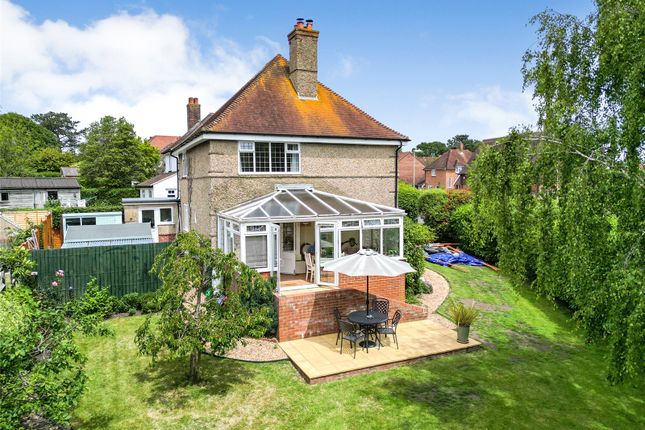
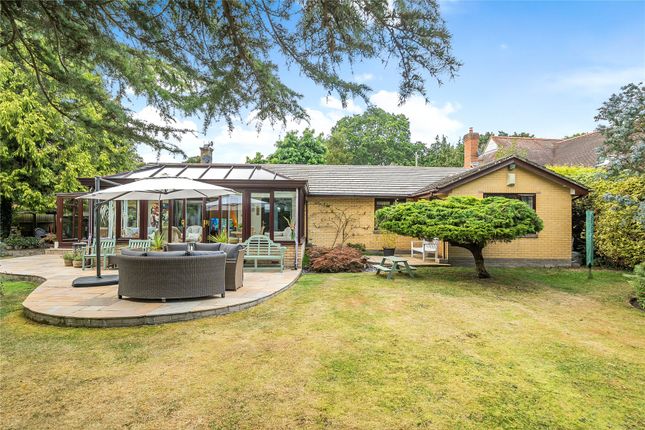
To the rear of the property is an attractive courtyard garden that has been beautifully stocked with an array of seasonal shrubs which, having matured over the years, now provide that all-too-rare combination of privacy and seclusion with a low-maintenance garden.
To one side of the property, framed by a magnificent wisteria that adorns the rear elevation, is a currently open area that at one time provided an ideal setting for a greenhouse/store.
The property has the additional benefit of garage located in a compound within a level walk of the property. In all, an ideal retirement proposition.
Accommodation In More Detail Recessed Storm Porch Tiled floor covering. Twin painted panelled doors open to: Reception Hall Exposed hardwood block floor covering.
Stairs ascending to first floor, with access to a deep under stairs store cupboard. Wall mounted thermostat control. Telephone point. Full height shelved display/library niche area.
Cloakroom Fitted with a white suite comprised of a low-level WC together with a wall mounted wash hand basin with cloaks hanging area to side.
Distinctive Venetian style black and white wallpaper throughout.
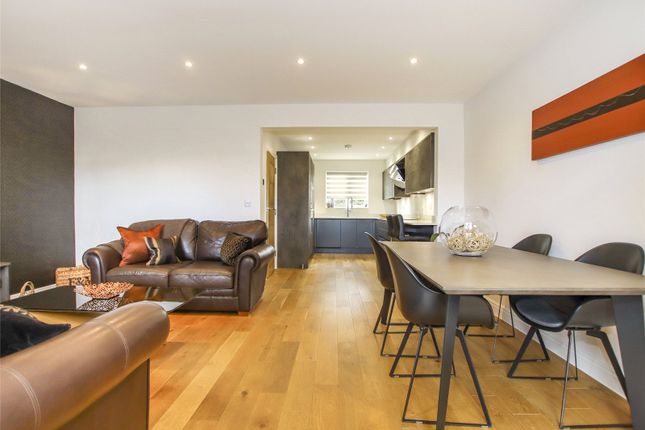
Sitting Room (6m x 3.9m) A fine through room with a semi-circular bay to fore having a delightful open outlook over the maintained communal lawned approach.
Feature fireplace currently incorporating a flame effect gas fire with a projecting tiled hearth, matching insets and a carved Adam style surround.
Recess to the side for display purposes, with open display shelving. Television aerial point. Two wall light points. Picture light.
Square archway through to: Dining Room (3.6m x 3.6m) Small pane glazed double doors with adjacent side panel open to seating terrace, and fine sheltered garden to rear. Two wall light points.
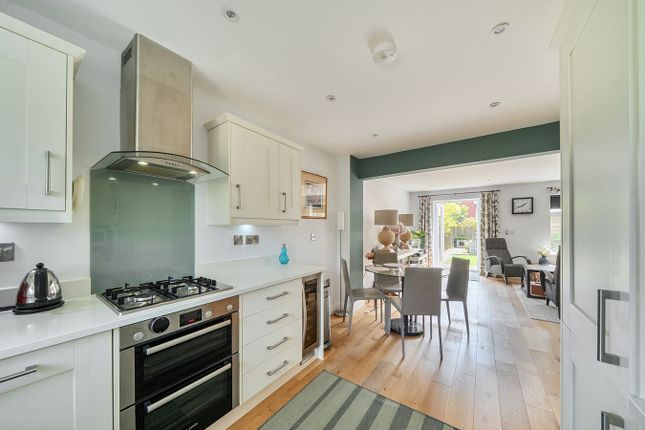
Kitchen/Breakfast Room (3.6m x 3m) Fitted with a range of store cabinets to both base and high level with surrounding Formica wood effect worksurfaces with a contrasting tiled relief.
Single drainer stainless steel sink with plumbing under for a domestic dishwasher with further space for a washing machine. Space for a free standing cooker with adjacent gas/electric cooker point.
Thorn gas fired boiler for heating and hot water requirements throughout the property together with a Siemens programme control panel. Space for a fridge/freezer. Wall light point.
Small pane glazed door to seating terrace and gardens. On The First Floor Landing Access to overhead roof void with light connected and a concertina style pull down ladder.
Access to a deep shelved Airing Cupboard incorporating a pre-lagged hot water cylinder, with fitted immersion heater.
Bedroom 1 (5m x 3.9m) With wide windows, incorporating a fine semi circular Balcony over looking the approach.
Fitted with a range of deep double wardrobe store cupboards, being part shelved to one wall. Bedroom 2 (3.7m x 3m) A delightful outlook out across the garden to the rear.
Fitted with deep double wardrobe cupboards to one wall. Pedestal wash hand basin with adjacent strip light and shaver point.
Bedroom 3 (3.9m x 3.9m) Access to a deep wardrobe store cupboard over stairwell.
Bedroom 4 (2.5m x 2.3m) Bathroom Fitted with a coloured suite comprised of panelled bath together with a pedestal wash hand basin, and matching low-level WC. Part tiled walls.
Heated chromium style towel rail.
Outside The property is approached over the maintained communal gardens via a tarmacadam path with an area of garden to the fore having the backdrop of a fine creeper clad ornamental wall.
The garden features a spectacular magnolia grandiflora with an ornamental climbing rose and various clematis that climb up through the Juliette style semi-circular balcony.
To the rear of the property is a particularly fine courtyard style garden that is enclosed in part by a creeper clad wall and or timber fencing, the gardens affording the occupants a great sense of privacy and seclusion.
Adjacent to the rear elevation, accessed off both the kitchen/breakfast room and dining room, is a fine full width paved seating terrace on which is situated a pair of brick built Outbuildings with power connected that provide for storage.
Beyond the seating terrace, well stocked shrub borders feature a fine array of rhododendrons, azaleas, camellias and seasonal ornamental shrubs, many of which are (truncated) Within the planted borders is a small Ornamental Pond with a central water feature.
Abutting the rear boundary is a further paved seating terrace screened from the overhead sun by a mature silver birch.
The property itself is clad with a spectacular aged wisteria that frames an open passage to the side of the property, providing a useful additional garden area or alternatively storage area, with an exterior power point.
A garden gate leads via a pathway to a Single Garage with a metal door. Maintenance The residents have formed the Courtenay Place Management Company Ltd.
Who contract services to maintain and upkeep the communal areas. The current charge to 31st March 2013 equates to a payment of £350.00. Services All main services are available.
The services and equipment remaining with the property have not been tested by John D Wood & Co. And we are unable to verify that they are in working order.
Fixtures & Fittings All items usually denominated as fixtures and fittings, apart from those mentioned specifically in these particulars, are excluded from the sale.
Viewing Strictly by appointment through John D Wood & Co.
Directions From Lymington, continue on up the High Street and on reaching the one-way system at the top end of town, turn left into Belmore Lane.
Continue along Belmore Lane for a distance of a few hundred yards, where the entrance serving Courtenay Place will be seen on the left hand side.
Continue into the development where the property will be found at the far end at the head of the mews on the left hand side.
Value & comps
No previous sales on record.
Returns
Set an offer; the calculator follows it.
We're still gathering serviced-accommodation data for this area.
Archie refurb estimate: a Pro feature
0.0% below asking
This is not financial or investment advice. Prop AI Deals is not authorised by the Financial Conduct Authority (FCA) to provide investment advice.
All investment calculators, property analyses, and AI-generated insights are for informational purposes only. Property investment carries risk and may result in financial loss. All calculations should be independently verified and you should consult with FCA-authorised financial advisers before making any investment decisions.
Past performance does not guarantee future results. Tax implications vary by individual circumstances.
Deal
Properties like this can earn 2–3x BTL yields when converted to HMO, with retrofit costs around £10k/room. Sign in to see the full tier, yield projection, and cost breakdown.
Commercial properties like this can earn 30-50% higher yields when converted to residential under Class MA / Q / P / PA, with prior approval costing ~GBP 96/unit. Sign in to see the recommended route, yield uplift, and cost breakdown.
BRRR-suited properties can recycle 80-100% of investor capital on refi, leaving a high-yielding rental with most of the money out. Sign in to see the refurb cost stack, ARV projection, and refinance maths.
Detached + large garden = sub-division play. Pro tier unlocks the tier badge, plot size, uplift estimate, and regional land benchmark.
Short-lease flats trade at deep discount, but extending under the 1993 Act often costs far less than the discount. Pro tier unlocks the tier badge, premium breakdown, long-lease ARV and arbitrage maths.
See projected short-stay revenue vs a vanilla BTL for this property.
See real sub-let margins (HMO room rates & SA nightly rates) vs the landlord rent.
Area
Agent & docs

FAQ
About 34, Courtenay Place, Hampshire
Explore nearby