We've tightened what earns a Pursue. A home now needs a published valuation, a strategy that still makes money after real running costs and lender stress tests, and no listing problems that would stop a mortgage. You'll see fewer Pursues, and each one has been checked harder.
See how verdicts work2-bedroom flat · IP16 4PT
No longer listedReduced £25k (−7.1%) on 21 JunListed 258 days
Opportunity summary
See Archie’s verdict, returns by strategy and what to check before viewing.
About
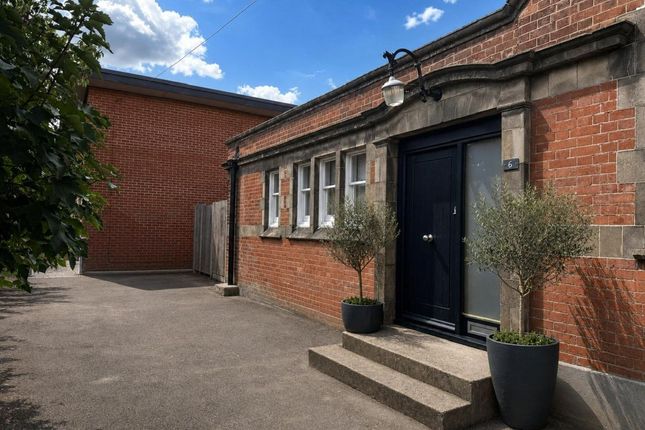
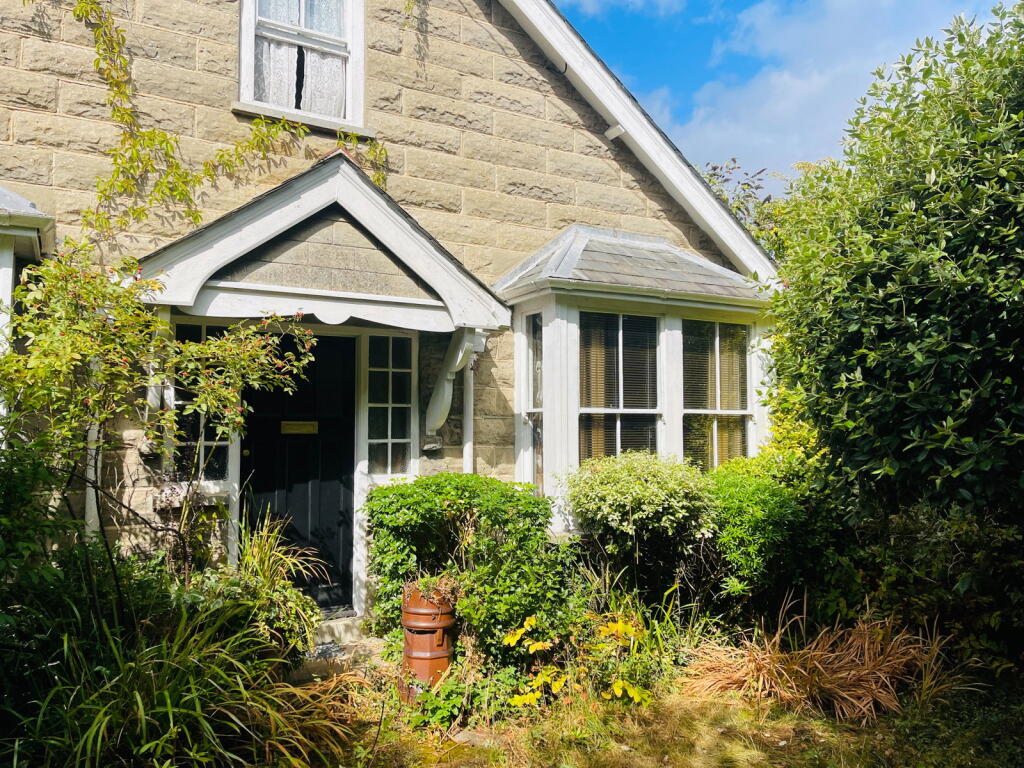
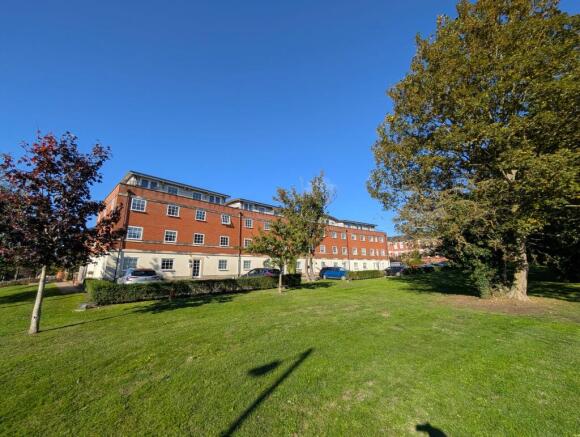
Aldringham House was built in the 1850’s and converted into apartments in 1999 / 2000.
Palmer & Partners are delighted to present to the market this elegant two-bedroom first-floor apartment situated in the southeast corner of Aldringham House.
This truly stunning and incredibly spacious apartment has been much improved by the current owner including full-replacement double-glazing, new gas boiler within the last three years, and a stylish refitted en-suite bathroom.
Set within substantial grounds with stunning well-established gardens, Aldringham House is approached via a long private driveway with substantial shingle forecourt providing off-road parking and the apartment comes with a garage en bloc.
With the split-level accommodation arranged over three floors, the apartment benefits from two substantial balconies and is close to both Thorpeness and Aldeburgh.
A summary of the accommodation is as follows: Ground floor entrance lobby providing access to the magnificent 23ft dual aspect sitting / dining room with sizeable south-facing balcony, and guest bedroom; from the sitting room are stairs down to the lower-level hallway leading to the bespoke handmade kitchen / breakfast room with east-facing balcony, and shower room; whilst on the first floor is the impressive master suite which has a good size double bedroom with custom built fitted wardrobes and an ultra-stylish refitted en-suite bathroom.
Leasehold information: Lease – Lease – 999 years from 1.1.1999 Service charge – approximately £2,354 per annum The tranquil village of Aldringham is conveniently located less than three miles from the pretty coastal town of Aldeburgh and less than two miles from both the seaside village of Thorpeness and the vibrant town of Leiston.
Aldringham is a short drive inland from Suffolk’s Heritage Coast which is well-known as being an area of Outstanding Natural Beauty and provides a wealth of footpaths through woodlands and nature reserves, and along riverbanks.
Leiston provides a good range of shops and amenities including a Co-op supermarket, a chemist, a post office, doctors and dentist surgeries, vets, library, leisure centre, cinema and recreational parks as well as a selection of pubs.
The town is served by a regular bus service to outlying villages and beyond and with Saxmundham’s railway station only four miles away, Ipswich and London are easily accessible.
Aldeburgh enjoys breath-taking views both seawards and following the river Alde inland towards Orford, and provides local amenities including craft, food and antiques shops, independent boutiques as well as some national chains, plus a myriad of pubs and an independent cinema.
Communal Reception Hall Shallow staircase providing access to the first-floor apartment.
Ground Floor Entrance Lobby Stairs leading down to the lower level with the kitchen / breakfast room and shower room, and doors to the sitting / dining room and guest bedroom.
Sitting / Dining Room (7.14m x 5m) An impressive dual aspect reception room with lovely high ceilings, feature fireplace with mantle and surround, and three radiators.
There is a large bay with four deep east-facing windows and a double-glazed door opening onto a long south-facing balcony which is a great place to sit and enjoy the views of the grounds.
From the sitting room are stairs leading up to the first-floor master bedroom. Guest Bedroom (3.53m x 2.51m) Double-glazed south-facing window and radiator.
Lower-Level Hallway Built-in cupboard, radiator, and doors to the kitchen / breakfast room and shower room.
Kitchen / Breakfast Room (4.62m x 3.78m) The kitchen is fitted with a range of bespoke handmade cupboards and drawers with under unit lighting, oak work surfaces, undermount butler sink, and tiled splashbacks.
A range style cooker, fridge freezer, dishwasher, and washing machine are all included in the sale.
The kitchen has Amtico flooring, ceiling inset spotlights, radiator, double-glazed east-facing window, and double-glazed door opening onto the east-facing balcony which is another great place to sit and enjoy the views of the grounds.
Shower Room A three-piece suite comprising corner shower enclosure, low-level WC and hand wash basin. There is an extractor fan, part tiled walls, and ceiling inset spotlights.
First Floor Master Suite: Master Bedroom (4.06m x 3.84m) Two deep east-facing windows, two sets of fitted wardrobes, and opening through to: En-Suite Bathroom A refitted and ultra stylish three-piece suite comprising bath, circular basin set on a large vanity unit with ample storage beneath, and bidet style Grohe WC.
The en-suite has feature aquaboarding with recess and built-in lighting, large built-in cupboard, heated towel rail, and ceiling inset spotlights.
Outside Aldringham House is approached via a private driveway with substantial shingle forecourt providing off-road parking, and the apartment comes with a garage en bloc.
The stunning communal gardens are well-established with mature trees, an orchard, and are predominantly laid to lawn. Agent’s Note Dogs are not allowed in Aldringham House.
Aldringham house and its grounds are jointly owned by the leaseholders and managed through a limited company.
Value & comps
No previous sales on record.
Returns
Set an offer; the calculator follows it.
We're still gathering serviced-accommodation data for this area.
Archie refurb estimate: a Pro feature
0.0% below asking
This is not financial or investment advice. Prop AI Deals is not authorised by the Financial Conduct Authority (FCA) to provide investment advice.
All investment calculators, property analyses, and AI-generated insights are for informational purposes only. Property investment carries risk and may result in financial loss. All calculations should be independently verified and you should consult with FCA-authorised financial advisers before making any investment decisions.
Past performance does not guarantee future results. Tax implications vary by individual circumstances.
Deal
Properties like this can earn 2–3x BTL yields when converted to HMO, with retrofit costs around £10k/room. Sign in to see the full tier, yield projection, and cost breakdown.
Commercial properties like this can earn 30-50% higher yields when converted to residential under Class MA / Q / P / PA, with prior approval costing ~GBP 96/unit. Sign in to see the recommended route, yield uplift, and cost breakdown.
BRRR-suited properties can recycle 80-100% of investor capital on refi, leaving a high-yielding rental with most of the money out. Sign in to see the refurb cost stack, ARV projection, and refinance maths.
Detached + large garden = sub-division play. Pro tier unlocks the tier badge, plot size, uplift estimate, and regional land benchmark.
Short-lease flats trade at deep discount, but extending under the 1993 Act often costs far less than the discount. Pro tier unlocks the tier badge, premium breakdown, long-lease ARV and arbitrage maths.
See projected short-stay revenue vs a vanilla BTL for this property.
See real sub-let margins (HMO room rates & SA nightly rates) vs the landlord rent.
Area
Agent & docs

FAQ
About 7 Aldringham House,, Aldeburgh Road, Leiston
Explore nearby