5-bedroom detached house · CV34 7BG
Listing removedListed 205 days
Opportunity summary
See Archie’s verdict, returns by strategy and what to check before viewing.
About
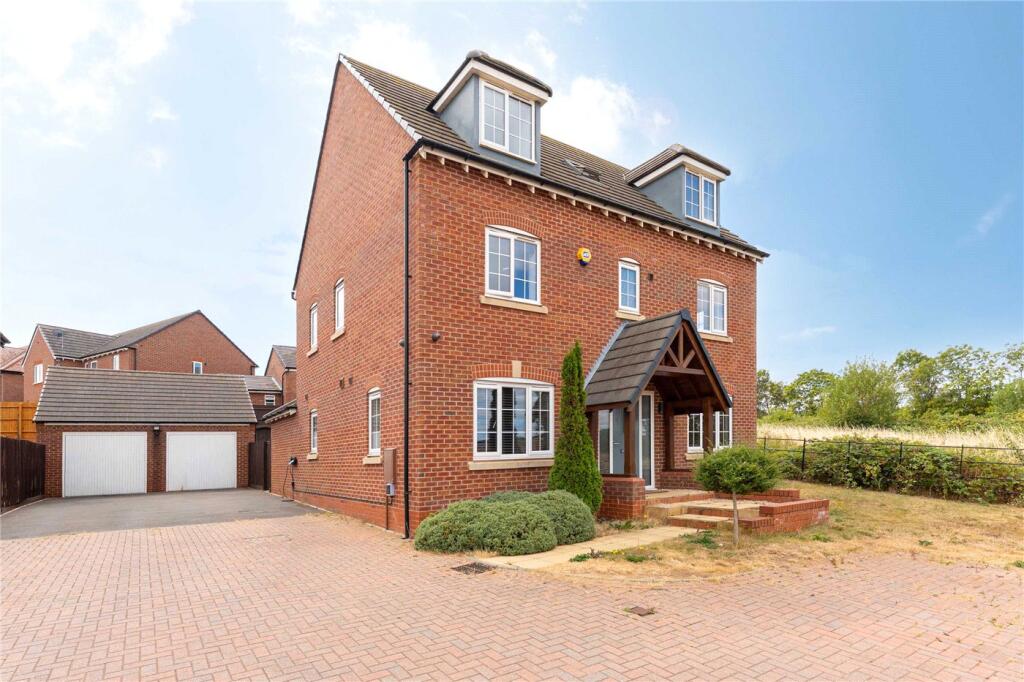
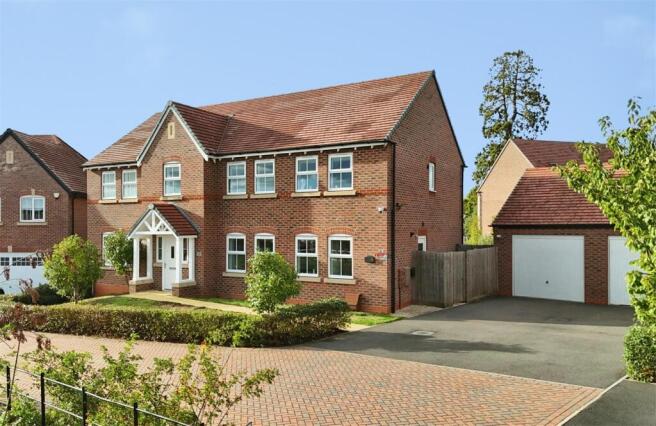
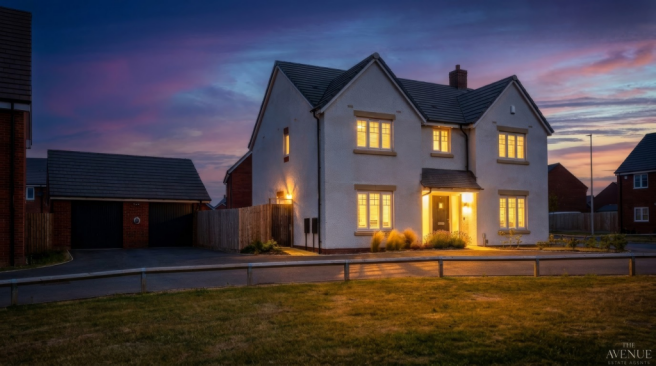
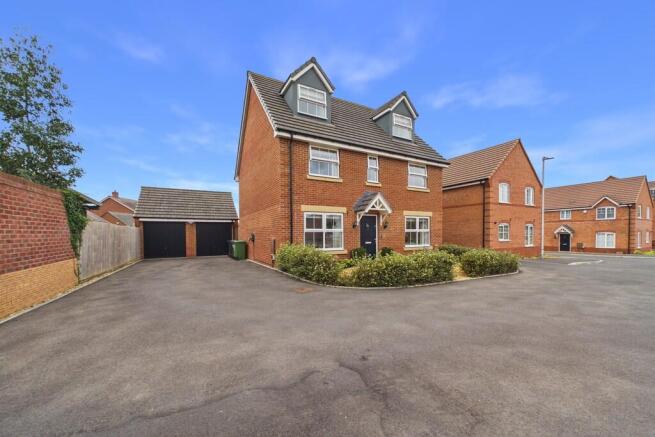
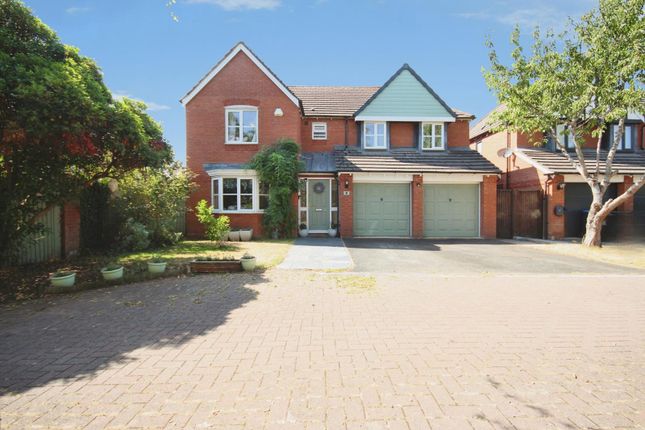
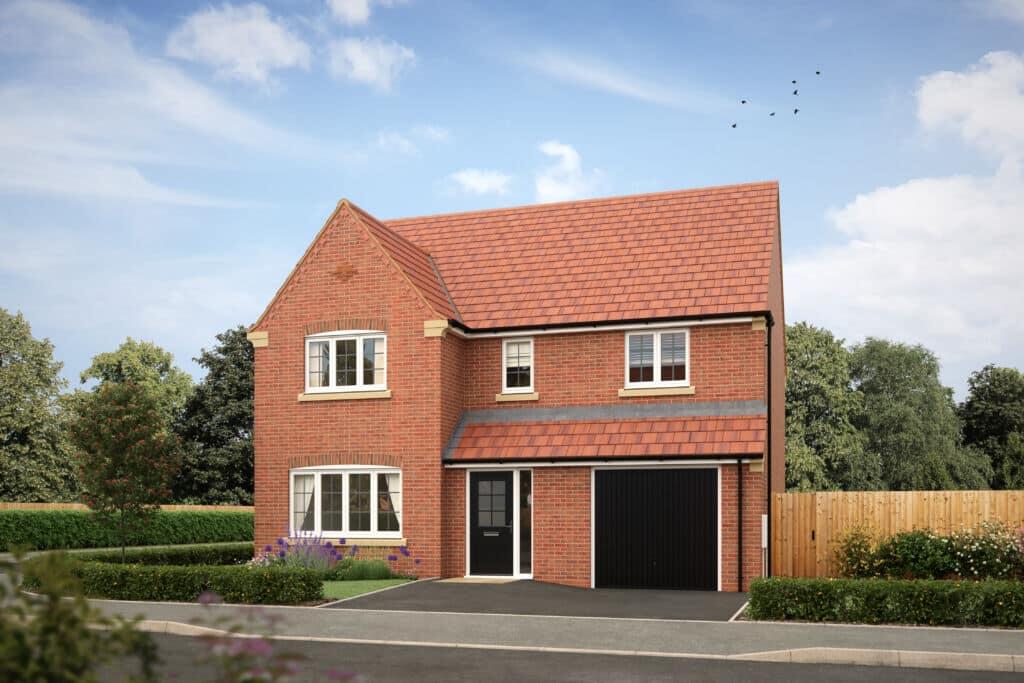
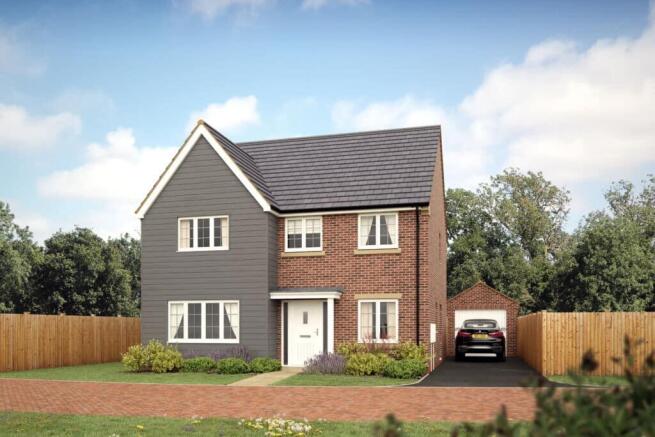
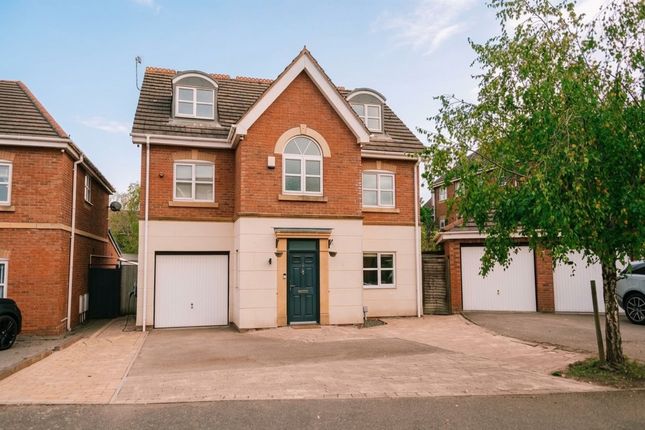
A Position Most Homes Here Simply Don’t Have Set right on the edge of the Heathcote development, with open views across the country park and lake to the front, this is a double-fronted home that benefits from a position most others here simply don’t have.
The outlook creates a real sense of space and removes the more enclosed feel you often get with modern developments.
Step inside, and the layout is clear and well thought through, offering flexibility for family life as well as those working from home.
Living Space That’s Been Properly Considered The ground floor is arranged to give you options without overcomplicating things.
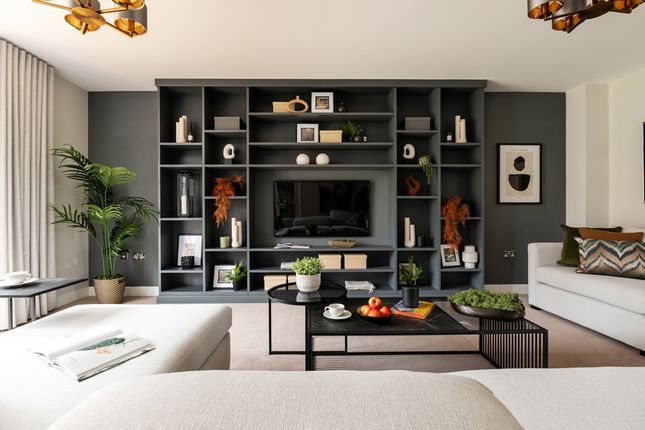
The main living room is well proportioned and comfortable, ideal for everyday use as well as larger family gatherings, with fabulous bifold doors that open onto the garden.
There is a second reception room currently used as a formal dining space, alongside a third room that works equally well as a quieter sitting room or study.
To the rear, the house opens into a larger kitchen and family space, and this is where everything comes together.
There’s space to cook, dine and relax without it feeling crowded, and the connection out to the garden makes it an easy space to use day to day, particularly in the warmer months.
Upstairs That Matches the Ground Floor Upstairs continues in the same way. The principal bedroom includes a dressing area and en-suite, giving it a bit more presence and separation.
The remaining bedrooms are all genuine doubles, offering flexibility without compromise.
Overall, the house extends to just under 2,700 sq ft, including the garage, and you feel that in the proportions. Rooms are properly sized, and the layout works as it should.
Outside and Setting The garden is private and easy to manage, with direct access from the main living space through bifold doors, so it naturally becomes part of how the house is used.
There’s also a double garage and driveway providing parking for multiple vehicles. What continues to set the house apart, though, is its position.
With the country park and lake directly in front, the outlook brings a level of openness that’s increasingly difficult to find.
Location Well positioned for access into Warwick, Leamington Spa and Stratford-upon-Avon, the property is also within easy reach of a number of well-regarded schools including Warwick School, King’s High, The Kingsley School and Arnold Lodge.
There is straightforward access to the M40 and nearby train stations, making it a practical choice for those commuting to London or Birmingham, while employers such as JLR, Aston Martin and National Grid are all within a short drive.
In Summary This is a house where the position, layout and overall scale all work together.
For buyers looking for something that feels more open, well-balanced, and better positioned than most, it’s one that stands out for the right reasons.
EPC Rating: B Living room 5.13m x 5.54m Kitchen/Diner/Family Room 4.52m x 8.14m Second Reception Room 3.5m x 4.1m Third Reception Room 2.5m x 3.4m Main Bedroom 4.54m x 7.24m Bedroom 2 3.46m x 4.08m Bedroom 3 3.52m x 4.26m Bedroom 4 3.06m x 4.04m Bedroom 5 2.5m x 3.98m Parking - Double garage Parking - Driveway
Value & comps
No previous sales on record.
Returns
Set an offer; the calculator follows it.
We're still gathering serviced-accommodation data for this area.
Archie refurb estimate: a Pro feature
0.0% below asking
This is not financial or investment advice. Prop AI Deals is not authorised by the Financial Conduct Authority (FCA) to provide investment advice.
All investment calculators, property analyses, and AI-generated insights are for informational purposes only. Property investment carries risk and may result in financial loss. All calculations should be independently verified and you should consult with FCA-authorised financial advisors before making any investment decisions.
Past performance does not guarantee future results. Tax implications vary by individual circumstances.
Deal
Properties like this can earn 2–3x BTL yields when converted to HMO, with retrofit costs around £10k/room. Sign in to see the full tier, yield projection, and cost breakdown.
Commercial properties like this can earn 30-50% higher yields when converted to residential under Class MA / Q / P / PA, with prior approval costing ~GBP 96/unit. Sign in to see the recommended route, yield uplift, and cost breakdown.
BRRR-suited properties can recycle 80-100% of investor capital on refi, leaving a high-yielding rental with most of the money out. Sign in to see the refurb cost stack, ARV projection, and refinance maths.
Detached + large garden = sub-division play. Pro tier unlocks the tier badge, plot size, uplift estimate, and regional land benchmark.
Short-lease flats trade at deep discount, but extending under the 1993 Act often costs far less than the discount. Pro tier unlocks the tier badge, premium breakdown, long-lease ARV and arbitrage maths.
See projected short-stay revenue vs a vanilla BTL for this property.
See real sub-let margins (HMO room rates & SA nightly rates) vs the landlord rent.
Area
Agent & docs
FAQ
About Tilsley Close, Warwick, Five bedroom home overlooking park and lake - VIDEO TOUR
Explore nearby