5-bedroom detached house · CV34 0AE
For saleListed 21 days
Opportunity summary
See Archie’s verdict, returns by strategy and what to check before viewing.
About
This is a house that’s been designed to give you options, which becomes clear the moment you walk in.
The entrance hall is a generous space in its own right, but it’s the way the ground floor flows that really stands out.
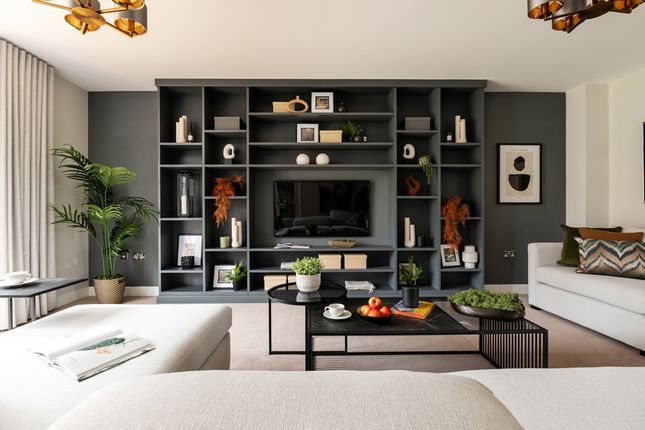
To the rear, the main living room is positioned to make the most of the garden, with French doors opening straight out, so in the warmer months the whole space naturally opens up.
The double doors between the living room and snug have also been upgraded to glazed doors, which helps the space feel lighter and more connected.
Alongside that, you’ve got two further reception rooms, which give you flexibility most homes don’t.
Whether that’s a more formal dining space, a second sitting room, or a place to work from home, it’s a layout that adapts to your needs.
It’s the kind of setup that works just as well for busy family life as it does when everyone wants their own space.
The kitchen sits at the centre of it all, and this is where most people will naturally spend their time.
In this case, the owners opted for the highest specification available when the house was built, so the finish is a step above what you would normally expect on the development.
Quartz worktops, upgraded lighting with downlights and plinth lighting, and a well-considered layout all combine to create a space that feels both practical and refined.
There’s plenty of storage, integrated appliances, and enough room to properly use it as a kitchen and dining area, not just somewhere to cook.
With doors opening out to the garden, it works just as well when you’ve got people round as it does day to day.
The separate utility keeps everything practical out of sight, which makes a big difference. Upstairs, the balance continues.
Five bedrooms give you real flexibility, but more importantly, the layout works.
The principal bedroom has its own ensuite and fitted storage, and the second bedroom also has an ensuite, making it ideal for guests or older children who want their own space.
The remaining bedrooms are all well-proportioned and supported by a family bathroom that’s properly set up for everyday use.
Across the home, the same approach has been taken with the finishes, with upgraded flooring, shutters fitted to the windows, and modern lighting throughout, including downlights in all bathrooms and ensuites, which helps the house feel more considered and complete from the outset.
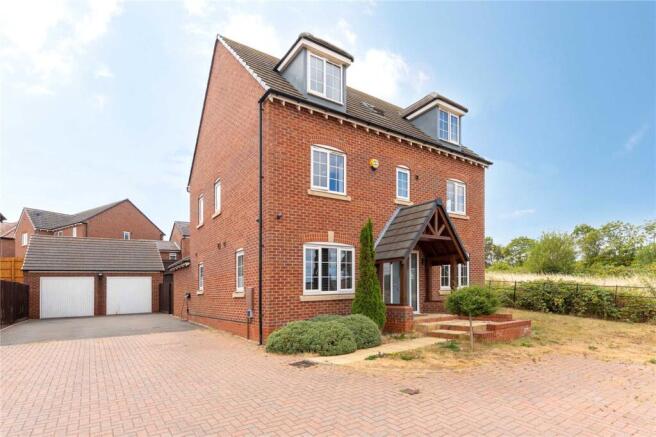
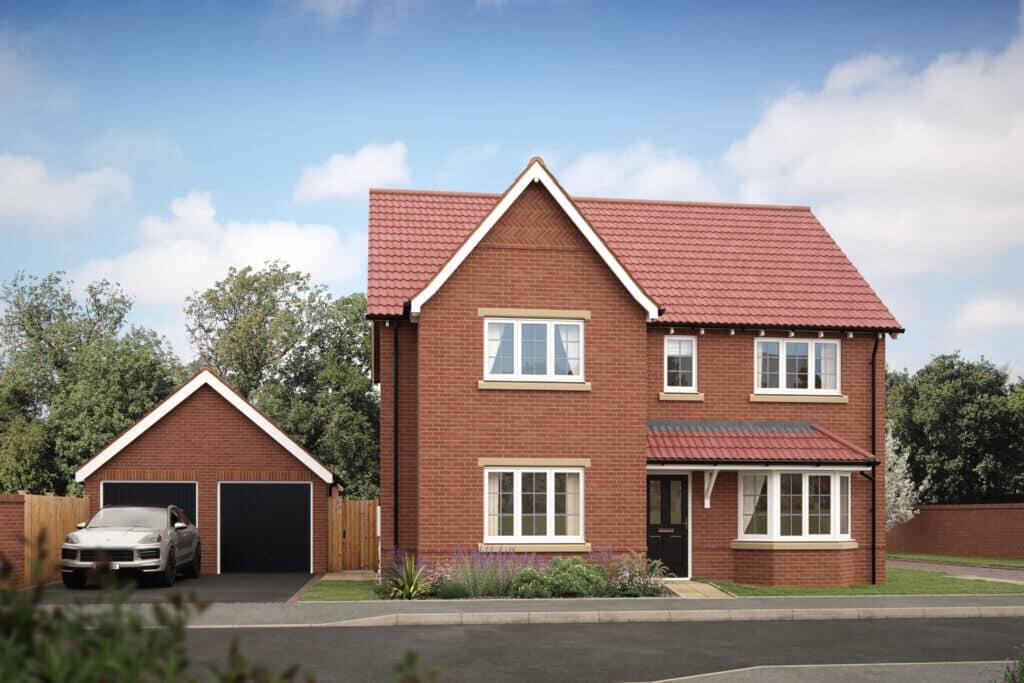
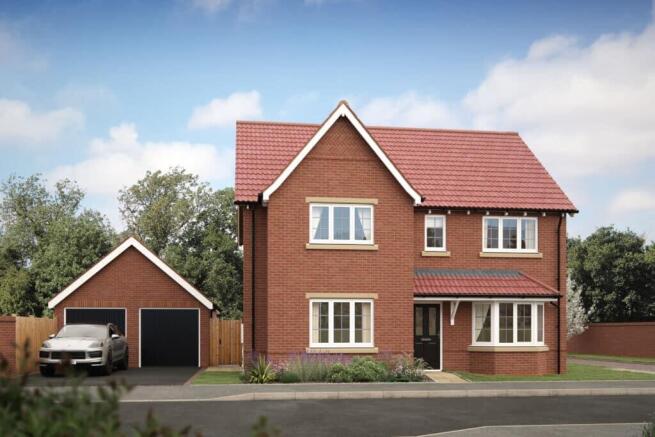
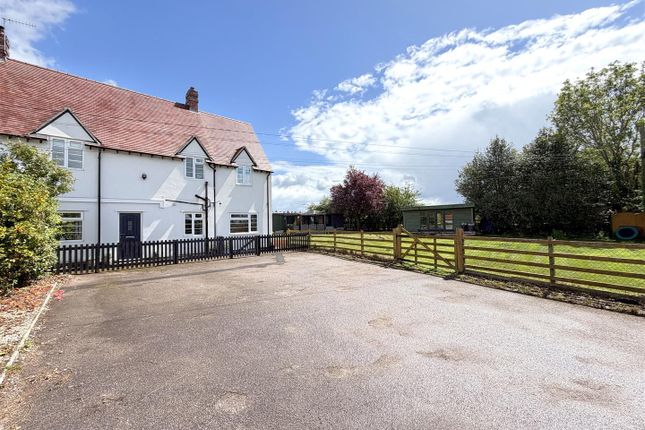
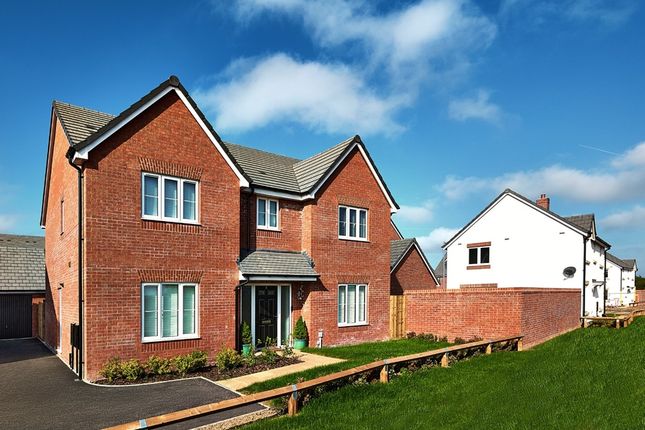
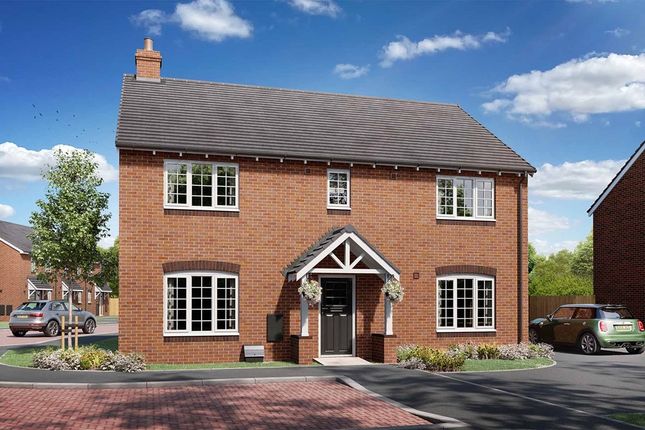
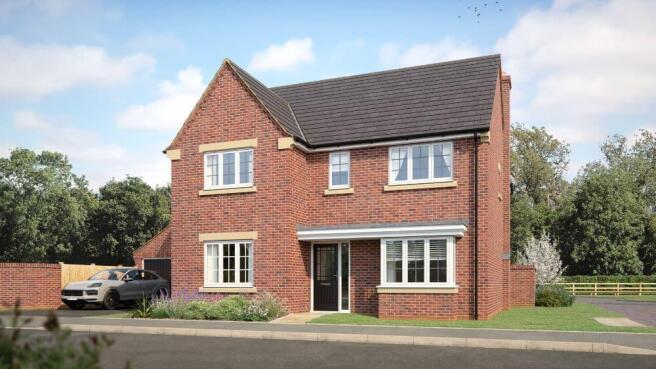
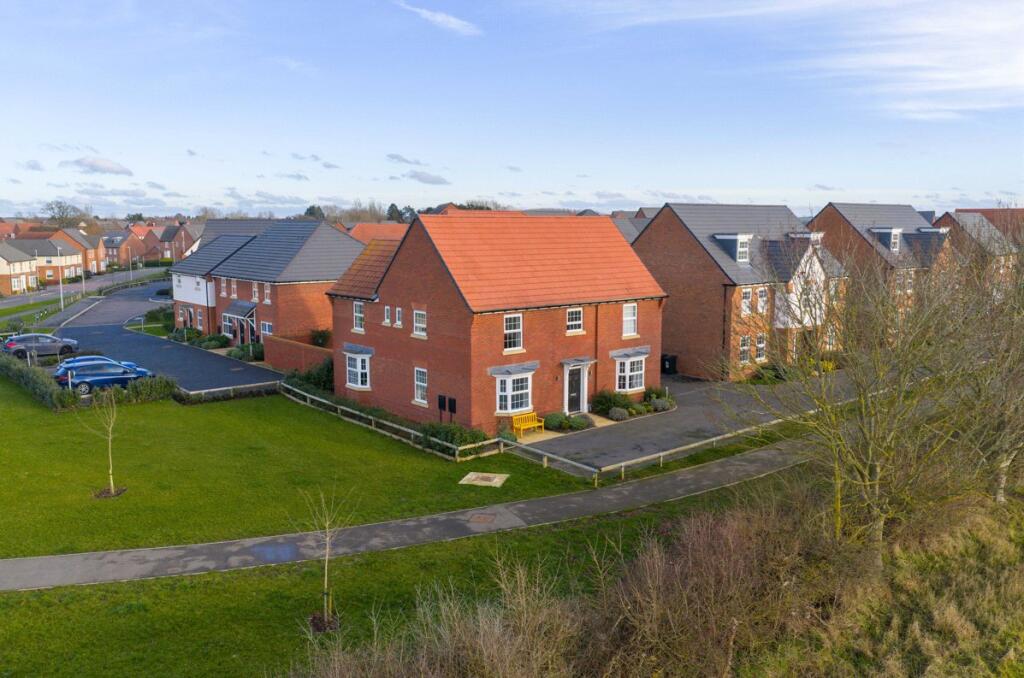
Outside, this home really stands out. To the front, the open aspect across the green gives a sense of space that’s hard to replicate.
That kind of outlook isn’t something you come across often, and it changes how the house feels day to day.
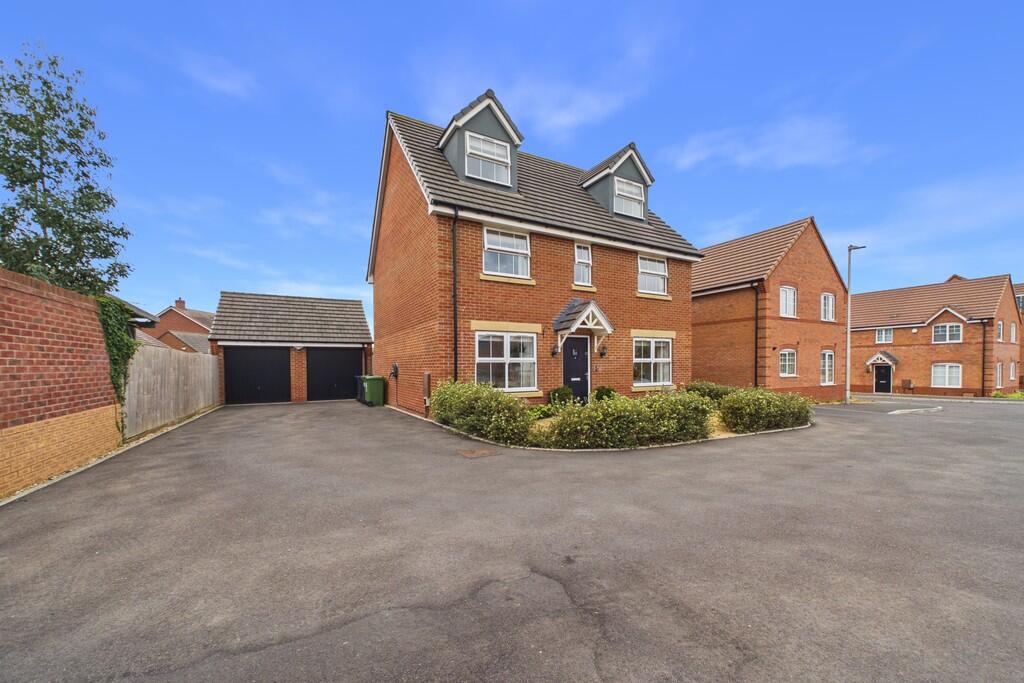
There’s plenty of parking and a double garage which can be accessed from the garden, so it works practically as well. To the rear, the garden is private, secure, and easy to enjoy.
There’s enough patio space for entertaining, a good lawn, and a layout that works whether you’ve got children, guests, or just want somewhere to relax.
There is also the added reassurance of over seven years remaining on the NHBC warranty, which gives a level of comfort that’s increasingly important with newer homes.
Council Tax Band: G EPC: B (86) Tenure: Freehold Location: The Asps is one of Warwick’s most sought-after newer developments, offering a well-planned setting that balances modern living with everyday convenience.
Positioned on the edge of Warwick, it gives easy access into both Warwick town centre and Leamington Spa, while still feeling slightly removed from the busier areas.
For day-to-day living, everything is close by.
There are local shops, supermarkets, cafés and well-regarded schools, with Warwick School and King’s High just a short drive away, which is a big draw for families.
For those commuting, the location is particularly well placed, with near-immediate access to the M40 and wider road network.
Major employers such as JLR, Aston Martin and National Grid are all within easy reach. What makes The Asps appealing is how easy it is to live in.
You’ve got green spaces woven throughout, places to walk, and a layout that feels open rather than crowded.
It’s the sort of location where you can settle in quickly, with everything you need on hand, while still being just a few minutes from Warwick’s historic centre and the wider amenities of Leamington Spa Disclaimer Statement: These property particulars are issued in good faith but do not form part of any offer or contract.
All descriptions, floorplans, photographs and other information are provided as a guide only and may not be exact.
Buyers are advised to verify key facts such as tenure, planning permissions, fixtures and fittings, lease length, ground rent, service charges, council tax band and energy performance rating through their legal representative.
Where applicable, this property is marketed with a Secure Sale Pack, designed to support a faster and more transparent transaction.
The successful buyer will be required to purchase the Buyer Information Pack at a cost of £325 + VAT (£390 including VAT) in order to proceed with their offer.
This pack includes key searches and supporting legal information that would ordinarily be obtained by a buyer after a sale is agreed.
In line with UK Anti-Money Laundering regulations, all named purchasers and any giftors contributing funds must complete AML (Anti-Money Laundering) checks.
The cost of AML checks is £20 + VAT per person (£24 including VAT) and is payable separately. All required AML checks must be completed before the transaction can progress.
We have taken all reasonable steps to ensure the accuracy of this information.
Material information is provided in line with current National Trading Standards guidance and relevant consumer protection legislation.
Please contact us if you require clarification on any point before making a transactional decision.
Value & comps
No previous sales on record.
Returns
Set an offer; the calculator follows it.
We're still gathering serviced-accommodation data for this area.
Archie refurb estimate: a Pro feature
0.0% below asking
This is not financial or investment advice. Prop AI Deals is not authorised by the Financial Conduct Authority (FCA) to provide investment advice.
All investment calculators, property analyses, and AI-generated insights are for informational purposes only. Property investment carries risk and may result in financial loss. All calculations should be independently verified and you should consult with FCA-authorised financial advisors before making any investment decisions.
Past performance does not guarantee future results. Tax implications vary by individual circumstances.
Deal
Properties like this can earn 2–3x BTL yields when converted to HMO, with retrofit costs around £10k/room. Sign in to see the full tier, yield projection, and cost breakdown.
Commercial properties like this can earn 30-50% higher yields when converted to residential under Class MA / Q / P / PA, with prior approval costing ~GBP 96/unit. Sign in to see the recommended route, yield uplift, and cost breakdown.
BRRR-suited properties can recycle 80-100% of investor capital on refi, leaving a high-yielding rental with most of the money out. Sign in to see the refurb cost stack, ARV projection, and refinance maths.
Detached + large garden = sub-division play. Pro tier unlocks the tier badge, plot size, uplift estimate, and regional land benchmark.
Short-lease flats trade at deep discount, but extending under the 1993 Act often costs far less than the discount. Pro tier unlocks the tier badge, premium breakdown, long-lease ARV and arbitrage maths.
See projected short-stay revenue vs a vanilla BTL for this property.
See real sub-let margins (HMO room rates & SA nightly rates) vs the landlord rent.
Area
Agent & docs
FAQ
About Sorrel Green, Warwick – A Well Positioned Five Bedroom Home Overlooking The Green
Explore nearby