5-bedroom detached house · CV33 9UZ
Sold STCListed 90 days
Opportunity summary
See Archie’s verdict, returns by strategy and what to check before viewing.
About
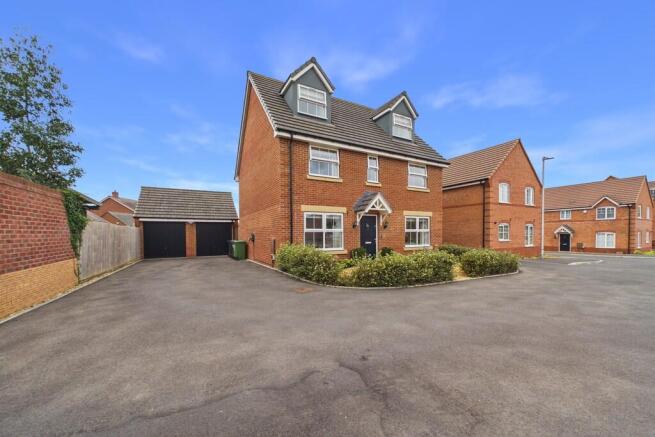
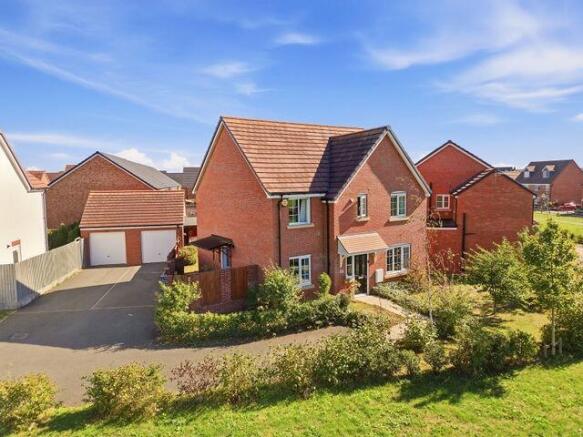
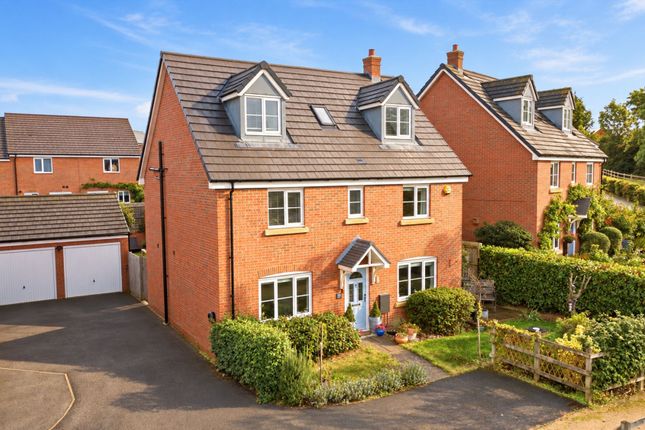
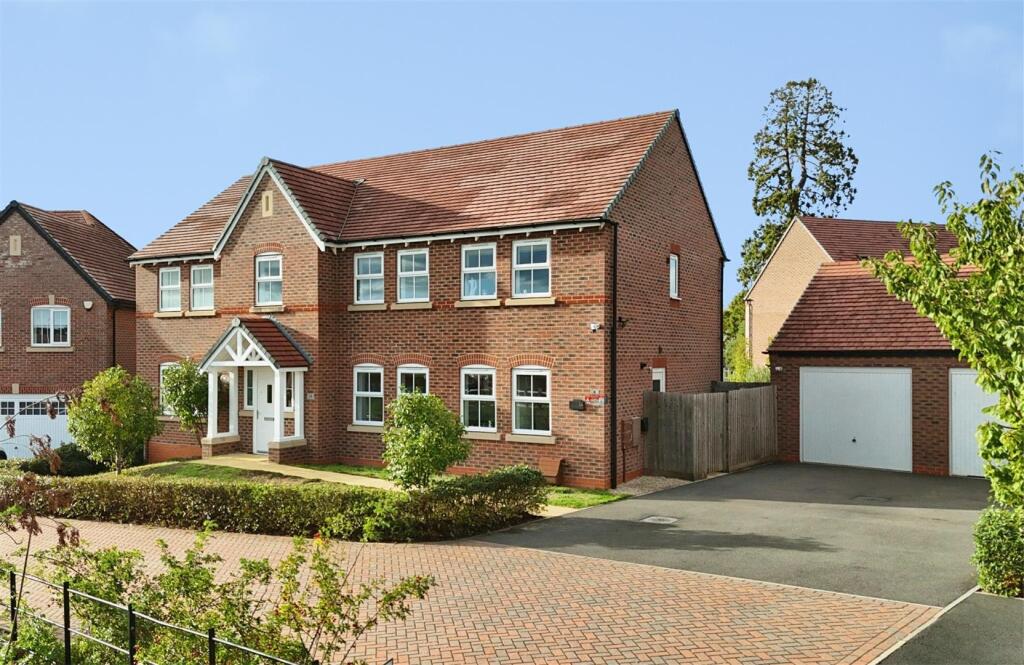
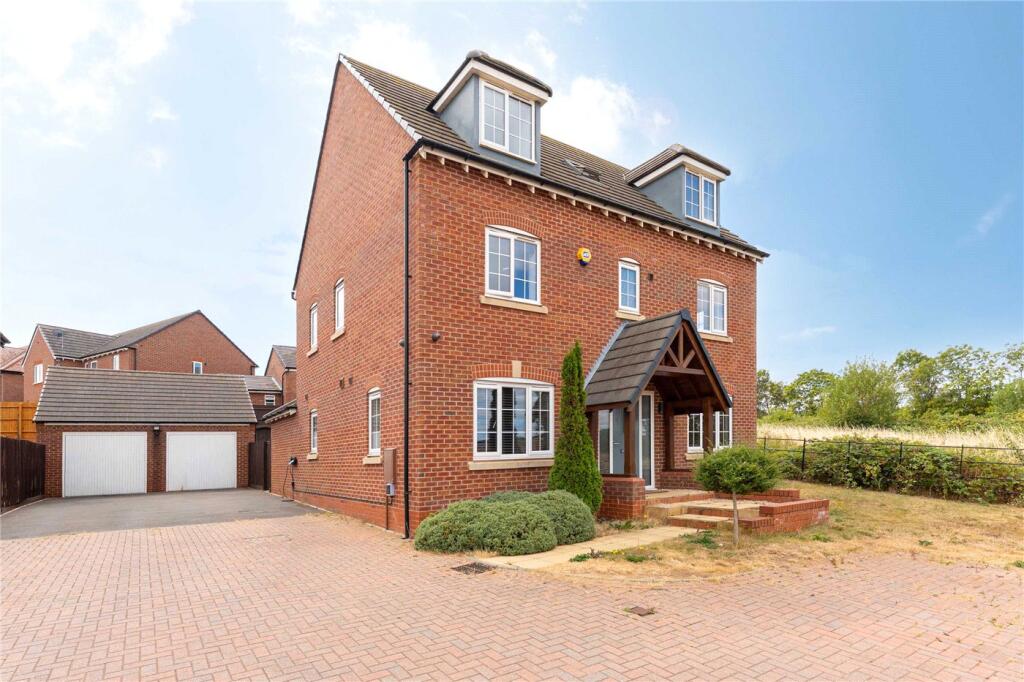
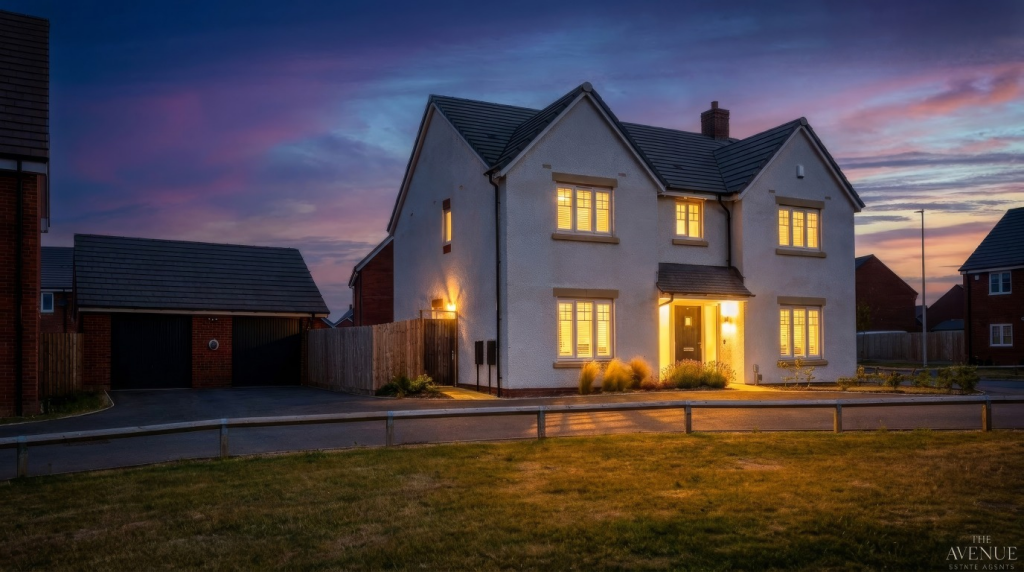
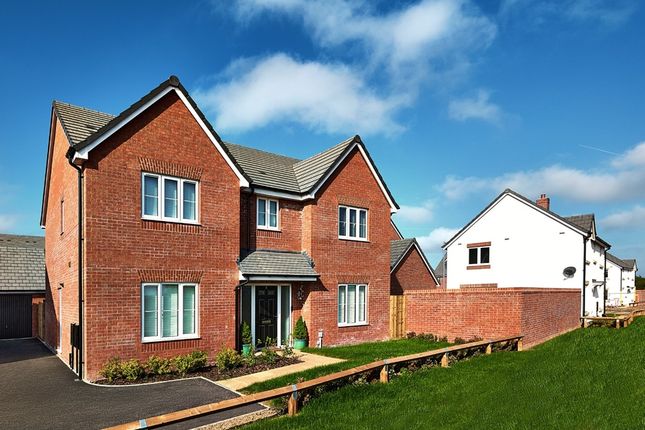
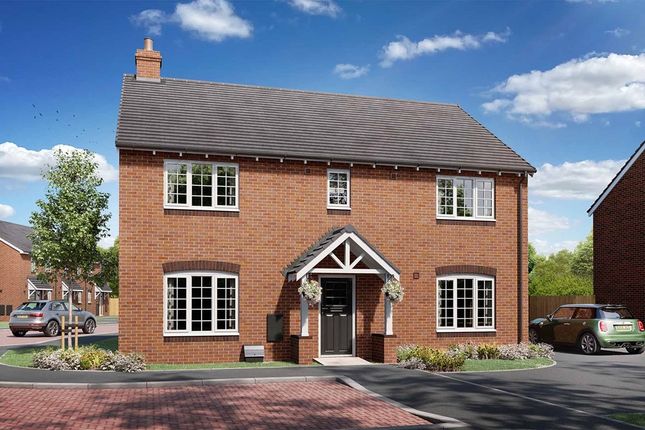
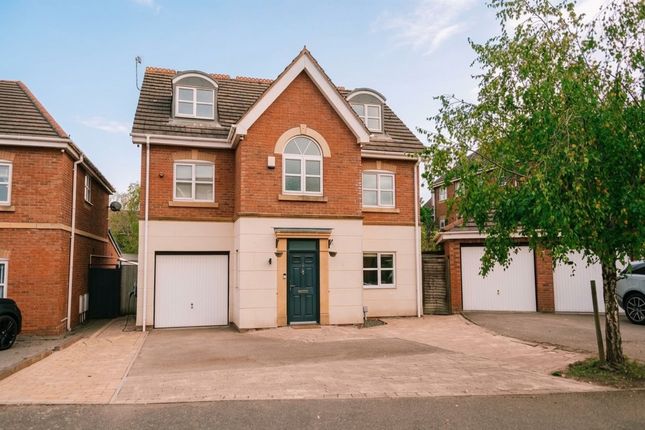
Occupying an enviable position at the end of a quiet cul-de-sac and overlooking the beautiful Tachbrook Country Park, this exceptional five-bedroom detached family home offers an outstanding combination of space, style and energy efficiency.
Beautifully presented throughout, the property enjoys uninterrupted green views to the front, a thoughtfully landscaped rear garden and an impressive specification including solar panels, battery storage and an air source heat pump, helping to keep running costs remarkably low.
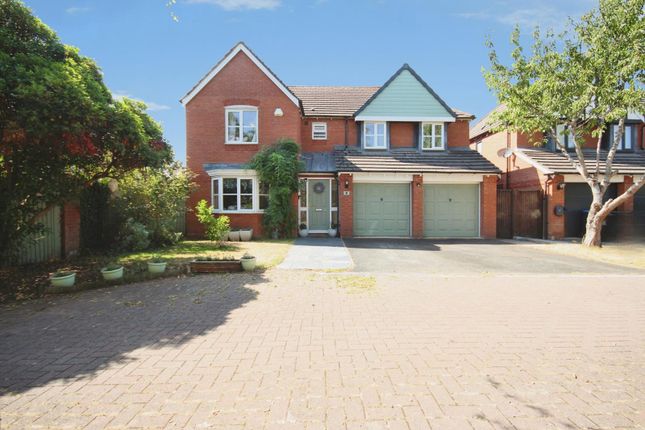
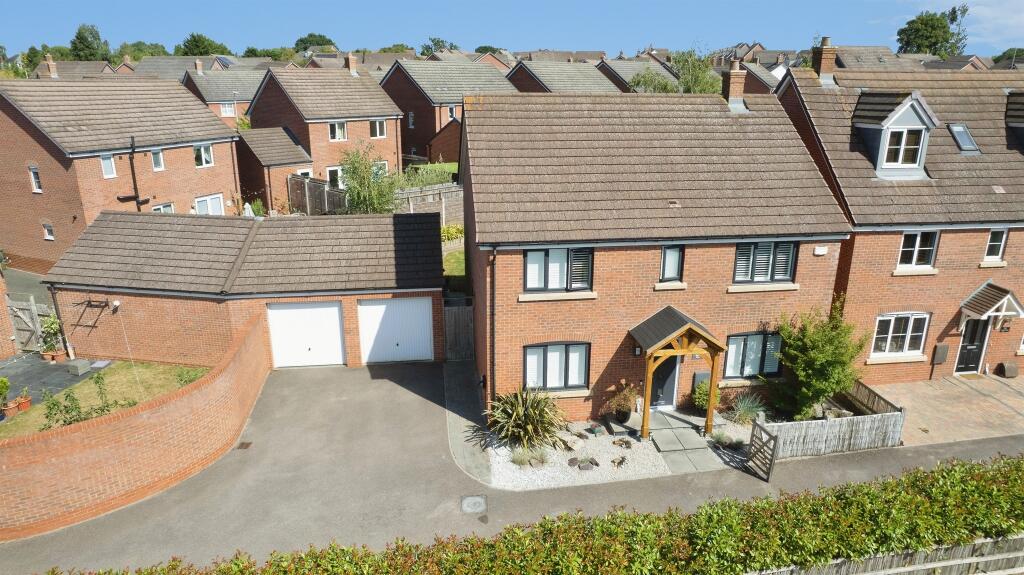
Perfectly designed for modern family living, the home offers over three reception spaces, five generous double bedrooms, two en-suite shower rooms, a detached double garage and ample driveway parking.
A welcoming entrance hall with its striking vaulted ceiling creates an immediate sense of space and provides access to the principal ground floor accommodation.
To the front of the property are two versatile reception rooms, both enjoying wonderful views across the country park.
The larger of the two is currently arranged as a formal dining room but could equally serve as an additional family room, while the second is ideally suited as a home office, snug or playroom, offering excellent flexibility for changing family needs.
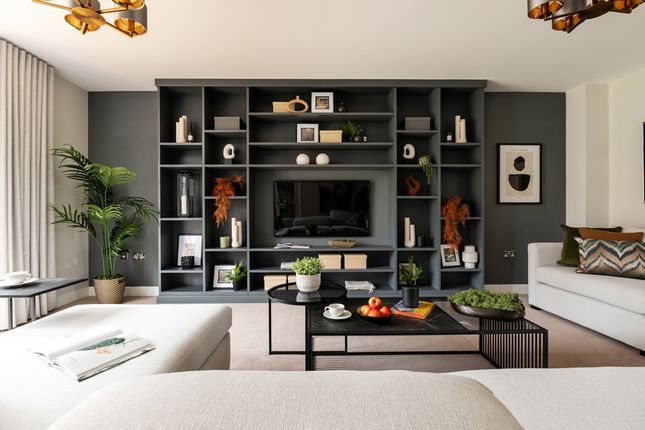
Spanning the rear of the property is the impressive living room, where French doors open directly onto the landscaped garden, creating a seamless connection between inside and out.
Adjacent to this is the superb kitchen/breakfast room, undoubtedly the heart of the home.
Fitted with a comprehensive range of contemporary units, integrated appliances and a central breakfast bar, it offers an excellent space for both everyday family life and entertaining.
French doors provide further access to the garden, while a separate utility room offers additional storage and practicality with direct access to the driveway and detached double garage.
A convenient ground floor cloakroom completes the accommodation. Upstairs, a spacious galleried landing leads to five well-proportioned double bedrooms.
The principal bedroom overlooks the rear garden and benefits from a stylish en-suite shower room.
The second bedroom also enjoys the luxury of its own en-suite and attractive views across the country park, making it ideal for guests or older children.
Three further generous double bedrooms are served by a contemporary family bathroom, providing ample accommodation for growing families.
Outside, the rear garden has been beautifully landscaped to create an attractive and functional outdoor space.
A generous paved terrace provides the perfect setting for al fresco dining and summer entertaining, while the lawn is complemented by mature planting and well-stocked borders, creating a private and colourful backdrop.
To the side of the property is a detached double garage with power and lighting, together with driveway parking for multiple vehicles.
An EV charging point is also installed, complementing the home's impressive eco credentials. One of the property's defining features is its outstanding position.
Situated directly opposite Tachbrook Country Park, the home enjoys uninterrupted open views together with immediate access to walking routes, cycle paths and green open space.
Material Information: Council Tax: Band G Local Authority: Warwick District Council Broadband: Ultrafast Broadband Available (Checked on Ofcom July 26) Mobile Coverage: Good/Variable Coverage (Checked on Ofcom July 26) Heating: Air Source Heat Pump Listed: No Tenure: Freehold Location: Madan Gardens occupies one of the most desirable positions within the popular Warwick Gates development, enjoying an enviable outlook directly across Tachbrook Country Park.
This peaceful cul-de-sac setting combines the tranquillity of open green space with the convenience of modern living, creating an ideal environment for families and professionals alike.
The property benefits from immediate access to the extensive walking and cycling routes that wind through Tachbrook Country Park, providing acres of open space, nature reserves and recreational areas right on the doorstep.
The nearby village of Bishops Tachbrook adds to the area's appeal with its welcoming community, village pub and local amenities, while the wider facilities of Warwick Gates are all within easy reach.
The location is particularly well placed for families, with a number of highly regarded schools nearby.
Heathcote Primary School is approximately 0.8 miles away, while Myton School is around 1.8 miles from the property.
A selection of respected independent schools, including Warwick School, King's High School and Arnold Lodge School, are all within a short drive.
Both the historic county town of Warwick and the elegant Regency town of Royal Leamington Spa are easily accessible, offering an excellent choice of independent boutiques, cafés, restaurants, supermarkets and leisure facilities.
Warwick town centre is approximately 2 miles away, with Leamington Spa just over 2 miles from the property. For commuters, the location is exceptionally convenient.
Warwick Parkway, Warwick and Leamington Spa railway stations all provide regular direct services to London Marylebone and Birmingham, while Junctions 13, 14 and 15 of the M40 are all within a short drive, offering straightforward access to the wider motorway network.
Offering an outstanding combination of open green space, excellent schooling, superb transport links and easy access to both Warwick and Leamington Spa, Madan Gardens provides an exceptional setting for contemporary family living.
Value & comps
No previous sales on record.
Returns
Set an offer; the calculator follows it.
We're still gathering serviced-accommodation data for this area.
Archie refurb estimate: a Pro feature
0.0% below asking
This is not financial or investment advice. Prop AI Deals is not authorised by the Financial Conduct Authority (FCA) to provide investment advice.
All investment calculators, property analyses, and AI-generated insights are for informational purposes only. Property investment carries risk and may result in financial loss. All calculations should be independently verified and you should consult with FCA-authorised financial advisers before making any investment decisions.
Past performance does not guarantee future results. Tax implications vary by individual circumstances.
Deal
Properties like this can earn 2–3x BTL yields when converted to HMO, with retrofit costs around £10k/room. Sign in to see the full tier, yield projection, and cost breakdown.
Commercial properties like this can earn 30-50% higher yields when converted to residential under Class MA / Q / P / PA, with prior approval costing ~GBP 96/unit. Sign in to see the recommended route, yield uplift, and cost breakdown.
BRRR-suited properties can recycle 80-100% of investor capital on refi, leaving a high-yielding rental with most of the money out. Sign in to see the refurb cost stack, ARV projection, and refinance maths.
Detached + large garden = sub-division play. Pro tier unlocks the tier badge, plot size, uplift estimate, and regional land benchmark.
Short-lease flats trade at deep discount, but extending under the 1993 Act often costs far less than the discount. Pro tier unlocks the tier badge, premium breakdown, long-lease ARV and arbitrage maths.
See projected short-stay revenue vs a vanilla BTL for this property.
See real sub-let margins (HMO room rates & SA nightly rates) vs the landlord rent.
Area
Agent & docs
FAQ
About Madan Gardens, Bishops Tachbrook, Leamington Spa, Warwickshire, CV33
Explore nearby